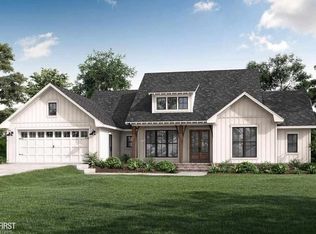

Presenting an exceptional opportunity to build a fully custom ranch in the highly desirable Asher Farms community. Designed with flexibility and personalization in mind, this home offers Buyers the opportunity to tailor various aspects of the floor plan, architectural style, interior finishes, and overall design direction to suit their individual lifestyle and preferences. Whether the vision leans toward a clean modern aesthetic, timeless traditional design, or a warm transitional feel, the possibilities are extensive. Situated within one of the area’s most desirable communities, this is a rare opportunity to collaborate on a truly personalized new construction home while still benefiting from the convenience, quality, and character of an established neighborhood setting. Photos/renderings are of similar homes and may depict optional features, upgrades, or concepts not included in base pricing. Taxes to be assessed.
For sale
$635,000
38 Janes Lndg, South Lyon, MI 48178
3beds
2,000sqft
:
Get pre-qualified$4,541/mo
Single Family Residence
Built in 2026
0.5 Acres Lot
$632,900 Zestimate®
$318/sqft
$25/mo HOA
What's special
- 67 days |
- 923 |
- 20 |
Zillow last checked:
Listing updated:
Listed by:
Armen Shahrigian 310-422-0610,
@properties Christie's Int'l RE Northville 248-850-8632
Source: Realcomp II,MLS#: 20261035589
Facts & features
Interior
Bedrooms & bathrooms
- Bedrooms: 3
- Bathrooms: 3
- Full bathrooms: 2
- 1/2 bathrooms: 1
Primary bedroom
- Level: Entry
- Area: 210
- Dimensions: 15 X 14
Bedroom
- Level: Entry
- Area: 144
- Dimensions: 12 X 12
Bedroom
- Level: Entry
- Area: 144
- Dimensions: 12 X 12
Primary bathroom
- Level: Entry
- Area: 88
- Dimensions: 11 X 8
Other
- Level: Entry
- Area: 60
- Dimensions: 10 X 6
Other
- Level: Entry
- Area: 21
- Dimensions: 7 X 3
Other
- Level: Entry
- Area: 120
- Dimensions: 12 X 10
Great room
- Level: Entry
- Area: 300
- Dimensions: 20 X 15
Kitchen
- Level: Entry
- Area: 120
- Dimensions: 12 X 10
Laundry
- Level: Entry
- Area: 30
- Dimensions: 6 X 5
Heating
- Forced Air, Natural Gas
Features
- Basement: Daylight,Unfinished
- Has fireplace: No
Interior area
- Total interior livable area: 2,000 sqft
- Finished area above ground: 2,000
Property
Parking
- Total spaces: 2
- Parking features: Two Car Garage, Attached
- Attached garage spaces: 2
Features
- Levels: One
- Stories: 1
- Entry location: GroundLevelwSteps
- Patio & porch: Porch
- Pool features: None
Lot
- Size: 0.5 Acres
- Dimensions: 146 x 149 x 142 x 145
Details
- Parcel number: 1623301038
- Special conditions: Short Sale No,Standard
Construction
Type & style
- Home type: SingleFamily
- Architectural style: Ranch
- Property subtype: Single Family Residence
Materials
- Brick, Other, Stone, Stucco, Vinyl Siding, Wood Siding
- Foundation: Basement, Poured
Condition
- New construction: No
- Year built: 2026
Utilities & green energy
- Sewer: Septic Tank
- Water: Well
Community & HOA
Community
- Subdivision: ASHER FARMS
HOA
- Has HOA: Yes
- HOA fee: $300 annually
Location
- Region: South Lyon
Financial & listing details
- Price per square foot: $318/sqft
- Tax assessed value: $46,800
- Annual tax amount: $2,309
- Date on market: 5/19/2026
- Cumulative days on market: 67 days
- Listing agreement: Exclusive Right To Sell
- Listing terms: Cash,Covenant Deed
Estimated market value
$632,900
$601,000 - $665,000
$2,991/mo
Price history
| Date | Event | Price |
|---|---|---|
| 5/19/2026 | Listed for sale | $635,000+11.4%$318/sqft |
Source:  Realcomp II #20261035589 Report a problem Realcomp II #20261035589 Report a problem | ||
| 1/8/2025 | Listing removed | $569,900$285/sqft |
Source:  MiRealSource #50119270 Report a problem MiRealSource #50119270 Report a problem | ||
| 8/18/2023 | Listed for sale | $569,900$285/sqft |
Source: MiRealSource #50119270 Report a problem | ||
Public tax history
Tax history is unavailable.
Monthly payment
Est. payment
Payment breakdown
Explore the cost of this home by adjusting the details. Changes won't be saved.Climate risks
Neighborhood: 48178
Nearby schools
GreatSchools rating
- 8/10William A. Brummer Elementary SchoolGrades: K-5Distance: 0.2 mi
- 9/10Millennium Middle SchoolGrades: 6-8Distance: 2.6 mi
- 8/10South Lyon High SchoolGrades: 9-12Distance: 2.6 mi
- $513,2633 bd3 ba1.8k sqft12371 Deanna Kay Ct, South Lyon, MI 48178Sold
- $513,2633 bd3 ba1.8k sqft12371 Deanna Kay Ct #59, South Lyon, MI 48178Sold
- $634,2434 bd2 ba1.9k sqft37 Janes Lndg, South Lyon, MI 48178Sold

- $634,2434 bd2 ba1.9k sqft37 Janes Lndg #37, South Lyon, MI 48178Sold
- $565,0003 bd3 ba2.1k sqft12371 Janes Lndg, South Lyon, MI 48178Sold
- $576,4653 bd3 ba1.9k sqft12427 Janes Lndg, South Lyon, MI 48178Sold
- $576,4653 bd3 ba1.9k sqft12427 Janes Lndg #43, South Lyon, MI 48178Sold
- $552,8683 bd3 ba1.8k sqft12365 Janes Lndg, South Lyon, MI 48178Sold
A local agent can set up tours, give advice and negotiate with sellers.
Similar homes
- from $625,9853 bd3 ba2.4k sqftMadison Plan, Orchard Crossing Estates, South Lyon, MI 48178New Construction
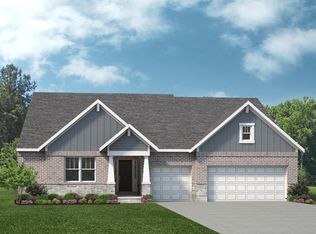 Lombardo Homes
 - from $593,9004 bd3 ba2.7k sqftThe Preston Plan, Charleston Park, South Lyon, MI 48178New Construction
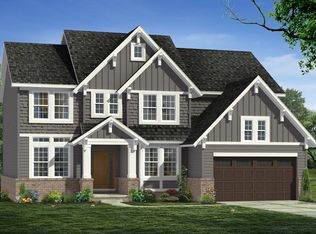 Singh Homes
 - from $524,9004 bd3 ba2.2k sqftThe Westford Plan, Charleston Park, South Lyon, MI 48178New Construction
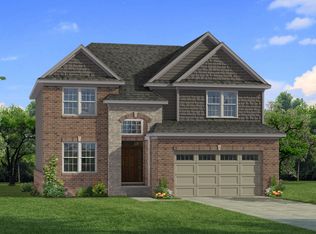 Singh Homes
 - from $563,9004 bd3 ba2.6k sqftThe Upton Plan, Charleston Park, South Lyon, MI 48178New Construction
 Singh Homes
 - $630,0003 bd2 ba2.1k sqft3637 Outback Trl, Pinckney, MI 48169New Construction
 MLS ID #20261032838, Don Von, RE/MAX Platinum. Realcomp II
 - $569,9904 bd3 ba2.3k sqft59592 Schuss Gully Dr, Lyon Township, MI 48165New ConstructionRealcomp II
- $810,8504 bd3 ba2.5k sqft9728 Chalfonte Dr, Brighton, MI 48116New ConstructionMLS ID #20261038926, Ashley Stephens, Mitch Harris Building Co, Inc. Realcomp II
- $790,9003 bd3 ba2.1k sqftLOT 33 Alta Vista Alta Vista Dr, Pinckney, MI 48169New ConstructionMLS ID #20261025720, Melissa Paddock, Image Realty LLC. Realcomp II
- $595,0003 bd3 ba2k sqft2021 Crested Butte Dr, White Lake, MI 48383New ConstructionMLS ID #20261038257, Lori Beatty, RE/MAX New Trend. Realcomp II
- $599,9003 bd2 ba1.7k sqft659 Round Rock Dr, Howell, MI 48843New ConstructionMLS ID #20261044519, Teresa M Stovall, KW Realty Livingston. Realcomp II
- $689,0003 bd3 ba2.1k sqft7670 Parashallville Rd, Hartland, MI 48430New ConstructionMLS ID #20261000087, Alyse Robertelli, KW Domain. Realcomp II
- $802,0352 bd3 ba2k sqft60832 Davis Creek Ln, South Lyon, MI 48178New ConstructionRealcomp II
- $649,0004 bd3 ba2.4k sqft213 Mountain View Ln, Milford, MI 48381New ConstructionMLS ID #20261031201, Lori Beatty, RE/MAX New Trend. Realcomp II
- $675,0004 bd4 ba2.2k sqft562 Moh72 Round Rock Dr, Howell, MI 48843New ConstructionMLS ID #20261043760, Teresa M Stovall, KW Realty Livingston. Realcomp II
- $616,9904 bd3 ba2.8k sqft6352 Marsh Rd, Ypsilanti, MI 48197New ConstructionRealcomp II
- $548,4004 bd2 ba2.4k sqft6530 Earl June Ct, Dexter, MI 48130New Construction
 MLS ID #26029302, Jennifer Graswick, Guenther Homes, Inc.. MichRIC
 - from $579,9003 bd3 ba2.3k sqftKingston Plan, Marion Oaks - Highlands, Howell, MI 48843New ConstructionCapital Custom Homes
- $628,9004 bd4 ba2.6k sqft33567 Baldwin St, Farmington, MI 48336New ConstructionRealcomp II
- from $637,9004 bd3 ba2.6k sqftMagnolia Plan, Harvest Arbor, Canton, MI 48187New ConstructionM/I Homes
- from $415,5953 bd3 ba2.2k sqftLitchfield Plan, Hartland, Hartland, MI 48353New ConstructionWayne Homes
