New Construction to be built. Pending at print. Manchester split bedroom design with flowing open floor plan. 9 ft. ceilings throughout main floor, vaulted Great Room and upgraded 9 ft foundation wall. Granite countertops in kitchen & baths. Center island and pantry in kitchen. Private primary bedroom with luxury full bath and walk-in closet. Primary bath shower with corner shelf and bench. Office/ den with single French door and transom window. Lower level roughed in for full bath with underground sink drain for future bar. 2.5 car garage. 10 year limited builders warranty.
Sold for $552,868
$552,868
12365 Janes Lndg, South Lyon, MI 48178
3beds
1,800sqft
Single Family Residence
Built in 2022
0.51 Acres Lot
$600,900 Zestimate®
$307/sqft
$2,852 Estimated rent
Home value
$600,900
$571,000 - $631,000
$2,852/mo
Zestimate® history
Owner options
List your home for rent
$2,852/mo
Rent Zestimate®
Find your next renter with Zillow Rental Manager. Plus, with online applications, you can quickly screen prospective tenants – for free.
$2,852/mo
Rent Zestimate®
Refinance and save
$3,824/mo
Est. payment
Refinancing to a lower rate could help reduce your monthly payments and save thousands over the life of the loan.
$3,824/mo
Est. payment
Explore your selling options
Work with a Zillow partner agent
Leverage their expertise and Zillow's premium Showcase listings to get your home seen by more buyers.
Get startedList with your own agent
Get your home in front of millions of buyers by listing it on Zillow.
Learn how to do itSell it yourself
Take full control of how buyers see your home on Zillow by listing For Sale by Owner (FSBO).
List your homeWhat's special
Zillow last checked:
Listing updated:
Listed by:
Rob Moen 810-691-0019,
Keller Williams First,
Julie C Moen 810-691-0830,
Keller Williams First
Bought with:
Rob Moen, 123169
Keller Williams First
Source: Realcomp II,MLS#: 5050048449
Facts & features
Interior
Bedrooms & bathrooms
- Bedrooms: 3
- Bathrooms: 3
- Full bathrooms: 2
- 1/2 bathrooms: 1
Heating
- Forced Air, Humidity Control, Natural Gas
Cooling
- Central Air
Appliances
- Included: Disposal, Humidifier, Water Softener Owned
Features
- Cathedral Ceilings, High Ceilings, High Speed Internet, Walk In Closets
- Windows: Egress Windows
- Basement: Concrete,Daylight,Full,Sump Pump,Unfinished,Walk Out Access
- Has fireplace: No
Interior area
- Total interior livable area: 1,800 sqft
- Finished area above ground: 1,800
- Finished area below ground: 0
Property
Parking
- Total spaces: 2.5
- Parking features: Twoand Half Car Garage, Attached, Direct Access, Electricityin Garage, Garage Door Opener
- Attached garage spaces: 2.5
Features
- Levels: One
- Stories: 1
- Patio & porch: Porch
- Pool features: None
Lot
- Size: 0.51 Acres
- Dimensions: 106 x 174 x 125 x 177
- Features: Sprinklers
Details
- Parcel number: 471623301045
- Zoning description: Residential
- Special conditions: Short Sale No,Standard
Construction
Type & style
- Home type: SingleFamily
- Architectural style: Craftsman,Ranch
- Property subtype: Single Family Residence
Materials
- Stone, Vinyl Siding
- Foundation: Basement, Stone
Condition
- Const Start Upon Sale,New Construction,Site Condo
- New construction: Yes
- Year built: 2022
Utilities & green energy
- Sewer: Septic Tank
- Water: Well
Community & HOA
Community
- Subdivision: ASHER FARMS
HOA
- Has HOA: Yes
- HOA fee: $300 annually
- HOA name: Asher Farm
Location
- Region: South Lyon
Financial & listing details
- Price per square foot: $307/sqft
- Tax assessed value: $568,800
- Annual tax amount: $8,474
- Date on market: 7/14/2021
- Listing agreement: Exclusive Right To Sell
- Listing terms: Cash,Conventional
- Road surface type: Paved
Price history
| Date | Event | Price |
|---|---|---|
| 1/18/2024 | Sold | $552,868+6.5%$307/sqft |
Source:  Realcomp II #5050048449 Report a problem Realcomp II #5050048449 Report a problem | ||
| 3/27/2022 | Pending sale | $519,100+493.3%$288/sqft |
Source: Realcomp II #5050048449 Report a problem | ||
| 9/22/2021 | Sold | $87,500$49/sqft |
Source: Public Record Report a problem | ||
Public tax history
| Year | Property taxes | Tax assessment |
|---|---|---|
| 2025 | $8,474 +46.6% | $284,400 +6.9% |
| 2024 | $5,779 +202.6% | $266,000 +117.7% |
| 2023 | $1,909 +334.6% | $122,200 +204.7% |
| 2022 | $439 | $40,100 |
| 2021 | -- | $40,100 |
Find assessor info on the county website
Neighborhood: 48178
Nearby homes
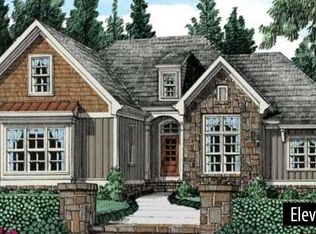
- $552,8683 bd3 ba1.8k sqft12365 Janes Lndg #68, South Lyon, MI 48178Sold
- $565,0003 bd3 ba2.1k sqft12371 Janes Lndg, South Lyon, MI 48178Sold

- $624,7003 bd1 ba1.9k sqft9637 Loretta Ln, South Lyon, MI 48178Off Market
- $576,4653 bd3 ba1.9k sqft12427 Janes Lndg, South Lyon, MI 48178Sold
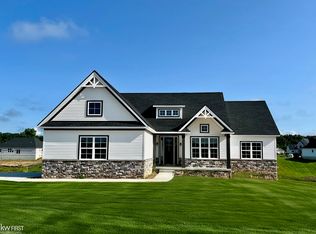
- $576,4653 bd3 ba1.9k sqft12427 Janes Lndg #43, South Lyon, MI 48178Sold
- $635,0003 bd3 ba2k sqft38 Janes Lndg, South Lyon, MI 48178For Sale
- $780,3094 bd3 ba2.9k sqft12459 Janes Lndg #41, South Lyon, MI 48178Sold
- $780,3094 bd3 ba2.9k sqft12459 Janes Lndg, South Lyon, MI 48178Sold
Nearby schools
GreatSchools rating
- 8/10William A. Brummer Elementary SchoolGrades: K-5Distance: 0.2 mi
- 9/10Millennium Middle SchoolGrades: 6-8Distance: 2.6 mi
- 8/10South Lyon High SchoolGrades: 9-12Distance: 2.7 mi
Get a cash offer in 3 minutes
Find out how much your home could sell for in as little as 3 minutes with a no-obligation cash offer.
Estimated market value
$600,900
Get a cash offer in 3 minutes
Find out how much your home could sell for in as little as 3 minutes with a no-obligation cash offer.
Estimated market value
$600,900
- Michigan
- Livingston County
- South Lyon
- 48178
- 12365 Janes Lndg
Nearby cities
Nearby zip codes
Other South Lyon Topics
