**Already built** stunning Craftsman-style ranch home nestled in the community of Ascher Farms. Boasting 2,100 square feet of thoughtfully designed living space, this home offers the perfect blend of modern amenities and timeless charm. Step into the gourmet kitchen, where stainless steel appliances, granite countertops, and a gas stove await your culinary adventures. A spacious pantry ensures ample storage, while the peninsula doubles as a convenient breakfast spot. With 52" upper cabinets, you'll never run out of space for your kitchen essentials. Retreat to the owner's bedroom, tucked away for privacy and featuring picturesque views of the backyard pond. The ensuite owner's bath is a sanctuary of relaxation, complete with a garden tub, walk-in shower, dual sinks, and dual walk-in closets. The entry-level laundry room is both functional and stylish, with custom built-in storage, a coat rack, and additional cabinets for organization. The open floor plan on the main level seamlessly connects the dining area and great room, both offering panoramic views of the tranquil pond. In the great room, custom built-in bookcase cabinets flank a gas fireplace with a stone surround, creating a cozy ambiance. The full walkout basement with 9-foot ceilings is a blank canvas awaiting your personal touch, and it's already plumbed for a bathroom, offering endless possibilities for expansion and customization. Thoughtful updates include custom built-in cabinets, custom closet organization, an upgraded well system by Advanced Water, and reserve osmosis system under the kitchen sink ensure pristine water quality. Outside, enjoy the beauty of the landscaped front yard, complete with a hydroseed lawn and a sprinkler system for easy maintenance. With sidewalks throughout the neighborhood and street lighting illuminating the way, Ascher Farms is not just a place to live, but a community to call home.
Sold for $565,000
$565,000
12371 Janes Lndg, South Lyon, MI 48178
3beds
2,100sqft
Single Family Residence
Built in 2021
0.52 Acres Lot
$619,400 Zestimate®
$269/sqft
$3,172 Estimated rent
Home value
$619,400
$588,000 - $657,000
$3,172/mo
Zestimate® history
Owner options
List your home for rent
$3,172/mo
Rent Zestimate®
Find your next renter with Zillow Rental Manager. Plus, with online applications, you can quickly screen prospective tenants – for free.
$3,172/mo
Rent Zestimate®
Refinance and save
$3,852/mo
Est. payment
Refinancing to a lower rate could help reduce your monthly payments and save thousands over the life of the loan.
$3,852/mo
Est. payment
Explore your selling options
Work with a Zillow partner agent
Leverage their expertise and Zillow's premium Showcase listings to get your home seen by more buyers.
Get startedList with your own agent
Get your home in front of millions of buyers by listing it on Zillow.
Learn how to do itSell it yourself
Take full control of how buyers see your home on Zillow by listing For Sale by Owner (FSBO).
List your homeWhat's special
Gas fireplaceBackyard pondStone surroundModern amenitiesGreat roomBlank canvasOpen floor plan
Zillow last checked:
Listing updated:
Listed by:
Robert A Yoder 734-718-8668,
The RichRealty Group,
Tim Bruce 734-637-1741,
The RichRealty Group
Bought with:
Timothy Przysiecki, 6501262162
Lady of the Lakes Real Estate, Inc.
Source: Realcomp II,MLS#: 20240012788
Facts & features
Interior
Bedrooms & bathrooms
- Bedrooms: 3
- Bathrooms: 3
- Full bathrooms: 2
- 1/2 bathrooms: 1
Primary bedroom
- Level: Entry
- Dimensions: 16 x 13
Bedroom
- Level: Entry
- Dimensions: 14 x 11
Bedroom
- Level: Entry
- Dimensions: 13 x 11
Primary bathroom
- Level: Entry
- Dimensions: 15 x 9
Other
- Level: Entry
- Dimensions: 8 x 8
Other
- Level: Entry
- Dimensions: 8 x 5
Dining room
- Level: Entry
- Dimensions: 14 x 12
Great room
- Level: Entry
- Dimensions: 22 x 18
Kitchen
- Level: Entry
- Dimensions: 16 x 12
Laundry
- Level: Entry
- Dimensions: 7 x 7
Library
- Level: Entry
- Dimensions: 10 x 12
Heating
- Forced Air, Natural Gas
Cooling
- Ceiling Fans, Central Air
Appliances
- Included: Disposal, Energy Star Qualified Dishwasher, Free Standing Gas Range, Free Standing Refrigerator, Microwave, Stainless Steel Appliances, Water Purifier Owned, Water Softener Owned
- Laundry: Gas Dryer Hookup, Laundry Room, Washer Hookup
Features
- Entrance Foyer, Programmable Thermostat
- Basement: Bath Stubbed,Daylight,Full,Unfinished,Walk Out Access
- Has fireplace: Yes
- Fireplace features: Gas, Great Room
Interior area
- Total interior livable area: 2,100 sqft
- Finished area above ground: 2,100
Property
Parking
- Total spaces: 2.5
- Parking features: Twoand Half Car Garage, Attached, Direct Access, Electricityin Garage
- Attached garage spaces: 2.5
Features
- Levels: One
- Stories: 1
- Entry location: GroundLevelwSteps
- Exterior features: Lighting
- Pool features: None
- On waterfront: Yes
- Waterfront features: Direct Water Frontage, Pond
- Body of water: Ascher Farms Pond
Lot
- Size: 0.52 Acres
- Dimensions: 125 x 177 x 125 x 181
- Features: Corner Lot, Water View, Sprinklers
Details
- Parcel number: 1623301044
- Special conditions: Short Sale No,Standard
Construction
Type & style
- Home type: SingleFamily
- Architectural style: Craftsman,Ranch
- Property subtype: Single Family Residence
Materials
- Stone, Vinyl Siding
- Foundation: Basement, Poured, Stone, Sump Pump
- Roof: Asphalt
Condition
- New construction: No
- Year built: 2021
Utilities & green energy
- Sewer: Septic Tank
- Water: Well
Community & HOA
Community
- Features: Sidewalks
- Security: Smoke Detectors
- Subdivision: ASHER FARMS
HOA
- Has HOA: Yes
- HOA fee: $300 annually
- HOA phone: 810-691-0019
Location
- Region: South Lyon
Financial & listing details
- Price per square foot: $269/sqft
- Tax assessed value: $40,200
- Annual tax amount: $1,914
- Date on market: 3/14/2024
- Cumulative days on market: 43 days
- Listing agreement: Exclusive Right To Sell
- Listing terms: Cash,Conventional,FHA,Va Loan
Price history
| Date | Event | Price |
|---|---|---|
| 4/30/2024 | Sold | $565,000-1.7%$269/sqft |
Source:  Realcomp II #20240012788 Report a problem Realcomp II #20240012788 Report a problem | ||
| 4/23/2024 | Pending sale | $575,000$274/sqft |
Source: Realcomp II #20240012788 Report a problem | ||
| 4/9/2024 | Price change | $575,000-4.2%$274/sqft |
Source: Realcomp II #20240012788 Report a problem | ||
| 3/14/2024 | Listed for sale | $600,000+22.8%$286/sqft |
Source: Realcomp II #20240012788 Report a problem | ||
| 6/28/2023 | Sold | $488,700+4.7%$233/sqft |
Source:  MiRealSource #50030256 Report a problem MiRealSource #50030256 Report a problem | ||
| 12/7/2020 | Pending sale | $466,700$222/sqft |
Source: MiRealSource #50030256 Report a problem | ||
Public tax history
| Year | Property taxes | Tax assessment |
|---|---|---|
| 2025 | $8,880 +39.1% | $295,400 +6% |
| 2024 | $6,384 +233.5% | $278,700 +105.8% |
| 2023 | $1,914 +335.7% | $135,400 +236.8% |
| 2022 | $439 | $40,200 |
| 2021 | -- | $40,200 |
Find assessor info on the county website
Neighborhood: 48178
Nearby homes
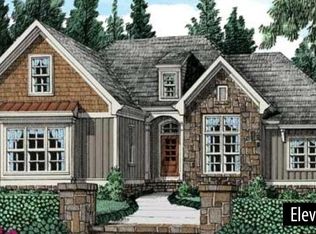
- $552,8683 bd3 ba1.8k sqft12365 Janes Lndg, South Lyon, MI 48178Sold
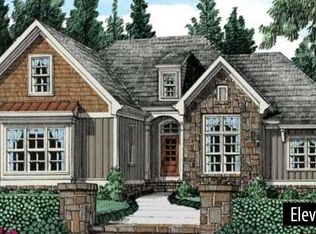
- $552,8683 bd3 ba1.8k sqft12365 Janes Lndg #68, South Lyon, MI 48178Sold
- $635,0003 bd3 ba2k sqft38 Janes Lndg, South Lyon, MI 48178For Sale

- $513,2633 bd3 ba1.8k sqft12371 Deanna Kay Ct, South Lyon, MI 48178Sold
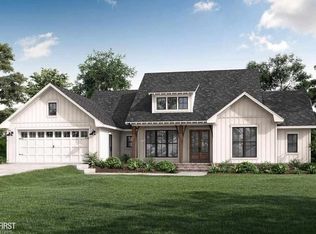
- $513,2633 bd3 ba1.8k sqft12371 Deanna Kay Ct #59, South Lyon, MI 48178Sold
- $624,7003 bd1 ba1.9k sqft9637 Loretta Ln, South Lyon, MI 48178Off Market
- $539,1013 bd3 ba1.8k sqft12385 Deanna Kay Ct, South Lyon, MI 48178Sold
- $539,1013 bd3 ba1.8k sqft12385 Deanna Kay Ct #58, South Lyon, MI 48178Sold
Nearby schools
GreatSchools rating
- 8/10William A. Brummer Elementary SchoolGrades: K-5Distance: 0.2 mi
- 9/10Millennium Middle SchoolGrades: 6-8Distance: 2.6 mi
- 8/10South Lyon High SchoolGrades: 9-12Distance: 2.6 mi
Get a cash offer in 3 minutes
Find out how much your home could sell for in as little as 3 minutes with a no-obligation cash offer.
Estimated market value
$619,400
Get a cash offer in 3 minutes
Find out how much your home could sell for in as little as 3 minutes with a no-obligation cash offer.
Estimated market value
$619,400
- Michigan
- Livingston County
- South Lyon
- 48178
- 12371 Janes Lndg
Nearby cities
Nearby zip codes
Other South Lyon Topics
