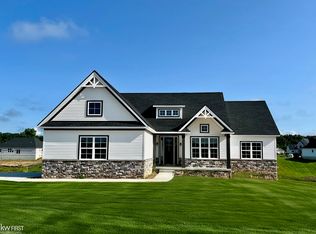
Breathtaking New Ranch Home – Construction to start soon! This stunning split-bedroom ranch boasts an inviting open floor plan designed for modern living. A charming covered porch with striking wood columns welcomes you inside. The spacious Great Room with gas fireplace flows seamlessly into the stylish Kitchen and Dining Area – perfect for entertaining! The chef’s Kitchen features a large island, granite countertops, a corner pantry, and a sink perfectly positioned to overlook the backyard. The luxurious Primary Suite includes double sinks, a walk-in shower, a private commode, and direct access to a generous walk-in closet. Three additional bedrooms share a full bath and options to turn the 4th bedroom into a home office. Soaring 9-ft ceilings enhance the airy feel throughout the main floor. Enjoy the convenience of a 2-car attached garage with direct entry into the Mud Room. Don’t miss this opportunity – elegance, comfort, and functionality await! STILL TIME TO CHOOSE INTERIOR FEATURES!
Sold for $634,243
$634,243
37 Janes Lndg #37, South Lyon, MI 48178
4beds
1,957sqft
Single Family Residence
Built in 2025
0.51 Acres Lot
$-- Zestimate®
$324/sqft
$1,720 Estimated rent
Home value
Not available
Estimated sales range
Not available
$1,720/mo
Zestimate® history
Owner options
List your home for rent
$1,720/mo
Rent Zestimate®
Find your next renter with Zillow Rental Manager. Plus, with online applications, you can quickly screen prospective tenants – for free.
$1,720/mo
Rent Zestimate®
Refinance and save
$4,276/mo
Est. payment
Refinancing to a lower rate could help reduce your monthly payments and save thousands over the life of the loan.
$4,276/mo
Est. payment
Explore your selling options
Work with a Zillow partner agent
Leverage their expertise and Zillow's premium Showcase listings to get your home seen by more buyers.
Get startedList with your own agent
Get your home in front of millions of buyers by listing it on Zillow.
Learn how to do itSell it yourself
Take full control of how buyers see your home on Zillow by listing For Sale by Owner (FSBO).
List your homeWhat's special
Open floor planGranite countertopsWalk-in showerLuxurious primary suiteGenerous walk-in closetDouble sinksMud room
Zillow last checked:
Listing updated:
Listed by:
Rob Moen 810-691-0019,
Keller Williams First,
Julie C Moen 810-691-0830,
Keller Williams First
Bought with:
Rob Moen, 123169
Keller Williams First
Source: MiRealSource,MLS#: 50164144 Originating MLS: East Central Association of REALTORS
Originating MLS: East Central Association of REALTORSFacts & features
Interior
Bedrooms & bathrooms
- Bedrooms: 4
- Bathrooms: 2
- Full bathrooms: 2
Rooms
- Room types: Entry, Bedroom, Laundry, Master Bedroom, Living Room, Utility/Laundry Room, Master Bathroom, Bathroom, Breakfast Nook/Room
Primary bedroom
- Level: First
Bedroom 1
- Features: Carpet
- Level: Entry
- Area: 196
- Dimensions: 14 x 14
Bedroom 2
- Features: Carpet
- Level: Entry
- Area: 120
- Dimensions: 10 x 12
Bedroom 3
- Features: Carpet
- Level: Entry
- Area: 121
- Dimensions: 11 x 11
Bedroom 4
- Features: Carpet
- Level: Entry
- Area: 121
- Dimensions: 11 x 11
Bathroom 1
- Level: Entry
- Area: 126
- Dimensions: 14 x 9
Bathroom 2
- Level: Entry
- Area: 64
- Dimensions: 8 x 8
Dining room
- Level: Entry
- Area: 144
- Dimensions: 12 x 12
Kitchen
- Level: Entry
- Area: 180
- Dimensions: 15 x 12
Living room
- Level: Entry
- Area: 323
- Dimensions: 19 x 17
Heating
- Forced Air, Humidity Control, Natural Gas
Cooling
- Central Air
Appliances
- Included: Disposal, Humidifier, Water Softener Owned, Gas Water Heater
- Laundry: First Floor Laundry, Laundry Room, Entry
Features
- High Ceilings, Cathedral/Vaulted Ceiling, Sump Pump, Walk-In Closet(s), Pantry
- Flooring: Carpet, Vinyl
- Basement: Daylight,Full,Concrete,Sump Pump,Unfinished
- Number of fireplaces: 1
- Fireplace features: Electric, Great Room
Interior area
- Total structure area: 3,914
- Total interior livable area: 1,957 sqft
- Finished area above ground: 1,957
- Finished area below ground: 0
Property
Parking
- Total spaces: 2
- Parking features: Attached, Electric in Garage, Garage Door Opener
- Attached garage spaces: 2
Features
- Levels: One
- Stories: 1
- Patio & porch: Porch
- Exterior features: Sidewalks
- Frontage type: Road
- Frontage length: 148
Lot
- Size: 0.51 Acres
- Dimensions: 146 x 151 x 146 x 151
- Features: Deep Lot - 150+ Ft., Large Lot - 65+ Ft., Sidewalks, Subdivision, Walk to School
Details
- Parcel number: 41623301037
- Zoning description: Recreational
- Special conditions: Private
Construction
Type & style
- Home type: SingleFamily
- Architectural style: Ranch,Craftsman
- Property subtype: Single Family Residence
Materials
- Stone, Vinyl Siding
- Foundation: Basement, Concrete Perimeter
Condition
- New construction: Yes
- Year built: 2025
Details
- Warranty included: Yes
Utilities & green energy
- Electric: 150 Amp Service
- Sewer: Septic Tank
- Water: Private Well
- Utilities for property: Cable/Internet Avail.
Community & HOA
Community
- Subdivision: Asher Farms
HOA
- Has HOA: Yes
- HOA fee: $300 annually
- HOA name: Asher Farms Association
Location
- Region: South Lyon
Financial & listing details
- Price per square foot: $324/sqft
- Date on market: 1/8/2025
- Cumulative days on market: 133 days
- Listing agreement: Exclusive Right To Sell
- Listing terms: Cash,Conventional
- Road surface type: Paved
Price history
| Date | Event | Price |
|---|---|---|
| 2/16/2026 | Sold | $634,243+5.2%$324/sqft |
Source:  MiRealSource #50164144 Report a problem MiRealSource #50164144 Report a problem | ||
| 5/22/2025 | Pending sale | $602,675+2.2%$308/sqft |
Source: MiRealSource #50164144 Report a problem | ||
| 1/8/2025 | Price change | $589,900+4%$301/sqft |
Source: MiRealSource #50164144 Report a problem | ||
| 4/26/2024 | Pending sale | $567,205$290/sqft |
Source: MiRealSource #50140024 Report a problem | ||
| 4/26/2024 | Listed for sale | $567,205-0.5%$290/sqft |
Source: MiRealSource #50140024 Report a problem | ||
| 4/24/2024 | Listing removed | $569,900$291/sqft |
Source: MiRealSource #50119271 Report a problem | ||
| 8/18/2023 | Listed for sale | $569,900$291/sqft |
Source: MiRealSource #50119271 Report a problem | ||
Public tax history
Tax history is unavailable.
Neighborhood: 48178
Nearby homes
- $634,2434 bd2 ba1.9k sqft37 Janes Lndg, South Lyon, MI 48178Sold

- $576,4653 bd3 ba1.9k sqft12427 Janes Lndg, South Lyon, MI 48178Sold
- $576,4653 bd3 ba1.9k sqft12427 Janes Lndg #43, South Lyon, MI 48178Sold
- $780,3094 bd3 ba2.9k sqft12459 Janes Lndg #41, South Lyon, MI 48178Sold

- $780,3094 bd3 ba2.9k sqft12459 Janes Lndg, South Lyon, MI 48178Sold
- $635,0003 bd3 ba2k sqft38 Janes Lndg, South Lyon, MI 48178For Sale
- $513,2633 bd3 ba1.8k sqft12371 Deanna Kay Ct, South Lyon, MI 48178Sold
- $513,2633 bd3 ba1.8k sqft12371 Deanna Kay Ct #59, South Lyon, MI 48178Sold
Nearby schools
GreatSchools rating
- 8/10William A. Brummer Elementary SchoolGrades: K-5Distance: 0.2 mi
- 9/10Millennium Middle SchoolGrades: 6-8Distance: 2.5 mi
- 8/10South Lyon High SchoolGrades: 9-12Distance: 2.7 mi
Schools provided by the listing agent
- District: South Lyon Community Schools
Source: MiRealSource. This data may not be complete. We recommend contacting the local school district to confirm school assignments for this home.


Get pre-qualified for a loan
At Zillow Home Loans, we can pre-qualify you in as little as 5 minutes with no impact to your credit score.An equal housing lender. NMLS #10287.
- Michigan
- Livingston County
- South Lyon
- 48178
- 37 Janes Lndg Unit 37
Nearby cities
Nearby zip codes
Other South Lyon Topics
