Home to be built on the water’s edge. This rare 2.7-acre parcel on private, all-sports Duck Lake offers the perfect canvas to create a custom home surrounded by nature, serenity, and sweeping lake views. Tucked within the established Axford Acres community, access is available via Chevron Drive. Property is not a part of the HOA. With a generous mix of open space and wooded privacy, this property provides endless potential for a lakeside estate, weekend escape, or year-round haven. Please note: Showings are by appointment only—do not walk the property without a licensed agent. Opportunities like this are few and far between. Your private waterfront sanctuary awaits.
New construction
Price cut: $694K (10/6)
$899,000
Vl Trail Chevron Lot D, Highland, MI 48356
4beds
2,603sqft
Single Family Residence
Built in 2026
2.69 Acres Lot
$889,300 Zestimate®
$345/sqft
$-- HOA
What's special
- 73 days
- 137
- 3
Zillow last checked:
Listing updated:
Listed by:
Gary Spisz Jr 810-227-5500,
KW Realty Livingston 810-227-5500
Source: Realcomp II,MLS#: 20261064158
Facts & features
Interior
Bedrooms & bathrooms
- Bedrooms: 4
- Bathrooms: 3
- Full bathrooms: 2
- 1/2 bathrooms: 1
Primary bedroom
- Level: Second
- Area: 224
- Dimensions: 14 X 16
Bedroom
- Level: Second
- Area: 130
- Dimensions: 13 X 10
Bedroom
- Level: Second
- Area: 120
- Dimensions: 10 X 12
Bedroom
- Level: Second
- Area: 110
- Dimensions: 11 X 10
Primary bathroom
- Level: Second
Other
- Level: Second
Other
- Level: Entry
Laundry
- Level: Second
- Area: 21
- Dimensions: 7 X 3
Heating
- ENERGYSTAR Qualified Furnace Equipment, Forced Air, Natural Gas
Appliances
- Laundry: Electric Dryer Hookup, Gas Dryer Hookup, Washer Hookup
Features
- ENERGYSTAR Qualified Doors, ENERGYSTAR Qualified Light Fixtures
- Windows: Energy Star Qualified Windows
- Basement: Full,Unfinished
- Has fireplace: Yes
- Fireplace features: Gas, Great Room
Interior area
- Total interior livable area: 2,603 sqft
- Finished area above ground: 2,603
Property
Parking
- Total spaces: 3
- Parking features: Three Car Garage, Attached
- Garage spaces: 3
Features
- Levels: Two
- Stories: 2
- Entry location: GroundLevel
- Patio & porch: Covered
- Pool features: None
- Fencing: Fencing Allowed
- On waterfront: Yes
- Waterfront features: All Sports Lake, Direct Water Frontage, Waterfront
- Body of water: Duck Lake
Lot
- Size: 2.69 Acres
- Dimensions: 281 x 408 x 204 x 441 x 160
- Features: Irregular Lot, Water View, Wooded
Details
- Parcel number: 1111176013
- Special conditions: Short Sale No,Standard
Construction
Type & style
- Home type: SingleFamily
- Architectural style: Colonial,Craftsman
- Property subtype: Single Family Residence
Materials
- Other
- Foundation: Basement, Poured
- Roof: Asphalt
Condition
- Const Start Upon Sale,New Construction
- New construction: Yes
- Year built: 2026
Utilities & green energy
- Sewer: Septic Tank
- Water: Well
- Utilities for property: Underground Utilities
Community & HOA
HOA
- Has HOA: No
Location
- Region: Highland
Financial & listing details
- Price per square foot: $345/sqft
- Tax assessed value: $49,480
- Annual tax amount: $2,646
- Date on market: 8/12/2026
- Cumulative days on market: 73 days
- Listing agreement: Exclusive Agency
- Listing terms: Cash,Conventional
Estimated market value
$889,300
$845,000 - $934,000
$3,700/mo
Price history
| Date | Event | Price |
|---|---|---|
| 10/6/2026 | Price change | $205,000-77.2%$79/sqft |
Source:  Realcomp II #20261081012 Report a problem | ||
| 8/13/2026 | Price change | $899,000+338.5%$345/sqft |
Source: Realcomp II #20261064158 Report a problem | ||
| 6/5/2026 | Listed for sale | $205,000-2.4%$79/sqft |
Source: Realcomp II #20251001675 Report a problem | ||
| 5/27/2025 | Listed for sale | $210,000$81/sqft |
Source: Realcomp II #20251001675 Report a problem | ||
Public tax history
Tax history is unavailable.
Monthly payment
Est. payment
Payment breakdown
Explore the cost of this home by adjusting the details. Changes won't be saved.Climate risks
Neighborhood: 48356

Similar homes
- $1,174,0004 bd4 ba3.2k sqft539 Park West Dr, Milford, MI 48381New Construction
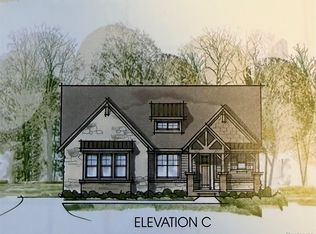
 MLS ID #20261085925, Stacey A Pardikes, Harmony Home Real Estate Group. Realcomp II
- $--4 bd3 ba1.8k sqft1107 Rolling Pines Dr, Ortonville, MI 48462Auction
 Auction.com 1
- $999,9804 bd5 ba2.3k sqft20957 N Dixboro Rd, South Lyon, MI 48178New Construction
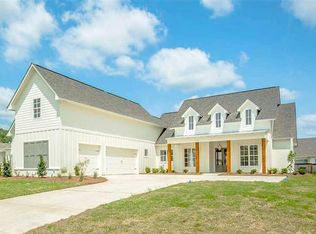 MLS ID #81026006191, Keith Brandt, Brandt Real Estate. Realcomp II
- from $679,9004 bd3 ba2.6k sqftNantucket Plan, The Reserves at Proud Lake, Commerce Township, MI 48382New Construction
 Pine Cove Building
- $849,8754 bd5 ba3.2k sqft1206 Coach House Ln, South Lyon, MI 48178New ConstructionMLS ID #20261077142, David Steuer, Steuer & Associates Inc. Realcomp II
- $779,9004 bd3 ba2.5k sqft28341 Alycekay St, Farmington Hills, MI 48334New ConstructionMLS ID #20261075515, Stuart Daly, EXP Realty The Perna Team. Realcomp II
- $689,0003 bd3 ba2.1k sqft7670 Parshallville Rd, Hartland, MI 48430New ConstructionMLS ID #20261000087, Alyse Robertelli, KW Domain. Realcomp II
- $509,9004 bd4 ba2.8k sqft2525 Baltusrol Ct, Commerce Township, MI 48382For SaleMLS ID #20261059063, Todd W Rew, 3DX Real Estate LLC. Realcomp II
- $994,9004 bd4 ba2.4k sqft43492 Cottisford St, Northville, MI 48167New Construction
 MLS ID #26004508, Keith Brandt, Brandt Real Estate. MichRIC
- $999,9804 bd5 ba2.3k sqft20957 N Dixboro Road Grn, Oak Township, MI 48178New ConstructionMLS ID #26006191, Keith Brandt, Brandt Real Estate. MichRIC
- $629,9003 bd2 ba1.9k sqft1 Timber Trl #1, Fenton, MI 48430New Construction
 MLS ID #50195830, Rob Moen, Keller Williams First. MiRealSource
- $699,9004 bd3 ba3.5k sqftCooley Lake Rd, White Lake, MI 48386New ConstructionMLS ID #20261043682, Scott Fader, Joseph Walter Realty, LLC. Realcomp II
- $1,050,0004 bd3 ba2.8k sqft188 Wolverine Dr, Wolverine Lake, MI 48390New ConstructionMLS ID #20261030458, Nicolas Petrucci, @properties Christie's Int'l R.E. Birmingham. Realcomp II
- $699,9003 bd3 ba2.8k sqft16637 Kings Fairway Ln, Grand Blanc, MI 48439New ConstructionMLS ID #20261060167, Brooke Bocquet-Azimi, DOBI Real Estate. Realcomp II
- $749,9004 bd3 ba2.8k sqft626 Round Rock, Howell, MI 48843New ConstructionMLS ID #20261082332, Teresa M Stovall, KW Realty Livingston. Realcomp II
- $525,0004 bd3 ba3.6k sqft221 Maplewood Dr, Clarkston, MI 48348For SaleMLS ID #20261071914, Mylz Wade, KW Domain. Realcomp II
- $639,9904 bd3 ba3.1k sqft26608 Triple Crown Dr, South Lyon, MI 48178New ConstructionRealcomp II
- $699,9003 bd3 ba2.8k sqft16665 Kings Fairway Ln, Grand Blanc, MI 48439New ConstructionMLS ID #20261060165, Brooke Bocquet-Azimi, DOBI Real Estate. Realcomp II
- $649,9003 bd3 ba1.9k sqft825 Preserve Ln, White Lake, MI 48386New ConstructionMLS ID #20261073812, Laura C Kenny, The Kenny Group LLC. Realcomp II
