Privacy is the Luxury here! Tucked away on just over 2 private acres in Salem Township with highly sought-after South Lyon Schools, this beautifully updated 4-bedroom, 2.5-bath raised ranch offers a rare combination of privacy, space and modern finishes. Completely updated during the summer of 2026, the home features a bright new kitchen with quartz countertops, stainless steel appliances and updated cabinetry, new flooring throughout, beautifully renovated baths, recessed lighting and fresh finishes from top to bottom. The spacious walkout lower level provides additional living and entertaining space and features an exposed black ceiling for a modern, open feel. Enjoy the peaceful, almost “off-the-grid” setting surrounded by mature trees, with a small pond in the front yard adding to the property’s character and tranquility. Outdoor features include a covered front porch, rear deck, walkout patio and detached garage. Northville mailing address with Salem Township taxes and South Lyon Schools. If you’ve been looking for a move-in-ready home with acreage, privacy and room to breathe.
For sale
$544,900
8720 Currie Rd, Northville, MI 48168
4beds
1,920sqft
Single Family Residence
Built in 1974
2.07 Acres Lot
$527,200 Zestimate®
$284/sqft
$-- HOA
What's special
- 34 days
- 1,508
- 91
Likely to sell faster than
Zillow last checked:
Listing updated:
Listed by:
Mike Ayoub 313-561-0900,
RE/MAX Team 2000 313-561-0900
Source: Realcomp II,MLS#: 20261082544
Facts & features
Interior
Bedrooms & bathrooms
- Bedrooms: 4
- Bathrooms: 3
- Full bathrooms: 2
- 1/2 bathrooms: 1
Primary bedroom
- Level: Entry
- Area: 288
- Dimensions: 18 X 16
Bedroom
- Level: Entry
- Area: 110
- Dimensions: 11 X 10
Bedroom
- Level: Entry
- Area: 120
- Dimensions: 12 X 10
Bedroom
- Level: Entry
- Area: 168
- Dimensions: 14 X 12
Primary bathroom
- Level: Entry
Other
- Level: Entry
Other
- Level: Lower
Great room
- Level: Lower
- Area: 280
- Dimensions: 20 X 14
Kitchen
- Level: Entry
- Area: 195
- Dimensions: 15 X 13
Living room
- Level: Entry
- Area: 252
- Dimensions: 18 X 14
Heating
- Forced Air, Oil
Cooling
- Central Air
Appliances
- Included: Dishwasher, Free Standing Refrigerator, Gas Cooktop
Features
- Has basement: No
- Has fireplace: Yes
- Fireplace features: Gas, Living Room
Interior area
- Total interior livable area: 1,920 sqft
- Finished area above ground: 1,920
Property
Parking
- Total spaces: 2.5
- Parking features: Twoand Half Car Garage, Detached, Direct Access
- Garage spaces: 2.5
Features
- Levels: Two
- Stories: 2
- Entry location: GroundLevel
- Exterior features: Lighting
- Pool features: None
- Waterfront features: Pond
Lot
- Size: 2.07 Acres
Details
- Parcel number: A00111200017
- Special conditions: Short Sale No,Standard
Construction
Type & style
- Home type: SingleFamily
- Architectural style: Raised Ranch
- Property subtype: Single Family Residence
Materials
- Brick, Vinyl Siding
- Foundation: Slab
Condition
- New construction: No
- Year built: 1974
- Major remodel year: 2026
Utilities & green energy
- Sewer: Septic Tank
- Water: Well
Community & HOA
HOA
- Has HOA: No
Location
- Region: Northville
Financial & listing details
- Price per square foot: $284/sqft
- Tax assessed value: $95,473
- Annual tax amount: $2,474
- Date on market: 10/12/2026
- Cumulative days on market: 35 days
- Listing agreement: Exclusive Right To Sell
- Listing terms: Cash,Conventional,FHA,Va Loan
- Exclusions: Exclusion(s) Do Not Exist
Estimated market value
$527,200
$501,000 - $554,000
$2,902/mo
Price history
| Date | Event | Price |
|---|---|---|
| 10/12/2026 | Listed for sale | $544,900+172.4%$284/sqft |
Source:  Realcomp II #20261082544 Report a problem | ||
| 2/9/2026 | Sold | $200,000+25.8%$104/sqft |
Source: Public Record Report a problem | ||
| 8/7/2019 | Listing removed | $159,000$83/sqft |
Source: CENTURY 21 Curran & Oberski #219073513 Report a problem | ||
| 8/5/2019 | Price change | $159,000-14.1%$83/sqft |
Source: CENTURY 21 Curran & Oberski #219073513 Report a problem | ||
| 7/30/2019 | Listed for sale | $185,000$96/sqft |
Source: Century 21 Curran & Oberski #219073513 Report a problem | ||
Public tax history
| Year | Property taxes | Tax assessment |
|---|---|---|
| 2026 | $2,474 +2.8% | $151,150 +8.4% |
| 2025 | $2,407 | $139,450 +6.5% |
| 2024 | -- | $130,950 +11.8% |
| 2023 | -- | $117,150 +10.4% |
| 2022 | -- | $106,100 +1.8% |
| 2021 | -- | $104,250 +4% |
| 2020 | $2,096 | $100,250 +3.2% |
| 2019 | -- | $97,100 -2.1% |
| 2018 | -- | $99,200 +7.2% |
| 2017 | -- | $92,500 +27.3% |
| 2016 | -- | $72,639 +0.3% |
| 2015 | -- | $72,422 +3.2% |
| 2014 | -- | $70,160 |
| 2013 | -- | $70,160 +2.4% |
| 2012 | -- | $68,516 +2.7% |
| 2011 | -- | $66,715 +1.7% |
| 2010 | -- | $65,600 -16.4% |
| 2009 | -- | $78,500 +2.7% |
| 2008 | -- | $76,455 +2.3% |
| 2007 | -- | $74,737 -32.7% |
| 2005 | -- | $111,100 -13.9% |
| 2004 | -- | $129,100 +12.5% |
| 2003 | -- | $114,750 +20% |
| 2002 | $1,640 +41.7% | $95,600 +22.6% |
| 2001 | $1,157 +1.9% | $78,000 +6.6% |
| 2000 | $1,136 +247% | $73,200 +8.2% |
| 1999 | $327 | $67,670 |
Find assessor info on the county website
Monthly payment
Est. payment
Payment breakdown
Explore the cost of this home by adjusting the details. Changes won't be saved.Climate risks
Neighborhood: 48168

Similar homes
- $500,0003 bd2 ba1.6k sqft8480 Chubb Rd, Northville, MI 48168For Sale

 MLS ID #20261086617, Dylan Mostyn, Signature Sotheby's International Realty Bham. Realcomp II
- $499,0003 bd2 ba2.7k sqft17875 Beck Rd, Northville, MI 48168For Sale
 MLS ID #20261077545, Wafaa Diab, Century 21 Curran & Oberski. Realcomp II
- $575,0003 bd2 ba2.3k sqft27455 S Hill Rd, New Hudson, MI 48165For Sale
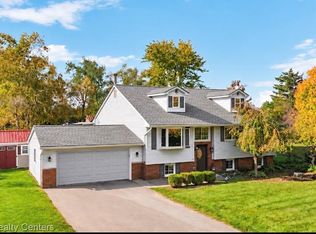 MLS ID #20261083871, Patrice A Alexander, National Realty Centers, Inc. Realcomp II
- $549,9003 bd2 ba2.2k sqft6595 Napier Rd, Plymouth, MI 48170For Sale
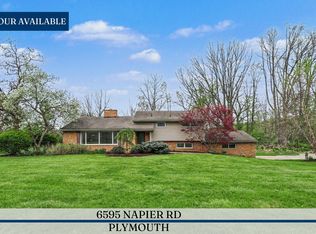
 MLS ID #26023920, Penn | Ewing Real Estate, Real Estate One Inc. MichRIC
- $424,9003 bd2 ba2.1k sqft10800 Seven Mile Rd, Northville, MI 48167For SaleMLS ID #26057816, Laura Cilia, BHHS Kee Realty. MichRIC
- $499,0003 bd3 ba2.3k sqft7667 Earhart Rd, South Lyon, MI 48178For SaleMLS ID #26056282, David Palmer, Realty Experts LLC. MichRIC
- $295,0003 bd1 ba1k sqft9296 Six Mile Rd, Northville, MI 48168For SaleMLS ID #26053583, Thomas Gilliam, RE/MAX Classic. MichRIC
- $649,9003 bd2 ba2.2k sqft10268 Seven Mile Rd, Northville, MI 48167For SaleMLS ID #20261056285, Abe Qassis, RE/MAX Classic. Realcomp II
- $529,0005 bd3 ba2.4k sqft4700 Napier Rd N, Canton, MI 48187For SaleMLS ID #26049420, Brian Waskiewicz, eXp Realty, LLC. MichRIC
- $415,0003 bd2 ba2.5k sqft48521 Nine Mile Rd, Northville, MI 48167For SaleMLS ID #26041547, Todd Waller, @properties Christie's Int'lAA. MichRIC
- $449,0004 bd2 ba1.6k sqft46120 Sunset St, Northville, MI 48167For SaleMLS ID #26051315, Justine Anthony, The Charles Reinhart Company. MichRIC
- $549,9003 bd3 ba2.7k sqft58582 Blackstone Way, South Lyon, MI 48178For SaleMLS ID #20261087537, Anthony Djon, Anthony Djon Luxury Real Estate. Realcomp II
- $515,0004 bd3 ba2.4k sqft159 Singh Blvd, South Lyon, MI 48178For SaleMLS ID #20261072920, Donald W Putkela, The Putkela Group. Realcomp II
- $520,0004 bd3 ba2k sqft905 Jennifer Ct, South Lyon, MI 48178For SaleMLS ID #20261087509, Jennifer Kinney, Century 21 Curran & Oberski. Realcomp II
- $686,0003 bd4 ba2.7k sqft16576 Lyonhurst Cir, Northville, MI 48168For SaleMLS ID #20261090952, Abe Qassis, RE/MAX Classic. Realcomp II
- $615,0002 bd3 ba2k sqft24355 Pinnacle Cir, South Lyon, MI 48178For SaleMLS ID #20261091395, Simon Posselt, The Buckley Jolley R E Team. Realcomp II
- $649,0003 bd2 ba1.8k sqft125 Randolph St, Northville, MI 48167For SaleMLS ID #20261090425, John Pickell, RE/MAX Classic. Realcomp II
- $485,0004 bd4 ba2.2k sqft25862 Carriage Ln, South Lyon, MI 48178For SaleMLS ID #20261082779, Jennifer Hubenschmidt, 3DX Real Estate LLC. Realcomp II
- $499,9002 bd3 ba2.2k sqft420 Mountainview Dr #9, Northville, MI 48167For SaleMLS ID #20261091599, Kurt Bernas, RE/MAX New Trend. Realcomp II
