Welcome to 25862 Carriage Lane, a beautifully maintained and thoughtfully updated 4-bedroom, 2-full and 2-half-bath colonial in South Lyon's desirable Carriage Club community! From the inviting curb appeal and mature landscaping to the expansive backyard, this home offers a wonderful combination of comfort, style, and space. Step inside to discover a freshly and professionally painted interior, gorgeous hardwood flooring throughout the first and second floors, and an upgraded wood staircase—absolutely no carpet anywhere in the home! The spacious family room features a cozy fireplace and an abundance of natural light from large windows overlooking the backyard. The open dining area flows into the kitchen, offering generous cabinetry, ample counter space, and a convenient breakfast bar. Upstairs, the spacious Primary Suite is highlighted by a beautiful vaulted ceiling with exposed wood beam detail, creating a warm and distinctive retreat. Three additional bedrooms provide plenty of flexibility for family, guests, or home office space. The unfinished basement offers excellent storage and endless possibilities for future finishing, along with the added convenience of an existing half bath. Major mechanical updates include a new furnace, central air conditioning, and hot water heater, all in 2021! The oversized 2.5-car attached garage provides exceptional storage space, while the expansive backyard offers plenty of room for outdoor entertaining, recreation, or simply relaxing. Beyond the home, enjoy Carriage Club's neighborhood walking trails, community park, playground, and open recreation areas. Located within the South Lyon Community School District, with convenient access to downtown South Lyon, shopping, dining, and local parks. Beautifully updated, exceptionally maintained, and ready to welcome its next owners! South Lyon Schools: Pearson Elementary, Centennial MS, South Lyon HS.
For sale
Price cut: $15K (10/22)
$500,000
25862 Carriage Ln, South Lyon, MI 48178
4beds
2,291sqft
Single Family Residence
Built in 2000
0.36 Acres Lot
$493,300 Zestimate®
$218/sqft
$19/mo HOA
What's special
- 11 days
- 838
- 70
Likely to sell faster than
Zillow last checked:
Listing updated:
Listed by:
Jennifer Hubenschmidt 248-667-2457,
3DX Real Estate LLC 888-304-1447,
Scott Chynoweth 248-880-7594,
3DX Real Estate LLC
Source: Realcomp II,MLS#: 20261082779
Facts & features
Interior
Bedrooms & bathrooms
- Bedrooms: 4
- Bathrooms: 4
- Full bathrooms: 2
- 1/2 bathrooms: 2
Primary bedroom
- Level: Second
- Area: 176
- Dimensions: 11 X 16
Bedroom
- Level: Second
- Area: 143
- Dimensions: 11 X 13
Bedroom
- Level: Second
- Area: 195
- Dimensions: 13 X 15
Bedroom
- Level: Second
- Area: 132
- Dimensions: 12 X 11
Primary bathroom
- Level: Second
- Area: 88
- Dimensions: 8 X 11
Other
- Level: Second
- Area: 40
- Dimensions: 8 X 5
Other
- Level: Entry
- Area: 25
- Dimensions: 5 X 5
Other
- Level: Basement
- Area: 40
- Dimensions: 8 X 5
Other
- Level: Entry
- Area: 130
- Dimensions: 13 X 10
Dining room
- Level: Entry
- Area: 120
- Dimensions: 12 X 10
Family room
- Level: Entry
- Area: 234
- Dimensions: 18 X 13
Kitchen
- Level: Entry
- Area: 156
- Dimensions: 13 X 12
Laundry
- Level: Second
- Area: 18
- Dimensions: 3 X 6
Living room
- Level: Entry
- Area: 165
- Dimensions: 11 X 15
Heating
- Forced Air, Natural Gas
Cooling
- Ceiling Fans, Central Air
Appliances
- Included: Dishwasher, Disposal, Dryer, Free Standing Electric Range, Free Standing Refrigerator, Humidifier, Microwave, Washer
- Laundry: Other
Features
- Entrance Foyer, High Speed Internet, Programmable Thermostat
- Basement: Bath Stubbed,Full,Unfinished
- Has fireplace: Yes
- Fireplace features: Gas, Great Room
Interior area
- Total interior livable area: 2,291 sqft
- Finished area above ground: 2,191
- Finished area below ground: 100
Video & virtual tour
Property
Parking
- Total spaces: 2.5
- Parking features: Twoand Half Car Garage, Attached, Direct Access, Driveway, Electricityin Garage, Garage Faces Front, Garage Door Opener
- Attached garage spaces: 2.5
Features
- Levels: Two
- Stories: 2
- Entry location: GroundLevelwSteps
- Patio & porch: Covered, Patio, Porch
- Exterior features: Lighting
- Pool features: None
- Fencing: Fencing Requiredwith Pool
Lot
- Size: 0.36 Acres
- Dimensions: 81 x 198 x 80 x 190
- Features: Sprinklers
Details
- Parcel number: 2120229006
- Special conditions: Short Sale No,Standard
Construction
Type & style
- Home type: SingleFamily
- Architectural style: Colonial
- Property subtype: Single Family Residence
Materials
- Brick, Vinyl Siding
- Foundation: Basement, Poured, Sump Pump
- Roof: Asphalt
Condition
- New construction: No
- Year built: 2000
Utilities & green energy
- Sewer: Public Sewer
- Water: Community, Public
Community & HOA
Community
- Subdivision: CARRIAGE CLUB
HOA
- Has HOA: Yes
- Services included: Maintenance Grounds, Snow Removal
- HOA fee: $225 annually
- HOA phone: 248-921-3909
Location
- Region: South Lyon
Financial & listing details
- Price per square foot: $218/sqft
- Tax assessed value: $181,730
- Annual tax amount: $5,774
- Date on market: 10/14/2026
- Cumulative days on market: 11 days
- Listing agreement: Exclusive Right To Sell
- Listing terms: Cash,Conventional,FHA,Va Loan
Estimated market value
$493,300
$469,000 - $518,000
$3,123/mo
Price history
| Date | Event | Price |
|---|---|---|
| 10/22/2026 | Price change | $500,000-2.9%$218/sqft |
Source:  Realcomp II #20261082779 Report a problem | ||
| 10/14/2026 | Listed for sale | $515,000+30.4%$225/sqft |
Source: Realcomp II #20261082779 Report a problem | ||
| 5/5/2021 | Sold | $395,000-1.2%$172/sqft |
Source: Public Record Report a problem | ||
| 3/20/2021 | Pending sale | $399,900$175/sqft |
Source: Realcomp II #2210012786 Report a problem | ||
| 3/8/2021 | Listed for sale | $399,900$175/sqft |
Source: Realcomp II #2210012786 Report a problem | ||
| 3/1/2021 | Pending sale | $399,900$175/sqft |
Source: Realcomp II #2210012786 Report a problem | ||
| 2/27/2021 | Listed for sale | $399,900+53.3%$175/sqft |
Source: Realcomp II #2210012786 Report a problem | ||
| 4/20/2001 | Sold | $260,932$114/sqft |
Source: Public Record Report a problem | ||
Public tax history
| Year | Property taxes | Tax assessment |
|---|---|---|
| 2025 | $5,536 +6% | $219,430 +6.8% |
| 2024 | $5,221 +5.1% | $205,460 +13.2% |
| 2023 | $4,968 +51.6% | $181,540 +13.5% |
| 2022 | $3,277 +0.7% | $159,890 +3.9% |
| 2021 | $3,253 | $153,820 +1.6% |
| 2020 | -- | $151,390 +2.4% |
| 2019 | $3,306 +0.3% | $147,880 +3.6% |
| 2018 | $3,298 -0.4% | $142,810 +0.4% |
| 2017 | $3,312 | $142,240 +3.6% |
| 2016 | $3,312 | $137,270 +9% |
| 2015 | -- | $125,880 +11% |
| 2014 | -- | $113,430 +20.4% |
| 2011 | -- | $94,210 +0.3% |
| 2010 | $2,906 -17.4% | $93,910 -23% |
| 2009 | $3,519 +38.2% | $121,970 -52.4% |
| 2005 | $2,546 | $256,450 +102.4% |
| 2003 | -- | $126,720 +10.3% |
| 2002 | -- | $114,880 +196.8% |
| 2001 | $1,110 +19.6% | $38,710 +5510.1% |
| 2000 | $928 | $690 |
Find assessor info on the county website
Monthly payment
Est. payment
Payment breakdown
Explore the cost of this home by adjusting the details. Changes won't be saved.Climate risks
Neighborhood: 48178

Similar homes
- $489,0004 bd3 ba2.2k sqft773 N Mill St, South Lyon, MI 48178For Sale
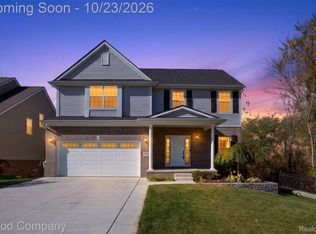
 MLS ID #20261081858, Timothy J Gilson, Good Company. Realcomp II
- $530,0004 bd3 ba2.4k sqft175 Singh Blvd, South Lyon, MI 48178For Sale

 MLS ID #26047893, Stacie Dugas, The Charles Reinhart Company. MichRIC
- $520,0004 bd3 ba3.1k sqft1030 Shetland Dr, South Lyon, MI 48178For Sale
 MLS ID #20261073732, Stephen V White, Remerica United Realty. Realcomp II
- $519,9003 bd3 ba2.6k sqft1048 Cantor Ln, South Lyon, MI 48178For Sale
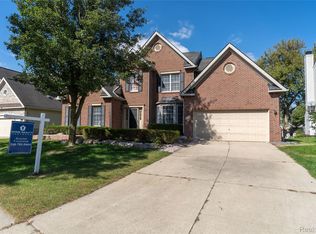 MLS ID #20261072339, Suzanne L Cavanaugh Stabile, Home Realty Partners. Realcomp II
- $349,9003 bd2 ba1.9k sqft24200 Martindale Rd, South Lyon, MI 48178For SaleMLS ID #20261086294, Abraham Ayoub, Mayfair Real Estate Group. Realcomp II
- $519,9004 bd3 ba2.3k sqft1143 Polo Dr, South Lyon, MI 48178For SaleMLS ID #20261051150, Shane Atkinson, @properties Christie's Int'l R.E. Royal Oak. Realcomp II
- $525,0004 bd3 ba2.4k sqft159 Singh Blvd, South Lyon, MI 48178For SaleMLS ID #20261072920, Donald W Putkela, The Putkela Group. Realcomp II
- $364,9004 bd2 ba1.7k sqft788 Stoney Dr, South Lyon, MI 48178For SaleMLS ID #20261079834, Stephen Heilner, NextHome Statewide Real Estate. Realcomp II
- $350,0003 bd2 ba2k sqft58744 Ten Mile Rd, South Lyon, MI 48178For SaleMLS ID #20261083371, Justin Watson, HomeCraft Real Estate. Realcomp II
- $675,0004 bd4 ba3k sqft26690 Kentucky Ct, South Lyon, MI 48178For SaleMLS ID #20261085915, Kristin W Halmaghi, Real Estate One-Northville. Realcomp II
- $425,0003 bd2 ba1.9k sqft61600 Tayberry Cir, South Lyon, MI 48178For SaleMLS ID #26054413, Brent Flewelling, The Charles Reinhart Company. MichRIC
- $529,9004 bd3 ba2.4k sqft24917 Martindale Rd, South Lyon, MI 48178New ConstructionMLS ID #20261025914, Cynthia L Miller, National Realty Centers, Inc. Realcomp II
- $510,0004 bd3 ba2.5k sqft21422 Navarra Dr, South Lyon, MI 48178For SaleMLS ID #20261051409, Constance N Naber, Avera Realty. Realcomp II
- $414,0004 bd3 ba2.5k sqft9780 Daleview Dr, South Lyon, MI 48178For SaleMLS ID #20261076312, Ruth Genso, RE/MAX Platinum. Realcomp II
- $529,9004 bd3 ba2.2k sqft759 Cumberland Ct, South Lyon, MI 48178New ConstructionMLS ID #26052999, Jagdev Grewal, Singh Realty 1, LLC. MichRIC
- $349,9003 bd2 ba1.8k sqft136 N Hagadorn St, South Lyon, MI 48178For SaleMLS ID #26056194, Jaye Kain, The Charles Reinhart Company. MichRIC
- $285,5005 bd2 ba2.1k sqft59380 Ten Mile Rd, South Lyon, MI 48178For SaleMLS ID #20261074489, Greg Kime, Kime Realty. Realcomp II
- $591,4904 bd3 ba2.4k sqft26690 Starters Way, South Lyon, MI 48178New ConstructionRealcomp II
- $515,0003 bd3 ba2.1k sqft6134 Fieldstone Cir, South Lyon, MI 48178For SaleMLS ID #20261043078, Charles Saliard, Keller Williams Advantage. Realcomp II
