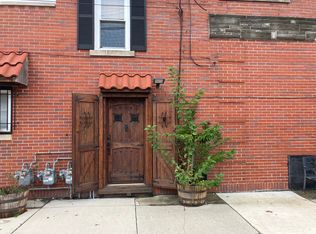
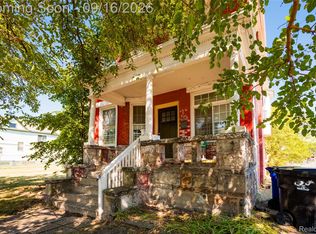
Welcome to your new home in vibrant and growing Hamtramck. It is walkable to everything the city has to offer, while still being a 10 minute ride from downtown Detroit. This is an exceptional character property that has been lovingly restored. It consists of a 3 bedroom apartment upstairs, and a light-filled, open concept 2-bedroom apartment downstairs. All this and a 3 car garage!
Everything in this building was fully renovated in 2019. All new kitchens, baths, drywall, hardwood flooring, plumbing, electrical, HVAC, roof, windows, exterior and interior paint. Both apartments are fitted with private laundry, as well as hook ups for additional laundry in the basement. This building needs nothing. Would be great for investors looking for passive income, or for an owner to live in one unit and rent out the other. Or make it your very own live-work space, as the lower unit was recently used as a commercial spa and beauty salon. This building is incredibly flexible.
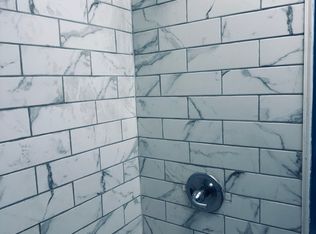
The upper apartment has beautiful trim and millwork. It is currently occupied on a year-long lease with excellent tenants for $1500 per month. The kitchen and bathrooms are well done with full subway tile and new appliances. There is even a lovely private balcony with a beautiful view of St. Florian Cathedral.
The lower unit is currently operating month-to-month at $1500 per month. The kitchen and bathrooms are well done with full subway tile and new appliances. Huge windows in the front give a beautiful view of the cathedral, and bring in lots of natural sunlight. The best feature of this unit is its flexibility as a possible commercial space. Until 2 years ago it was operated as a spa and beauty salon so it could easily be opened up again for commercial development.
This property is a true gem and would make a great home or business opportunity.
For sale
Price cut: $25.1K (10/3)
$324,900
2454 Florian St, Hamtramck, MI 48212
4beds
2,304sqft
Multi Family
Built in 1913
-- sqft lot
$-- Zestimate®
$141/sqft
$-- HOA
What's special
- 117 days
- 277
- 11
Zillow last checked:
Listing updated:
Listed by:
Joanne Taylor 734-284-5400,
Real Estate One-Southgate 734-284-5400
Source: Realcomp II,MLS#: 20261041745
Facts & features
Interior
Bedrooms & bathrooms
- Bedrooms: 4
- Bathrooms: 2
- Full bathrooms: 2
Heating
- Forced Air, Natural Gas
Cooling
- Central Air, Separate Meters
Features
- Basement: Full,Unfinished
- Has fireplace: No
Interior area
- Total interior livable area: 2,304 sqft
- Finished area above ground: 2,304
Property
Parking
- Parking features: Garage
- Has garage: Yes
Features
- Levels: Two
- Stories: 2
- Patio & porch: Covered
- Exterior features: Balcony, Lighting, Private Entrance
- Pool features: None
- Fencing: Fenced
Lot
- Size: 3,049 Square Feet
- Dimensions: 30 x 100
Details
- Parcel number: 41003010123000
- Zoning description: Residential
- Special conditions: Short Sale No,Standard
Construction
Type & style
- Home type: MultiFamily
- Architectural style: Colonial
- Property subtype: Multi Family
Materials
- Wood Siding
- Foundation: Basement, Block
Condition
- New construction: No
- Year built: 1913
- Major remodel year: 2018
Utilities & green energy
- Sewer: Public Sewer
- Water: Public
Community & HOA
Community
- Subdivision: WHITNEY BLK 1
Location
- Region: Hamtramck
Financial & listing details
- Price per square foot: $141/sqft
- Tax assessed value: $40,768
- Annual tax amount: $2,798
- Date on market: 6/9/2026
- Cumulative days on market: 117 days
- Listing agreement: Exclusive Right To Sell
- Listing terms: Cash,Conventional
Estimated market value
Not available
Estimated sales range
Not available
$1,187/mo
Price history
| Date | Event | Price |
|---|---|---|
| 10/3/2026 | Price change | $324,900-7.2%$141/sqft |
Source:  Realcomp II #20261041745 Report a problem Realcomp II #20261041745 Report a problem | ||
| 6/10/2026 | Listed for sale | $350,000$152/sqft |
Source: Realcomp II #20261041745 Report a problem | ||
Public tax history
| Year | Property taxes | Tax assessment |
|---|---|---|
| 2025 | -- | $113,100 +5.6% |
| 2024 | -- | $107,100 +10.3% |
| 2023 | -- | $97,100 +17.6% |
| 2022 | -- | $82,600 +16.3% |
| 2021 | -- | $71,000 |
| 2020 | $2,577 +48.8% | $71,000 +17.7% |
| 2019 | $1,732 | $60,300 +44.6% |
| 2018 | -- | $41,700 +56.2% |
| 2017 | -- | $26,700 +12.7% |
| 2016 | $1,184 | $23,700 +5.3% |
| 2015 | $1,184 -47.8% | $22,500 -0.9% |
| 2013 | $2,270 +91.7% | $22,700 -10.3% |
| 2012 | $1,184 | $25,300 -32% |
| 2010 | -- | $37,200 -7.2% |
| 2009 | -- | $40,100 -10.9% |
| 2008 | -- | $45,000 |
| 2007 | -- | $45,000 +9% |
| 2005 | $1,035 | $41,300 |
Find assessor info on the county website
Monthly payment
Est. payment
Payment breakdown
Explore the cost of this home by adjusting the details. Changes won't be saved.Climate risks
Neighborhood: 48212
Similar homes
- $324,9005 bd2 ba2k sqft2600 Zinow St, Hamtramck, MI 48212For Sale

 MLS ID #20261043167, Joanne Taylor, Real Estate One-Southgate. Realcomp II
 - $299,0004 bd3 ba2.6k sqft3380 Holbrook St, Hamtramck, MI 48212For Sale
 MLS ID #20261069479, Kabir Ahmed, Home Pride Realty. Realcomp II
 - $314,9006 bd2 ba2.6k sqft1645 Taylor St, Detroit, MI 48206For Sale
 MLS ID #20261056462, Ryan E Kain, RE/MAX Leading Edge. Realcomp II
 - $350,0004 bd2 ba2.5k sqft451 Horton St, Detroit, MI 48202For Sale
 MLS ID #20261073936, Sarah Cox, O'Connor Realty Detroit, LLC. Realcomp II
 - $330,0004 bd2 ba2.4k sqft3838 Bagley St, Detroit, MI 48216For SaleMLS ID #20261045879, Kim Page, Front Page Properties. Realcomp II
- $330,0005 bd4 ba3.4k sqft16814 Parkside St, Detroit, MI 48221For SaleMLS ID #20261067153, Carissa Martin, Carissa Martin. Realcomp II
- $250,0006 bd2 ba2.6k sqft2475 Taylor St, Detroit, MI 48206For SaleMLS ID #20261075165, Shawn R Arnaout, @properties Christie's Int'l R E Rochester. Realcomp II
- $315,0004 bd2 ba2.8k sqft8215 Bramell, Detroit, MI 48239For SaleMLS ID #20261055916, Hitoshi Takatsu, Aaisha Gilmer. Realcomp II
- $350,0007 bd6 ba2.6k sqft162 Burke St, River Rouge, MI 48218For SaleMLS ID #20261044410, Steffanie Jozsa, Real Estate One-Southgate. Realcomp II
- $179,9004 bd3 ba2.5k sqft47 Pilgrim St, Highland Park, MI 48203For SaleMLS ID #20261049066, Felton Adams, Upside Investments. Realcomp II
- $299,0003 bd1 ba1.6k sqft1814 Stanhope St, Grosse Pointe Woods, MI 48236For SaleMLS ID #20261078940, Jeffrey Holme Sr, Elite Realty Services LLC. Realcomp II
- $335,0003 bd2 ba1.5k sqft865 Grant Ave, Clawson, MI 48017For SaleMLS ID #20261044898, Alan Brown, Real Estate One-Troy. Realcomp II
- $289,0004 bd2 ba2k sqft17165 Wisconsin St, Detroit, MI 48221For SaleMLS ID #20261045063, Andrea M McClintock, I Am Real Estate. Realcomp II
- $220,0005 bd2 ba2.2k sqft4646 Pacific St, Detroit, MI 48204For SaleMLS ID #20261066978, Roberto Ortiz, Las Casas Real Estate LLC. Realcomp II
- $325,0003 bd2 ba1.6k sqft1465 Maryland St, Grosse Pointe Park, MI 48230For SaleMLS ID #20251040532, Paul Linville, Berkshire Hathaway HomeServices Kee Realty SCS. Realcomp II
- $259,9003 bd2 ba1.7k sqft7455 Churchill St, Detroit, MI 48206For SaleMLS ID #20261060482, Robert P Funk, RE/MAX First. Realcomp II
- $250,0004 bd2 ba1.8k sqft1540 Atkinson St, Detroit, MI 48206For SaleMLS ID #20261026110, Patrice Henderson, Max Broock Realtors. Realcomp II
- $315,0003 bd2 ba1.4k sqft13848 Lanson Ave, Dearborn, MI 48126For SaleMLS ID #20261044358, Cristian Damboiu, 3DX Real Estate LLC. Realcomp II
- $350,0004 bd3 ba2.1k sqft18768 Millar Rd, Clinton Township, MI 48036For Sale
 MLS ID #50222161, Melanie Lovati, Innovation Real Estate Specialists Inc.. MiRealSource
