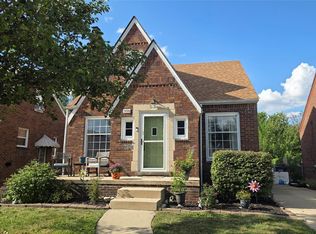
Perfect all brick home located in desirable Old Homestead sub of Southgate. Come check out this move in ready charmer!!! Close to everything. Incredible primary suite. Updated kitchen with all neutral colors throughout. Awesome garage with workplace shed. Man cave in the basement. Wired to accept a whole house generator. Beautiful large raised garden in backyard. *** New furnace installed and inspected on 7/13/26. All city repairs completed. New owners will receive a C of O. ****
For sale
$235,900
12748 Argyle St, Southgate, MI 48195
3beds
1,394sqft
Single Family Residence
Built in 1940
4,791 Square Feet Lot
$234,100 Zestimate®
$169/sqft
$-- HOA
What's special
- 42 days
- 111
- 6
Zillow last checked:
Listing updated:
Listed by:
Jason Senior 844-452-5253,
JBlake Realty LLC 844-452-5253
Source: Realcomp II,MLS#: 20261043627
Facts & features
Interior
Bedrooms & bathrooms
- Bedrooms: 3
- Bathrooms: 2
- Full bathrooms: 2
Primary bedroom
- Level: Second
- Area: 286
- Dimensions: 26 X 11
Bedroom
- Level: Entry
- Area: 110
- Dimensions: 10 X 11
Bedroom
- Level: Entry
- Area: 99
- Dimensions: 9 X 11
Other
- Level: Entry
- Area: 48
- Dimensions: 8 X 6
Other
- Level: Second
- Area: 72
- Dimensions: 12 X 6
Dining room
- Level: Entry
- Area: 121
- Dimensions: 11 X 11
Flex room
- Level: Second
- Area: 156
- Dimensions: 13 X 12
Kitchen
- Level: Entry
- Area: 99
- Dimensions: 11 X 9
Laundry
- Level: Basement
- Area: 143
- Dimensions: 11 X 13
Living room
- Level: Entry
- Area: 192
- Dimensions: 12 X 16
Heating
- Forced Air, Natural Gas
Appliances
- Included: Dishwasher, Dryer, Free Standing Gas Range, Free Standing Refrigerator, Microwave, Washer
Features
- Basement: Full,Unfinished
- Has fireplace: Yes
- Fireplace features: Wood Burning
Interior area
- Total interior livable area: 1,394 sqft
- Finished area above ground: 1,394
Property
Parking
- Total spaces: 2.5
- Parking features: Twoand Half Car Garage, Detached
- Garage spaces: 2.5
Features
- Levels: One And One Half
- Stories: 1.5
- Entry location: GroundLevel
- Pool features: None
Lot
- Size: 4,791 Square Feet
- Dimensions: 40.00 x 116.00
Details
- Parcel number: 53018020976000
- Special conditions: Short Sale No,Standard
Construction
Type & style
- Home type: SingleFamily
- Architectural style: Bungalow
- Property subtype: Single Family Residence
Materials
- Brick
- Foundation: Basement, Poured
Condition
- New construction: No
- Year built: 1940
Utilities & green energy
- Sewer: Public Sewer
- Water: Public
Community & HOA
Community
- Subdivision: OLD HOMESTEAD SUB
HOA
- Has HOA: No
Location
- Region: Southgate
Financial & listing details
- Price per square foot: $169/sqft
- Tax assessed value: $50,103
- Annual tax amount: $2,930
- Date on market: 6/22/2026
- Cumulative days on market: 43 days
- Listing agreement: Exclusive Right To Sell
- Listing terms: Cash,Conventional,FHA,Va Loan
Estimated market value
$234,100
$222,000 - $246,000
$1,868/mo
Price history
| Date | Event | Price |
|---|---|---|
| 9/4/2026 | Listed for sale | $235,900-1.7%$169/sqft |
Source:  Realcomp II #20261043627 Report a problem Realcomp II #20261043627 Report a problem | ||
| 8/2/2026 | Listing removed | $239,900$172/sqft |
Source: Realcomp II #20261043627 Report a problem | ||
| 7/3/2026 | Listed for sale | $239,900$172/sqft |
Source: Realcomp II #20261043627 Report a problem | ||
| 7/1/2026 | Contingent | $239,900$172/sqft |
Source: Realcomp II #20261043627 Report a problem | ||
| 6/22/2026 | Listed for sale | $239,900+33.4%$172/sqft |
Source: Realcomp II #20261043627 Report a problem | ||
| 7/6/2022 | Listing removed | -- |
Source: Realcomp II #20221013483 Report a problem | ||
| 7/2/2022 | Listed for sale | $179,900+157%$129/sqft |
Source: Realcomp II #20221013483 Report a problem | ||
| 7/27/2012 | Sold | $70,000+20.7%$50/sqft |
Source: Public Record Report a problem | ||
| 5/4/2012 | Listed for sale | $58,000-0.7%$42/sqft |
Source: RE/MAX PROPERTIES, INC. #212044859 Report a problem | ||
| 1/27/2012 | Sold | $58,400-60.3%$42/sqft |
Source: Public Record Report a problem | ||
| 5/20/2005 | Sold | $147,000$105/sqft |
Source:  MiRealSource #537968 Report a problem MiRealSource #537968 Report a problem | ||
Public tax history
| Year | Property taxes | Tax assessment |
|---|---|---|
| 2025 | -- | $95,300 +10.2% |
| 2024 | -- | $86,500 +8.1% |
| 2023 | -- | $80,000 +12% |
| 2022 | -- | $71,400 +8.5% |
| 2021 | -- | $65,800 |
| 2020 | $2,880 +4.7% | $65,800 +5.3% |
| 2019 | $2,752 | $62,500 +2.6% |
| 2018 | $2,752 | $60,900 +5% |
| 2017 | -- | $58,000 +11.8% |
| 2016 | $2,561 | $51,900 +6.6% |
| 2015 | $2,561 -42.3% | $48,700 +6.8% |
| 2013 | $4,440 +73.4% | $45,600 +4.1% |
| 2012 | $2,561 | $43,800 -27.2% |
| 2010 | -- | $60,200 -2.3% |
| 2009 | -- | $61,600 -14.9% |
| 2008 | -- | $72,400 -5.5% |
| 2007 | -- | $76,600 +3.5% |
| 2005 | $2,365 | $74,000 +2.9% |
| 2003 | -- | $71,900 +63.2% |
| 2001 | -- | $44,052 +3.2% |
| 2000 | $1,794 | $42,687 |
Find assessor info on the county website
Monthly payment
Est. payment
Payment breakdown
Explore the cost of this home by adjusting the details. Changes won't be saved.Climate risks
Neighborhood: 48195
Similar homes
- $214,9004 bd2 ba1.5k sqft918 New York Ave, Lincoln Park, MI 48146For Sale
 MLS ID #20261069022, Dennis A Webb, RE/MAX Innovation. Realcomp II
 - $213,5003 bd3 ba2k sqft2198 Moran Ave, Lincoln Park, MI 48146For Sale

 MLS ID #50220071, Shawn Nelson, Nelson Properties 24/7 LLC. MiRealSource
 - $254,9003 bd2 ba1.4k sqft6790 Winona Ave, Allen Park, MI 48101For Sale
 MLS ID #20261060025, Jason Senior, JBlake Realty LLC. Realcomp II
 - $146,0002 bd1 ba708 sqft13009 Castle St, Southgate, MI 48195For Sale
 MLS ID #20261048980, Cara Pimer, Source Realty LLC. Realcomp II
 - $189,9003 bd2 ba1.9k sqft820 Winchester Ave, Lincoln Park, MI 48146For SaleMLS ID #20261061801, Kevin J Sabuda, Metropolitan Real Estate. Realcomp II
- $189,9003 bd1 ba920 sqft1930 Leblanc St, Lincoln Park, MI 48146For SaleMLS ID #20261064594, Mary D Rosecrans, Rosecrans Realty & Associates. Realcomp II
- $229,9004 bd4 ba1.5k sqft6878 Abington Ave, Detroit, MI 48228For Sale
 MLS ID #26045892, Ehsan Ouza, Network Realty LLC. MichRIC
 - $175,0003 bd1 ba1k sqft42 Cleveland St, Trenton, MI 48183For SaleMLS ID #50216268, Angela Dolby, Synergy Realty Group. MiRealSource
- $235,0003 bd3 ba1.6k sqft16705 Plainview Ave, Detroit, MI 48219For SaleMLS ID #20261042141, TaShanna Norrell, EXP Realty Main. Realcomp II
- $187,9004 bd2 ba1.8k sqft23335 Koths St, Taylor, MI 48180For SaleMLS ID #50211286, Valencia Gullet-Neal, Berkshire Hathaway HomeServices Kee Realty Farmington Hills. MiRealSource
- $229,0003 bd1 ba1.1k sqft21148 Midway Ave, Southfield, MI 48075For SaleMLS ID #20261058823, Zachary Sims, Ambassador Real Estate Inc. Realcomp II
- $269,9003 bd2 ba1.9k sqft2470 Pinetree Dr, Trenton, MI 48183For SaleMLS ID #20261045155, Connie Tiberia, Coldwell Banker Town & Country. Realcomp II
- $180,0003 bd1 ba1.1k sqft6034 Jane Ave, Allen Park, MI 48101For SaleMLS ID #20261059656, Celeste Gee, RE/MAX Leading Edge. Realcomp II
- $227,9003 bd2 ba1.2k sqft8460 Riverview St, Dearborn Heights, MI 48127For SaleMLS ID #20261039077, Elaine T Hart, Berkshire Hathaway HomeServices Kee Realty Browns. Realcomp II
- $215,0004 bd3 ba1.9k sqft300 2nd St, Wyandotte, MI 48192For SaleMLS ID #20261023870, Hitoshi Takatsu, Aaisha Gilmer. Realcomp II
- $129,0003 bd1 ba1.2k sqft6308 Glenis St, Taylor, MI 48180For SaleMLS ID #20261072589, Abdul Khan, EXP Realty Main. Realcomp II
- $245,0004 bd2 ba1.5k sqft2255 Lamothe St, Detroit, MI 48206For SaleMLS ID #20261067331, Anthony Stinnett, 3Sixty5 Realty. Realcomp II
- $175,0003 bd2 ba900 sqft8953 William St, Taylor, MI 48180For SaleMLS ID #20261068968, Deneen Peeler, Real Estate One-Monroe. Realcomp II
- $259,9003 bd2 ba1.3k sqft33303 Lynx St, Westland, MI 48185For SaleMLS ID #20261057273, Jody M White, Jody M Rice-White. Realcomp II
