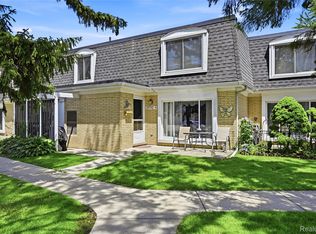
Welcome to 30050 Wildbrook Dr #203, a spacious 2-bedroom, 2-bath condo offering over 1,500 square feet of living space in a quiet building with only four units. Features include a large living room, dining area, spacious primary suite with private bath, private balcony, and a private closed-off basement complete with a washer, dryer, laundry area, and additional storage space. 1 car Garage and additional parking port. Water is included in the association fee for added convenience.
Pictures do not reflect current condition, home needs some tender, love, and care. This condo presents an excellent opportunity for investors, first-time buyers, or anyone looking for a spacious home with room to add their personal touch. With generous living space, a private basement, and a desirable location, this is a great opportunity you won’t want to miss.
For sale
Price cut: $25K (7/1)
$149,999
30050 Wildbrook Dr APT 203, Southfield, MI 48034
2beds
1,522sqft
:
Get pre-qualified$1,690/mo
Condominium
Built in 1973
-- sqft lot
$143,700 Zestimate®
$99/sqft
$450/mo HOA
What's special
- 66 days |
- 933 |
- 61 |
Zillow last checked:
Listing updated:
Listed by:
Luke Shalhout 313-274-7200,
Keller Williams Legacy 313-752-0000
Source: Realcomp II,MLS#: 20261042597
Facts & features
Interior
Bedrooms & bathrooms
- Bedrooms: 2
- Bathrooms: 2
- Full bathrooms: 2
Primary bedroom
- Level: Entry
- Area: 285
- Dimensions: 19 X 15
Bedroom
- Level: Entry
- Area: 196
- Dimensions: 14 X 14
Primary bathroom
- Level: Entry
- Area: 72
- Dimensions: 9 X 8
Other
- Level: Entry
- Area: 48
- Dimensions: 8 X 6
Kitchen
- Level: Entry
- Area: 190
- Dimensions: 19 X 10
Living room
- Level: Entry
- Area: 576
- Dimensions: 24 X 24
Heating
- Forced Air, Natural Gas
Appliances
- Included: Disposal, Dryer, Free Standing Electric Oven, Free Standing Freezer, Free Standing Refrigerator, Microwave, Washer
- Laundry: In Unit
Features
- Basement: Full,Private,Unfinished
- Has fireplace: No
Interior area
- Total interior livable area: 1,522 sqft
- Finished area above ground: 1,522
Property
Parking
- Total spaces: 1
- Parking features: One Car Garage, Attached, Carport
- Attached garage spaces: 1
- Has carport: Yes
Features
- Levels: One
- Stories: 1
- Entry location: GroundLevelwSteps
- Pool features: In Ground
Details
- Parcel number: 2408426033
- Special conditions: Short Sale No,Standard
Construction
Type & style
- Home type: Condo
- Architectural style: Ranch
- Property subtype: Condominium
Materials
- Brick
- Foundation: Basement, Block
Condition
- New construction: No
- Year built: 1973
- Major remodel year: 2020
Details
- Warranty included: Yes
Utilities & green energy
- Sewer: Public Sewer
- Water: Public
Community & HOA
Community
- Subdivision: WILDBROOK CONDO APTS & TWNHS OCCPN 53
HOA
- Has HOA: Yes
- Services included: Maintenance Grounds, Maintenance Structure, Sewer, Snow Removal, Trash, Water
- HOA fee: $450 monthly
Location
- Region: Southfield
Financial & listing details
- Price per square foot: $99/sqft
- Tax assessed value: $97,710
- Annual tax amount: $5,627
- Date on market: 6/12/2026
- Cumulative days on market: 67 days
- Listing agreement: Exclusive Right To Sell
- Listing terms: Cash,Contract,Conventional,FHA,Va Loan
Estimated market value
$143,700
$137,000 - $151,000
$1,769/mo
Price history
| Date | Event | Price |
|---|---|---|
| 7/1/2026 | Price change | $149,999-14.3%$99/sqft |
Source:  Realcomp II #20261042597 Report a problem Realcomp II #20261042597 Report a problem | ||
| 6/12/2026 | Listed for sale | $175,000+0.6%$115/sqft |
Source: Realcomp II #20261042597 Report a problem | ||
| 5/17/2026 | Listing removed | -- |
Source: Owner Report a problem | ||
| 5/2/2026 | Listed for rent | $1,700-2.8%$1/sqft |
Source: Zillow Rentals Report a problem | ||
| 5/2/2026 | Price change | $173,999-3.3%$114/sqft |
Source: Owner Report a problem | ||
| 4/30/2026 | Listed for sale | $179,999+259.3%$118/sqft |
Source: Owner Report a problem | ||
| 4/25/2026 | Listing removed | $1,749$1/sqft |
Source: Zillow Rentals Report a problem | ||
| 1/31/2026 | Price change | $1,749-5.5%$1/sqft |
Source: Zillow Rentals Report a problem | ||
| 1/3/2026 | Listed for rent | $1,850+2.8%$1/sqft |
Source: Zillow Rentals Report a problem | ||
| 8/9/2024 | Listing removed | -- |
Source: Zillow Rentals Report a problem | ||
| 7/8/2024 | Price change | $1,800-5.3%$1/sqft |
Source: Zillow Rentals Report a problem | ||
| 7/6/2024 | Price change | $1,900-5%$1/sqft |
Source: Zillow Rentals Report a problem | ||
| 5/5/2024 | Listed for rent | $1,999$1/sqft |
Source: Zillow Rentals Report a problem | ||
| 5/31/2013 | Sold | $50,100+36.3%$33/sqft |
Source: Public Record Report a problem | ||
| 2/15/2013 | Sold | $36,755$24/sqft |
Source: Public Record Report a problem | ||
Public tax history
| Year | Property taxes | Tax assessment |
|---|---|---|
| 2025 | -- | $97,710 |
| 2024 | -- | -- |
| 2023 | -- | -- |
| 2022 | -- | -- |
| 2021 | -- | $58,960 +7.3% |
| 2020 | -- | $54,940 +20.6% |
| 2019 | -- | $45,570 +25.9% |
| 2018 | -- | $36,190 +47% |
| 2015 | -- | $24,620 +0.4% |
| 2014 | -- | $24,530 -21% |
| 2011 | -- | $31,050 -30.7% |
| 2010 | -- | $44,800 |
| 2009 | -- | $44,800 |
Find assessor info on the county website
Monthly payment
Est. payment
Payment breakdown
Explore the cost of this home by adjusting the details. Changes won't be saved.Climate risks
Neighborhood: 48034
Nearby schools
GreatSchools rating
- 5/10Adlai Stevenson Elementary SchoolGrades: K-5Distance: 2.8 mi
- 2/10Glenn W. Levey Middle SchoolGrades: 6-8Distance: 3.4 mi
- 4/10Southfield High School for the Arts and TechnologyGrades: 9-12Distance: 2.8 mi
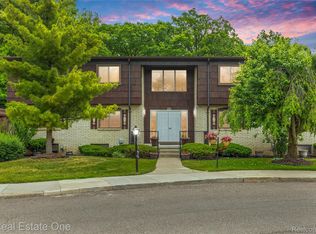
- $190,0002 bd2 ba1.5k sqft30000 Wildbrook Dr APT 101, Southfield, MI 48034Sold
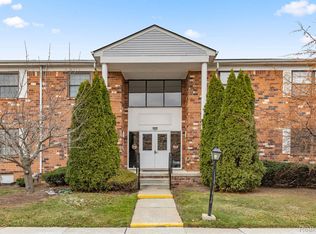
- $180,0002 bd2 ba1.5k sqft30030 Wildbrook Dr APT 102, Southfield, MI 48034Sold
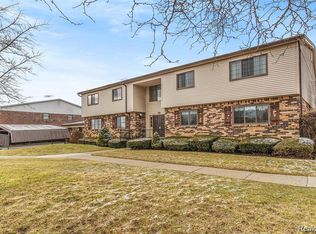
- $164,0002 bd2 ba1.5k sqft24100 Wildbrook Ct APT 101, Southfield, MI 48034Sold
- $171,4002 bd2 ba1.5k sqft30070 Wildbrook Dr APT 101, Southfield, MI 48034Off Market
- $184,3002 bd2 ba1.5k sqft30070 Wildbrook Dr APT 102, Southfield, MI 48034Off Market
- $174,5002 bd2 ba1.5k sqft30070 Wildbrook Dr APT 203, Southfield, MI 48034Off Market
- $150,2002 bd2 ba1.5k sqft30070 Wildbrook Dr APT 204, Southfield, MI 48034Off Market
- $157,4002 bd2 ba1.5k sqft30050 Wildbrook Dr APT 101, Southfield, MI 48034Off Market
A local agent can set up tours, give advice and negotiate with sellers.
Similar homes
- $145,0002 bd2 ba1k sqft20937 Sherman Ave, Southfield, MI 48033For Sale

 MLS ID #20261043586, Jeff Glover, KW Professionals. Realcomp II
 - $175,0002 bd2 ba1.1k sqft27840 Berrywood Ln Unit 14, Farmington Hills, MI 48334For Sale
 MLS ID #20261040904, Gayle Sarkisian, Epique Realty. Realcomp II
 - $189,0002 bd2 ba1.2k sqft150 Billingsgate Ct APT D, Bloomfield Hills, MI 48301For Sale
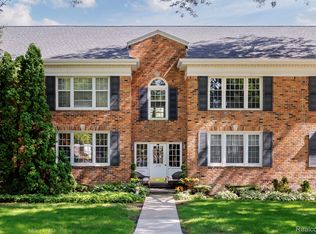 MLS ID #20261060495, Lanie Hardy, KW Domain. Realcomp II
 - $147,9002 bd2 ba1.3k sqft29792 City Center Dr APT 4, Warren, MI 48093For Sale
 MLS ID #20261044964, Rita Yousif, Utica Realty LLC. Realcomp II
 - $179,9002 bd1 ba1.2k sqft104 Lake Village Dr, Walled Lake, MI 48390For SaleMLS ID #20261061452, Randy Miller, RE/MAX Eclipse Clarkston. Realcomp II
- $159,9002 bd2 ba980 sqft32050 Grand River Ave Unit 56, Farmington, MI 48336For SaleMLS ID #20261060665, Lamara Werts, HB Realty Partners. Realcomp II
- $159,9002 bd1 ba868 sqft1880 Axtell Dr APT 2, Troy, MI 48084For SaleMLS ID #20261040161, Kenneth Lin, RE/MAX Showcase Homes. Realcomp II
- $164,9002 bd2 ba1.4k sqft36028 Saint Ives Ct, Clinton Township, MI 48035For SaleMLS ID #20261054543, Mathew Belanger, Keller Williams Paint Creek. Realcomp II
- $160,0003 bd1 ba1.1k sqft17405 Brady, Redford, MI 48240For SaleMLS ID #20261048762, Yulia Gurvich, Real Estate One-W Blmfld. Realcomp II
- $149,9002 bd2 ba900 sqft34680 Huntley Dr APT K36, Sterling Heights, MI 48312For SaleMLS ID #20261037052, Mahbubur Rahman, Real Estate Advantage. Realcomp II
- $173,0002 bd2 ba1.4k sqft37050 W Aragona Dr #23, Clinton Township, MI 48036For SaleMLS ID #20261061852, Jennifer A Zardus, The Agency Hall & Hunter. Realcomp II
- $143,0003 bd2 ba1.9k sqft20308 Gilchrist St, Detroit, MI 48235For SaleMLS ID #20261041127, Talisa Cohen, EXP Realty Main. Realcomp II
- $134,0002 bd2 ba900 sqft11845 Ina Dr, Sterling Heights, MI 48312For SaleMLS ID #20261046128, Sotero M Lopez II, EXP Realty Main. Realcomp II
- $140,0002 bd2 ba975 sqft21800 Morley Ave APT 105, Dearborn, MI 48124For SaleMLS ID #20261049721, Ethel M Nollet, Century 21 Curran & Oberski. Realcomp II
- $149,9002 bd1 ba862 sqft6908 W New Providence Way, Canton, MI 48187For SaleMLS ID #20261045128, Therese Antonelli, Moving The Mitten RE Group Inc. Realcomp II
- $139,9002 bd1 ba882 sqft2818 Willow Ct, Lake Orion, MI 48360For SaleMLS ID #20261056865, Alicia Cloutier, EXP Realty Rochester. Realcomp II
- $145,0003 bd2 ba1.8k sqft16503 Mark Twain St, Detroit, MI 48235For SaleMLS ID #20261058874, Fallon Moore, URBAN DECAY REVIVED. Realcomp II
- $149,9002 bd2 ba1.4k sqft35726 Brush St #3, Wayne, MI 48184For SaleMLS ID #20261010286, Preston Konieczka, Red Fox Realty LLC. Realcomp II
- $159,9003 bd1 ba1k sqft24409 Bolam Ave, Warren, MI 48089For SaleMLS ID #20261064209, Erick Howard, Amin Realty. Realcomp II
- $170,0002 bd2 ba1.3k sqft4892 Ashley Ln, Waterford, MI 48329For SaleMLS ID #20261053970, Anthony Djon, Anthony Djon Luxury Real Estate. Realcomp II
