END UNIT RANCH IN CROSSWINDS. CLINTON TWP. MOVE IN READY 2 BEDROOM 1 1/2 BATHROOM RANCH CONDO W/FINISHED BASEMENT. DOUBLE ENTRY GLASS FRENCH DOORS LEADS TO PRIMARY BEDROOM. THE MAIN BATHROOM IS ACCESSED FROM PRIMARY BEDROOM. HOME FEATURES CROWN MOLDINGS THROUGH FIRST FLOOR. THERE IS ALSO AN ADD'L 600(APPROX)SQ.FT. IN FINISHED BASEMENT WHICH INCLUDES 1/2 BATH AND POSSIBLE 3RD BEDROOM OR OFFICE. PERSONAL PARKING SPOT NEXT TO HOME. DETACHED 2 CAR GARAGE JUST WALKING DISTANCE FROM HOME! CROSSWINDS COMMUNITY OFFERS POOL (two large pools) AND CLUBHOUSE USE. HOA DUES COVERS GROUND MAINTENANCE AND SNOW REMOVAL. WELCOME HOME TO THIS GREAT COMMUNITY.
For sale
Price cut: $4.1K (10/2)
$174,900
15209 Renshaw Dr, Clinton Township, MI 48038
2beds
1,505sqft
Condominium
Built in 1975
-- sqft lot
$-- Zestimate®
$116/sqft
$300/mo HOA
What's special
- 49 days
- 973
- 71
Zillow last checked:
Listing updated:
Listed by:
Stephanie Barbaro 586-726-4600,
Realty Executives Home Towne 586-726-4600
Source: Realcomp II,MLS#: 20261075247
Facts & features
Interior
Bedrooms & bathrooms
- Bedrooms: 2
- Bathrooms: 2
- Full bathrooms: 1
- 1/2 bathrooms: 1
Bedroom
- Level: Entry
- Area: 108
- Dimensions: 12 X 9
Bedroom
- Level: Entry
- Area: 154
- Dimensions: 14 X 11
Other
- Level: Entry
Other
- Level: Basement
Bonus room
- Level: Basement
- Area: 90
- Dimensions: 10 X 9
Kitchen
- Level: Entry
- Area: 130
- Dimensions: 13 X 10
Living room
- Level: Entry
- Area: 260
- Dimensions: 20 X 13
Heating
- Forced Air, Natural Gas
Cooling
- Central Air
Features
- Basement: Finished
- Has fireplace: No
Interior area
- Total interior livable area: 1,505 sqft
- Finished area above ground: 905
- Finished area below ground: 600
Property
Parking
- Total spaces: 2
- Parking features: Two Car Garage, Detached
- Garage spaces: 2
Features
- Levels: One
- Stories: 1
- Entry location: GroundLevelwSteps
Details
- Parcel number: 1118351025
- Special conditions: Short Sale No,Standard
Construction
Type & style
- Home type: Condo
- Architectural style: End Unit,Ranch
- Property subtype: Condominium
Materials
- Brick
- Foundation: Basement, Poured
Condition
- New construction: No
- Year built: 1975
Utilities & green energy
- Sewer: Public Sewer, Sewer At Street
- Water: Public
Community & HOA
Community
- Subdivision: CROSSWINDS CONDO
HOA
- Has HOA: Yes
- HOA fee: $300 monthly
Location
- Region: Clinton Township
Financial & listing details
- Price per square foot: $116/sqft
- Tax assessed value: $40,174
- Annual tax amount: $1,688
- Date on market: 9/19/2026
- Cumulative days on market: 49 days
- Listing agreement: Exclusive Right To Sell
- Listing terms: Cash,Conventional,FHA,Va Loan
Estimated market value
Not available
Estimated sales range
Not available
$2,025/mo
Price history
| Date | Event | Price |
|---|---|---|
| 10/2/2026 | Price change | $174,900-2.3%$116/sqft |
Source:  Realcomp II #20261075247 Report a problem | ||
| 9/19/2026 | Listed for sale | $179,000+49.2%$119/sqft |
Source: Realcomp II #20261075247 Report a problem | ||
| 9/15/2004 | Sold | $120,000+2.8%$80/sqft |
Source: Public Record Report a problem | ||
| 3/20/2002 | Sold | $116,750+69.2%$78/sqft |
Source: Public Record Report a problem | ||
| 8/18/1995 | Sold | $69,000$46/sqft |
Source: Public Record Report a problem | ||
Public tax history
| Year | Property taxes | Tax assessment |
|---|---|---|
| 2026 | $1,688 +2.8% | $74,300 +7.7% |
| 2025 | $1,641 +4.9% | $69,000 +6.3% |
| 2024 | $1,565 +14.1% | $64,900 +13.9% |
| 2023 | $1,371 +2.8% | $57,000 +10.3% |
| 2022 | $1,334 +0.8% | $51,700 +4.4% |
| 2021 | $1,323 | $49,500 +9.5% |
| 2020 | $1,323 +6.5% | $45,200 +11.6% |
| 2019 | $1,242 +3% | $40,500 +11.3% |
| 2018 | $1,206 +2.2% | $36,400 +10.3% |
| 2017 | $1,179 | $33,000 |
| 2016 | -- | $33,000 +9.6% |
| 2015 | -- | $30,100 +6% |
| 2014 | -- | $28,400 -16% |
| 2011 | -- | $33,800 -10.6% |
| 2010 | -- | $37,800 -16.2% |
| 2009 | -- | $45,100 -15.9% |
| 2008 | -- | $53,600 -3.1% |
| 2007 | -- | $55,300 +59.2% |
| 2001 | $1,142 +2.2% | $34,740 +3.2% |
| 2000 | $1,118 | $33,663 |
Find assessor info on the county website
Monthly payment
Est. payment
Payment breakdown
Explore the cost of this home by adjusting the details. Changes won't be saved.Climate risks
Neighborhood: 48038
- $165,0002 bd2 ba2k sqft39559 Old Dominion Dr, Clinton Township, MI 48038Sold
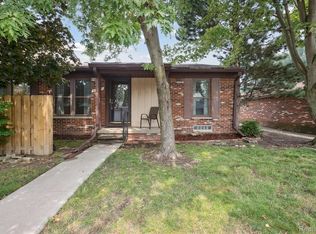
- $179,0002 bd2 ba1.3k sqft15352 Renshaw Dr, Clinton Township, MI 48038Sold

- $173,0002 bd2 ba1.4k sqft39313 Heatherheath Dr, Clinton Township, MI 48038Sold
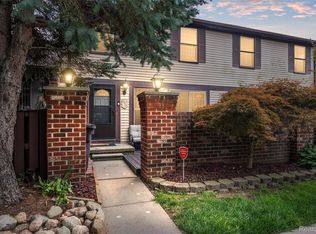
- $184,0002 bd2 ba1.3k sqft39547 Heatherheath Dr, Clinton Township, MI 48038Sold
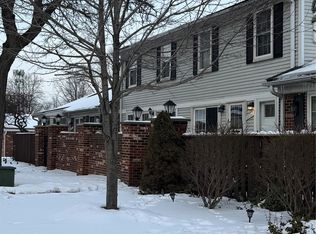
Similar homes
- $174,9993 bd4 ba1.4k sqft20350 Weybridge St, Clinton Township, MI 48036For Sale

 MLS ID #20261061084, Justin S Ford, EXP Realty Plymouth. Realcomp II
- $187,0002 bd2 ba1k sqft36018 Chapel Ct, Clinton Township, MI 48035For Sale
 MLS ID #20261063795, Violet Sufaj, Thrive Realty Company. Realcomp II
- $170,0002 bd2 ba1.2k sqft31980 Mark Adam Lange #12, Warren, MI 48093For Sale
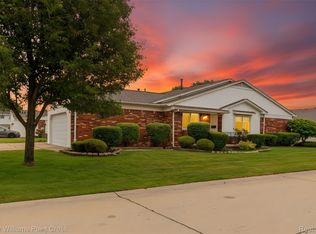 MLS ID #20261048747, Joseph Feld, Keller Williams Paint Creek. Realcomp II
- $175,0003 bd3 ba1.7k sqft8948 Shawn Dr, Sterling Heights, MI 48312For Sale
 MLS ID #20261050761, Stephanie Janiga, Keller Williams Advantage. Realcomp II
- $179,9003 bd2 ba1.6k sqft37682 Charter Oaks Blvd, Clinton Township, MI 48036For SaleMLS ID #20261070982, Jennifer Arnold, Real Estate One-Clinton Twp. Realcomp II
- $130,0002 bd1 ba1.2k sqft42366 Lochmoor St, Clinton Township, MI 48038For SaleMLS ID #20261059382, Kevin Kwapis, EXP Realty - Mark White & Associates. Realcomp II
- $239,9002 bd3 ba2.2k sqft15908 Plymouth Dr #387, Clinton Township, MI 48038For SaleMLS ID #20261047012, Theresa St Dennis, Keller Williams First. Realcomp II
- $194,9002 bd3 ba1.3k sqft36517 Park Place Dr, Sterling Heights, MI 48310For SaleMLS ID #20261067179, Luyao Jiang, EXP Realty Main. Realcomp II
- $199,9993 bd2 ba1.4k sqft36702 Park Place Dr, Sterling Heights, MI 48310For SaleMLS ID #20261063725, Raphael Roufail, Signature Sotheby's International Realty Bham. Realcomp II
- $190,0003 bd1 ba1.5k sqft23191 Hill Ave, Warren, MI 48091For SaleMLS ID #20261087976, Michael Perna, EXP Realty The Perna Team. Realcomp II
- $175,0003 bd3 ba1.7k sqft24739 Cashmere Ct, Southfield, MI 48033For SaleMLS ID #20261085038, James T Silver, Keller Williams Somerset. Realcomp II
- $115,0001 bd1 ba859 sqft42241 Toddmark Ln, Clinton Township, MI 48038For SaleMLS ID #20261079727, Amanda Hanton, Berkshire Hathaway HomeServices Kee Realty Bham. Realcomp II
- $140,0002 bd2 ba900 sqft34720 Huntley Dr #23, Sterling Heights, MI 48312For SaleMLS ID #20261065370, Surendra Gaikwad, eHomes Realty. Realcomp II
- $174,9002 bd1 ba900 sqft22817 Overlake St, Saint Clair Shores, MI 48080For SaleMLS ID #20261081480, Raphael D Fazzolari, Rondo Investment LLC. Realcomp II
- $125,0002 bd2 ba963 sqft12025 Ina Dr #98, Sterling Heights, MI 48312For SaleMLS ID #20261083553, Rawaa Alzuhairi, Community Choice Realty Inc. Realcomp II
- $200,0004 bd2 ba1.3k sqft23802 Elmira St, Saint Clair Shores, MI 48082For SaleMLS ID #20261071745, Joseph Delia, Keller Williams Paint Creek. Realcomp II
- $210,0003 bd1 ba1k sqft28036 Larchmont St, Saint Clair Shores, MI 48081For SaleMLS ID #20261087536, Mackenzie Hicks, @properties Christie's Int'l R.E. Birmingham. Realcomp II
- $159,9002 bd2 ba1.6k sqft4268 Fifteen Mile Rd, Sterling Heights, MI 48310For SaleMLS ID #20261080026, Bassam F Dano, St Jude Realty. Realcomp II
- $179,9004 bd2 ba1.5k sqft19615 Eastwood Dr, Harper Woods, MI 48225For SaleMLS ID #20261057088, Victor F Fawaz, RE/MAX Team 2000. Realcomp II
- $209,9003 bd3 ba2k sqft11606 Meadow Lane Dr, Warren, MI 48093For SaleMLS ID #20261047725, Samarra Monger, Irongate Realty Group. Realcomp II
