Welcome to 42241 ToddMark Lane, Unit 118, in Clinton Township! This well-maintained main-floor condo offers convenient one-level living with a covered entry and private patio overlooking a mature, tree-lined setting.
The spacious floor plan features one bedroom with a large walk-in closet, one full bathroom, an oversized living room, and a dedicated dining area with a doorwall providing direct access to the patio. The kitchen features newer flooring, ample cabinet space, and all appliances are included.
Additional storage is available throughout the unit, along with a private, locked storage area in the common basement offering plenty of space for bicycles, seasonal items, and more. The unit also includes its own private washer and dryer—no shared laundry required—and both are included with the sale.
Recent improvements include newer carpeting and a newer water heater. One covered parking space is included, with additional parking available in the lot. Water is also included.
Meticulously maintained by the current owners, this condo combines a functional layout, generous storage, private outdoor space, and convenient main-floor living. Schedule your showing and see everything this Clinton Township condo has to offer!
For sale
$115,000
42241 Toddmark Ln, Clinton Township, MI 48038
1beds
859sqft
Condominium
Built in 1975
-- sqft lot
$114,200 Zestimate®
$134/sqft
$200/mo HOA
What's special
- 11 days
- 267
- 36
Zillow last checked:
Listing updated:
Listed by:
Amanda Hanton 586-944-5056,
Berkshire Hathaway HomeServices Kee Realty Bham 248-646-6200
Source: Realcomp II,MLS#: 20261079727
Facts & features
Interior
Bedrooms & bathrooms
- Bedrooms: 1
- Bathrooms: 1
- Full bathrooms: 1
Primary bedroom
- Level: Entry
- Area: 180
- Dimensions: 15 X 12
Other
- Level: Entry
- Area: 84
- Dimensions: 12 X 7
Dining room
- Level: Entry
- Area: 72
- Dimensions: 8 X 9
Kitchen
- Level: Entry
- Area: 99
- Dimensions: 11 X 9
Living room
- Level: Entry
- Area: 323
- Dimensions: 19 X 17
Heating
- Forced Air, Natural Gas
Cooling
- Ceiling Fans, Central Air
Appliances
- Included: Dishwasher, Dryer, Free Standing Electric Range, Free Standing Refrigerator, Microwave, Washer
- Laundry: Other
Features
- Basement: Common,Full,Interior Entry,Unfinished
- Has fireplace: No
Interior area
- Total interior livable area: 859 sqft
- Finished area above ground: 859
Video & virtual tour
Property
Parking
- Parking features: Assigned 1 Space, Parking Lot, No Garage
Features
- Levels: One
- Stories: 1
- Entry location: GroundLevel
- Patio & porch: Covered, Patio, Porch
- Exterior features: Grounds Maintenance, Lighting
Details
- Parcel number: 1108176120
- Special conditions: Short Sale No,Standard
Construction
Type & style
- Home type: Condo
- Architectural style: Ranch
- Property subtype: Condominium
Materials
- Brick
- Foundation: Basement, Poured
Condition
- New construction: No
- Year built: 1975
Utilities & green energy
- Sewer: Public Sewer
- Water: Public
Community & HOA
Community
- Subdivision: SCHULTZ ESTATES
HOA
- Has HOA: Yes
- Services included: Maintenance Grounds, Trash, Water
- HOA fee: $200 monthly
Location
- Region: Clinton Township
Financial & listing details
- Price per square foot: $134/sqft
- Tax assessed value: $46,262
- Annual tax amount: $2,776
- Date on market: 10/3/2026
- Cumulative days on market: 11 days
- Listing agreement: Exclusive Right To Sell
- Listing terms: Cash,Conventional,FHA,Va Loan
- Exclusions: Exclusion(s) Do Not Exist
Estimated market value
$114,200
$108,000 - $120,000
$1,218/mo
Price history
| Date | Event | Price |
|---|---|---|
| 10/3/2026 | Listed for sale | $115,000+71.6%$134/sqft |
Source:  Realcomp II #20261079727 Report a problem Realcomp II #20261079727 Report a problem | ||
| 4/2/2019 | Listing removed | $900$1/sqft |
Source: Real Living Great Lakes RE-Roch #219017152 Report a problem | ||
| 3/1/2019 | Listed for rent | $900+20%$1/sqft |
Source: Real Living Great Lakes RE-Roch #219017152 Report a problem | ||
| 2/12/2019 | Sold | $67,000-4.1%$78/sqft |
Source:  MiRealSource #31367628 Report a problem MiRealSource #31367628 Report a problem | ||
| 1/21/2019 | Pending sale | $69,900$81/sqft |
Source: RE/MAX First #31367628 Report a problem | ||
| 1/8/2019 | Listed for sale | $69,900$81/sqft |
Source: RE/MAX First #31367628 Report a problem | ||
| 1/3/2019 | Pending sale | $69,900$81/sqft |
Source: RE/MAX First #31367628 Report a problem | ||
| 12/26/2018 | Listed for sale | $69,900+106.2%$81/sqft |
Source: RE/MAX First #31367628 Report a problem | ||
| 7/28/2014 | Listing removed | $750$1/sqft |
Source: Realty Tecs #31190272 Report a problem | ||
| 6/20/2014 | Price change | $750-4.5%$1/sqft |
Source: Realty Tecs #31190272 Report a problem | ||
| 6/19/2014 | Listed for rent | $785$1/sqft |
Source: Realty Tecs #31190272 Report a problem | ||
| 12/23/2013 | Sold | $33,900+11.1%$39/sqft |
Source: MiRealSource #31167076 Report a problem | ||
| 6/1/2012 | Sold | $30,500$36/sqft |
Source:  MiRealSource #31102734 Report a problem MiRealSource #31102734 Report a problem | ||
Public tax history
Tax history is unavailable.
Monthly payment
Est. payment
Payment breakdown
Explore the cost of this home by adjusting the details. Changes won't be saved.Climate risks
Neighborhood: 48038
- $133,0003 bd2 ba1.1k sqft16880 Edloytom Way APT 137, Clinton Township, MI 48038Off Market

- $202,0002 bd2 ba1.5k sqft16840 Edloytom Way, Clinton Township, MI 48038Sold

- $148,0002 bd2 ba1.2k sqft42246 Toddmark Ln, Clinton Township, MI 48038Sold
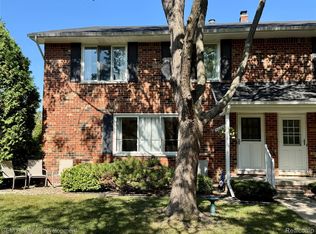
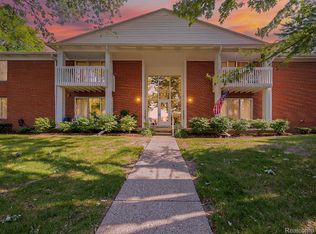
- $147,0002 bd2 ba1.2k sqft16820 Edloytom Way #172, Clinton Township, MI 48038Sold
Similar homes
- $130,0002 bd1 ba1.2k sqft42366 Lochmoor St, Clinton Township, MI 48038For Sale

 MLS ID #20261059382, Kevin Kwapis, EXP Realty - Mark White & Associates. Realcomp II
 - $109,9002 bd1 ba851 sqft38255 Fairway Ct APT 74A, Clinton Township, MI 48038For Sale
 MLS ID #20261074340, Billy Miller, @properties Christie's Int'l RE Grosse Pointe. Realcomp II
 - $104,9992 bd2 ba988 sqft20059 Abrahm St, Clinton Township, MI 48035For Sale
 MLS ID #20261058159, Wendy Jenkins, Ideal Real Estate Advisors LLC. Realcomp II
 - $99,0001 bd1 ba569 sqft11410 Canal Rd APT 205, Sterling Heights, MI 48314For Sale
 MLS ID #20261066371, Timothy A Francisco Jr, Real Estate One-Sterling Heights. Realcomp II
 - $107,9002 bd1 ba1k sqft30184 Wedgewood Cir, Roseville, MI 48066For SaleMLS ID #20261060099, Chris Bahoura, Community Choice Realty Inc. Realcomp II
- $128,9002 bd2 ba963 sqft12025 Ina Dr #98, Sterling Heights, MI 48312For SaleMLS ID #20261023105, Rawaa Alzuhairi, Community Choice Realty Inc. Realcomp II
- $140,0002 bd2 ba900 sqft34720 Huntley Dr #23, Sterling Heights, MI 48312For SaleMLS ID #20261065370, Surendra Gaikwad, eHomes Realty. Realcomp II
- $135,0002 bd1 ba950 sqft29101 Hayes Rd, Warren, MI 48088For SaleMLS ID #20261063732, Fadi Fawzi, EXP Z Real Estate. Realcomp II
- $134,0002 bd2 ba900 sqft11845 Ina Dr, Sterling Heights, MI 48312For SaleMLS ID #20261046128, Sotero M Lopez II, EXP Realty Main. Realcomp II
- $133,0002 bd2 ba973 sqft29622 Hoover Rd, Warren, MI 48093For SaleMLS ID #20261068897, Firas F Goryoka, Golden Key Realty Group LLC. Realcomp II
- $107,0002 bd1 ba626 sqft19114 Toepfer Dr, Eastpointe, MI 48021For SaleMLS ID #20261070257, Mohamad Darwich, Real Broker, LLC Dearborn. Realcomp II
- $79,5003 bd2 ba1.1k sqft15915 Marentette Dr, Clinton Township, MI 48038For SaleMLS ID #20261064000, Troy Kelley, Epique Realty. Realcomp II
- $124,9001 bd1 ba714 sqft1516 Normandy Rd, Royal Oak, MI 48073For SaleMLS ID #20261061287, Myles A Beaver, KW Platinum. Realcomp II
- $155,0002 bd1 ba846 sqft42612 Matter Pl, Clinton Township, MI 48036For SaleMLS ID #20261061466, Rebecca Janowak, RE/MAX Eclipse Clarkston. Realcomp II
- $118,9903 bd1 ba1k sqft18730 Meier St, Roseville, MI 48066For SaleMLS ID #20261074953, Julius Hallac, Top Agent Realty. Realcomp II
- $165,0002 bd2 ba1.1k sqft33574 Utica Rd, Fraser, MI 48026For SaleMLS ID #20261072189, Parker McInnis, Oak and Stone Real Estate. Realcomp II
- $79,0002 bd2 ba1k sqft45186 Kensington St, Utica, MI 48317For SaleMLS ID #20261079445, Stacy Miletti, Real Estate One-Troy. Realcomp II
- $130,0001 bd1 ba788 sqft731 E Fox Hills Dr #183, Bloomfield Hills, MI 48304For SaleMLS ID #20261071052, Aaron Poris, Max Broock Realtors. Realcomp II
- $99,9003 bd1 ba920 sqft14488 Alma St, Detroit, MI 48205For SaleMLS ID #20261079909, Paris Laurent, RE/MAX Leading Edge. Realcomp II
- $97,0002 bd1 ba864 sqft29606 Hoover Rd #606, Warren, MI 48093For SaleMLS ID #20261051606, Courtney Lucarelli, RE/MAX Masters. Realcomp II
