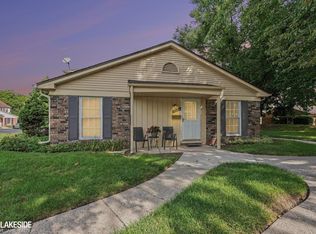
Move-in ready and priced to sell fast! This beautifully updated first-floor ranch condo in Fraser's Newberry Brook community offers effortless, single-level living in an open-concept layout. The kitchen has been tastefully updated and flows seamlessly into the living space — perfect for entertaining or simply enjoying easy day-to-day flow. Both full bathrooms have been updated with a clean, modern feel throughout. New flooring and fresh paint run through the entire unit, giving it a crisp, turnkey feel from the moment you walk in. The HVAC system is in good working order with plenty of life left, offering peace of mind for years to come. This 2 bedroom, 2 full bathroom condo offers approximately 1,113 square feet of comfortable living space, plus a covered carport for convenient, protected parking. Convenient Fraser location close to shopping, dining, and easy freeway access. This one won't last — schedule your showing today!
For sale
$165,000
33574 Utica Rd, Fraser, MI 48026
2beds
1,113sqft
Condominium
Built in 2005
-- sqft lot
$160,300 Zestimate®
$148/sqft
$265/mo HOA
What's special
- 2 days
- 68
- 7
Zillow last checked:
Listing updated:
Listed by:
Parker McInnis 248-672-7698,
Oak and Stone Real Estate 248-266-0584
Source: Realcomp II,MLS#: 20261072189
Facts & features
Interior
Bedrooms & bathrooms
- Bedrooms: 2
- Bathrooms: 2
- Full bathrooms: 2
Bedroom
- Level: Entry
- Area: 100
- Dimensions: 10 X 10
Bedroom
- Level: Entry
- Area: 132
- Dimensions: 11 X 12
Primary bathroom
- Level: Entry
- Area: 63
- Dimensions: 7 X 9
Other
- Level: Entry
- Area: 63
- Dimensions: 7 X 9
Living room
- Level: Entry
- Area: 276
- Dimensions: 23 X 12
Heating
- Forced Air, Natural Gas
Cooling
- Ceiling Fans, Central Air
Appliances
- Included: Dishwasher, Free Standing Electric Range, Free Standing Refrigerator, Microwave
Features
- Has basement: No
- Has fireplace: No
Interior area
- Total interior livable area: 1,113 sqft
- Finished area above ground: 1,113
Property
Parking
- Parking features: No Garage
Features
- Levels: One Story Ground
- Stories: 1
- Entry location: GroundLevelwSteps
- Patio & porch: Patio
- Pool features: None
Details
- Parcel number: 1131431030
- Special conditions: Agent Owned,Short Sale No
Construction
Type & style
- Home type: Condo
- Architectural style: Ranch
- Property subtype: Condominium
Materials
- Brick
- Foundation: Slab
Condition
- New construction: No
- Year built: 2005
- Major remodel year: 2026
Utilities & green energy
- Sewer: Public Sewer
- Water: Public
Community & HOA
HOA
- Has HOA: Yes
- HOA fee: $265 monthly
- HOA phone: 248-720-2432
Location
- Region: Fraser
Financial & listing details
- Price per square foot: $148/sqft
- Tax assessed value: $64,195
- Annual tax amount: $4,282
- Date on market: 9/10/2026
- Cumulative days on market: 2 days
- Listing agreement: Exclusive Right To Sell
- Listing terms: Cash,Conventional,FHA,Va Loan,Warranty Deed
Estimated market value
$160,300
$152,000 - $168,000
$1,604/mo
Price history
| Date | Event | Price |
|---|---|---|
| 9/10/2026 | Listed for sale | $165,000+60.2%$148/sqft |
Source:  Realcomp II #20261072189 Report a problem Realcomp II #20261072189 Report a problem | ||
| 4/30/2018 | Sold | $103,000-10.4%$93/sqft |
Source: Agent Provided Report a problem | ||
| 2/21/2018 | Listed for sale | $114,900$103/sqft |
Source: USRealty.com, LLP #218013821 Report a problem | ||
Public tax history
Tax history is unavailable.
Monthly payment
Est. payment
Payment breakdown
Explore the cost of this home by adjusting the details. Changes won't be saved.Climate risks
Neighborhood: 48026
Similar homes
- $89,9001 bd1 ba768 sqft34204 Garfield Cir, Fraser, MI 48026For Sale
 MLS ID #50221430, Joseph A. Iacona, Keller Williams Realty Lakeside. MiRealSource
 - $219,9992 bd2 ba1.1k sqft35128 Moravian Dr, Sterling Heights, MI 48312For Sale
 MLS ID #26047678, Jabari Long, Long Realty Group, LLC. MichRIC
 - $--2 bd2 ba984 sqft13935 Camelot Dr, Sterling Heights, MI 48312Auction
 Auction.com 2
 - $--2 bd1 ba1.4k sqft19381 Masonic Blvd, Roseville, MI 48066AuctionAuction.com 2
- $225,0002 bd2 ba1.3k sqft35251 Silver Maple Dr, Clinton Township, MI 48035For SaleMLS ID #26047115, David Godin, LPT Realty, LLC. MichRIC
- $175,0002 bd2 ba1.4k sqft17036 Rock Harbor Ct, Clinton Township, MI 48038For Sale
 MLS ID #20261071854, Ashley Oshinsky, Higher Living Real Estate. Realcomp II
 - $149,9002 bd1 ba966 sqft35317 Bristlecone Dr, Clinton Township, MI 48035For SaleMLS ID #50220869, Cynthia Giacomazza, Keller Williams Realty Lakeside. MiRealSource
- $225,0003 bd2 ba1.2k sqft33065 Garfield Rd, Fraser, MI 48026For SaleMLS ID #20261050562, Valbona Vulaj, Golden Key Realty Group LLC. Realcomp II
- $164,9902 bd1 ba950 sqft20409 Colman St, Clinton Township, MI 48035For SaleMLS ID #20261071648, Peter Toering, Coldwell Banker Professionals. Realcomp II
- $175,0002 bd2 ba1.3k sqft19508 Stanford Ln #5, Roseville, MI 48066For SaleMLS ID #20261061618, Kelley Wilson, KW Professionals. Realcomp II
- $169,0002 bd2 ba1k sqft29965 Kenwood Ct, Roseville, MI 48066For SaleMLS ID #20261053605, David L Kimbrough, Berkshire Hathaway HomeServices Michigan Real Est. Realcomp II
- $164,9002 bd2 ba948 sqft38665 Bayside Ct, Clinton Township, MI 48038For SaleMLS ID #50219228, Brian Thomas, Realty Executives Home Towne Chesterfield. MiRealSource
- $187,0002 bd2 ba1k sqft36018 Chapel Ct, Clinton Township, MI 48035For SaleMLS ID #20261063795, Violet Sufaj, Thrive Realty Company. Realcomp II
- $210,0003 bd2 ba1.1k sqft18391 Masonic Blvd, Fraser, MI 48026For SaleMLS ID #20261057491, Jordan Boulton, Five Star Real Estate Davison. Realcomp II
- $175,0002 bd2 ba1.1k sqft11797 Meadow Lane Dr, Warren, MI 48093For SaleMLS ID #20261063919, Sinan A Yono, Luxury Realty. Realcomp II
- $199,9992 bd2 ba1k sqft37958 Dor Sal Dr, Sterling Heights, MI 48312For SaleMLS ID #20261071320, Sara Shalari, Max Broock, REALTORS®-Birmingham. Realcomp II
- $170,0003 bd1 ba1.2k sqft19655 Opal St, Clinton Township, MI 48035For SaleMLS ID #50220507, Dino Ricci, Sine & Monaghan LLC. MiRealSource
