Beautiful move in ready condo in the heart of Sterling Heights offering 2 bedrooms, 1 full bath, 1half baths, and a fully finished basement, this home delivers a great amount of living space at a price that’s hard to beat. The finished basement gives you even more room to spread out—perfect for a second living area, home office, gym, entertainment space, or guest area. Step outside and enjoy your own private balcony and patio, while the community offers a clubhouse and swimming pool for even more ways to relax and entertain. Even better, the association fee includes HEAT, WATER, TRASH REMOVAL, AND EXTERIOR MAINTENANCE, taking several major expenses and responsibilities off your plate. Conveniently located near shopping, dining, parks, and major freeways, this is an opportunity to own in Sterling Heights. Whether you’re a first-time buyer, downsizing, or simply looking for a great value, this is your home. Investors and buyers currently allowed to rent out in this complex. Schedule your showing today!
For sale
$159,900
4268 Fifteen Mile Rd, Sterling Heights, MI 48310
2beds
1,632sqft
Townhouse
Built in 1968
-- sqft lot
$155,900 Zestimate®
$98/sqft
$405/mo HOA
What's special
- 10 days
- 104
- 10
Zillow last checked:
Listing updated:
Listed by:
Bassam F Dano 586-214-0866,
St Jude Realty 248-680-9011
Source: Realcomp II,MLS#: 20261080026
Facts & features
Interior
Bedrooms & bathrooms
- Bedrooms: 2
- Bathrooms: 2
- Full bathrooms: 1
- 1/2 bathrooms: 1
Bedroom
- Level: Second
- Area: 180
- Dimensions: 15 X 12
Bedroom
- Level: Second
- Area: 180
- Dimensions: 15 X 12
Other
- Level: Second
Other
- Level: Entry
Heating
- Forced Air, Natural Gas
Cooling
- Central Air
Appliances
- Included: Dishwasher, Dryer, Free Standing Gas Oven, Free Standing Gas Range, Free Standing Refrigerator, Microwave, Washer
Features
- Basement: Finished
- Has fireplace: No
Interior area
- Total interior livable area: 1,632 sqft
- Finished area above ground: 1,088
- Finished area below ground: 544
Property
Parking
- Parking features: Assigned 1 Space, No Garage
Features
- Levels: Three
- Stories: 3
- Entry location: GroundLevel
- Pool features: Community, In Ground
Details
- Parcel number: 1032102014
- Special conditions: Short Sale No,Standard
Construction
Type & style
- Home type: Townhouse
- Architectural style: Colonial,Townhouse
- Property subtype: Townhouse
Materials
- Aluminum Siding, Brick
- Foundation: Basement, Block
Condition
- New construction: No
- Year built: 1968
Utilities & green energy
- Sewer: Public Sewer, Sewer At Street
- Water: Community, Public
Community & HOA
Community
- Subdivision: COUNTRY CLUB ESTATES
HOA
- Has HOA: Yes
- HOA fee: $405 monthly
- HOA phone: 586-795-5053
Location
- Region: Sterling Heights
Financial & listing details
- Price per square foot: $98/sqft
- Tax assessed value: $31,746
- Annual tax amount: $1,390
- Date on market: 10/5/2026
- Cumulative days on market: 10 days
- Listing agreement: Exclusive Right To Sell
- Listing terms: Cash,Conventional,FHA
Estimated market value
$155,900
$148,000 - $164,000
$1,503/mo
Price history
| Date | Event | Price |
|---|---|---|
| 10/5/2026 | Listed for sale | $159,900+77.9%$98/sqft |
Source:  Realcomp II #20261080026 Report a problem Realcomp II #20261080026 Report a problem | ||
| 11/13/1998 | Sold | $89,900$55/sqft |
Source: Public Record Report a problem | ||
Public tax history
| Year | Property taxes | Tax assessment |
|---|---|---|
| 2026 | $1,390 +4.9% | $72,900 +12.5% |
| 2025 | $1,325 +5.1% | $64,800 +7.1% |
| 2024 | $1,261 +7.1% | $60,500 +4.9% |
| 2023 | $1,177 -3.2% | $57,700 +8.3% |
| 2022 | $1,216 | $53,300 +5.1% |
| 2021 | -- | $50,700 +10.2% |
| 2020 | -- | $46,000 +8% |
| 2019 | -- | $42,600 +8.7% |
| 2018 | $1,109 | $39,200 +5.4% |
| 2017 | -- | $37,200 |
| 2016 | -- | $37,200 +4.2% |
| 2015 | -- | $35,700 +48.8% |
| 2014 | -- | $24,000 |
| 2012 | -- | -- |
| 2009 | -- | -- |
| 2001 | $1,316 +7.3% | $37,300 +3% |
| 2000 | $1,226 | $36,200 |
Find assessor info on the county website
Monthly payment
Est. payment
Payment breakdown
Explore the cost of this home by adjusting the details. Changes won't be saved.Climate risks
Neighborhood: 48310
- $165,0002 bd3 ba1.7k sqft4386 Fifteen Mile Rd, Sterling Heights, MI 48310For Sale
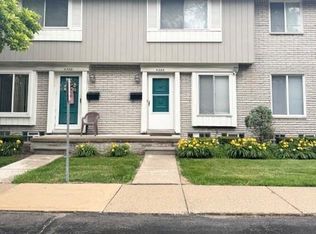
- $110,0002 bd2 ba1.7k sqft4436 Fifteen Mile Rd, Sterling Heights, MI 48310Sold

- $160,0002 bd2 ba1.6k sqft4322 Fifteen Mile Rd, Sterling Heights, MI 48310Sold
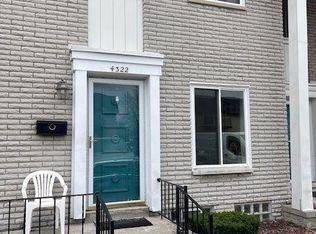
- $166,0002 bd3 ba1.7k sqft4496 Fifteen Mile Rd, Sterling Heights, MI 48310Sold
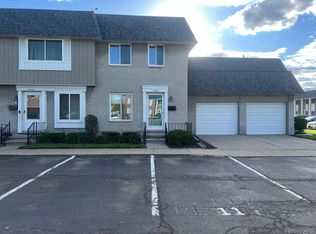
Similar homes
- $159,9002 bd2 ba1.7k sqft8401 Eighteen Mile Rd #112, Sterling Heights, MI 48313For Sale
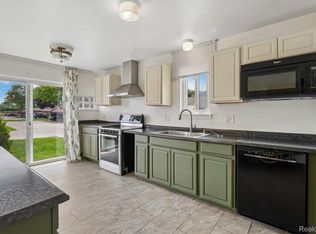
 MLS ID #20261049148, Luyao Jiang, EXP Realty Main. Realcomp II
 - $194,9002 bd3 ba1.3k sqft36517 Park Place Dr, Sterling Heights, MI 48310For Sale
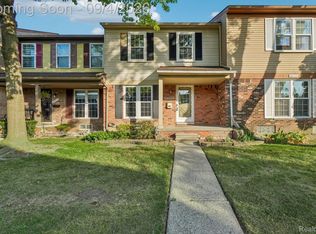 MLS ID #20261067179, Luyao Jiang, EXP Realty Main. Realcomp II
 - $140,0002 bd2 ba900 sqft34720 Huntley Dr #23, Sterling Heights, MI 48312For Sale
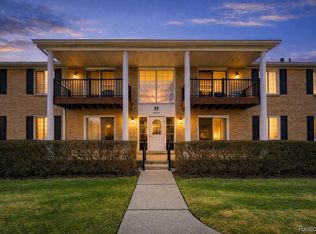 MLS ID #20261065370, Surendra Gaikwad, eHomes Realty. Realcomp II
 - $175,0003 bd3 ba1.7k sqft8948 Shawn Dr, Sterling Heights, MI 48312For Sale
 MLS ID #20261050761, Stephanie Janiga, Keller Williams Advantage. Realcomp II
 - $170,0002 bd2 ba1.2k sqft31980 Mark Adam Lange #12, Warren, MI 48093For SaleMLS ID #20261048747, Joseph Feld, Keller Williams Paint Creek. Realcomp II
- $149,9003 bd2 ba1.5k sqft21227 Panama St, Warren, MI 48091For SaleMLS ID #20261078045, Fahad Hussain, Amin Realty. Realcomp II
- $128,9002 bd2 ba963 sqft12025 Ina Dr #98, Sterling Heights, MI 48312For SaleMLS ID #20261023105, Rawaa Alzuhairi, Community Choice Realty Inc. Realcomp II
- $179,9003 bd2 ba1.6k sqft37682 Charter Oaks Blvd, Clinton Township, MI 48036For SaleMLS ID #20261070982, Jennifer Arnold, Real Estate One-Clinton Twp. Realcomp II
- $134,0002 bd2 ba900 sqft11845 Ina Dr, Sterling Heights, MI 48312For SaleMLS ID #20261046128, Sotero M Lopez II, EXP Realty Main. Realcomp II
- $165,0002 bd2 ba1.1k sqft33574 Utica Rd, Fraser, MI 48026For SaleMLS ID #20261072189, Parker McInnis, Oak and Stone Real Estate. Realcomp II
- $174,9002 bd2 ba1.5k sqft15209 Renshaw Dr, Clinton Township, MI 48038For SaleMLS ID #20261075247, Stephanie Barbaro, Realty Executives Home Towne. Realcomp II
- $145,9002 bd2 ba1.3k sqft29792 City Center Dr APT 4, Warren, MI 48093For SaleMLS ID #20261044964, Rita Yousif, Utica Realty LLC. Realcomp II
- $129,9002 bd2 ba1.3k sqft29612 City Center Dr APT 1, Warren, MI 48093For SaleMLS ID #20261070294, Ruslan Dyatlov, Real Estate One-Troy. Realcomp II
- $215,0003 bd2 ba1.2k sqft2824 Roundtree Dr, Troy, MI 48083For SaleMLS ID #20261079626, Rana Yalda, Community Choice Realty Inc. Realcomp II
- $169,9993 bd2 ba1.4k sqft19676 Woodmont St, Harper Woods, MI 48225For SaleMLS ID #20261078580, Chad Apap, EXP Z Real Estate. Realcomp II
- $159,9003 bd2 ba1.7k sqft19485 Eastwood Dr, Harper Woods, MI 48225For SaleMLS ID #20261058208, Kevin Mahone, Keller Williams Realty-Great Lakes. Realcomp II
- $164,9003 bd2 ba1.6k sqft19952 Kenosha St, Harper Woods, MI 48225For SaleMLS ID #20261079840, Michael Hines, MVPS Realtors. Realcomp II
- $199,9003 bd2 ba1.8k sqft25317 Wagner Ave, Warren, MI 48089For SaleMLS ID #20261079090, Anthony Djon, Anthony Djon Luxury Real Estate. Realcomp II
- $133,0002 bd2 ba973 sqft29622 Hoover Rd, Warren, MI 48093For SaleMLS ID #20261068897, Firas F Goryoka, Golden Key Realty Group LLC. Realcomp II
- $145,0003 bd1 ba1.2k sqft15251 Wildwood St, Roseville, MI 48066For SaleMLS ID #20261072538, Aiden Chandler, Century 21 Curran & Oberski. Realcomp II
