Skip main navigation
Sold for $180,000
  • $180,000

    42222 Toddmark Ln, Clinton Township, MI 48038

    3beds
    1,825sqft
    Condominium
    Built in 1975
    -- sqft lot
    $204,500 Zestimate®
    $99/sqft
    $2,292 Estimated rent

    Home value

    $204,500

    $192,000 - $217,000

    $2,292/mo

    Zestimate® history
    Loading
    Loading...

    Owner options

    List your home for rent

    $2,292/mo

    Rent Zestimate®

    Find your next renter with Zillow Rental Manager. Plus, with online applications, you can quickly screen prospective tenants – for free.

    Learn more

    $2,292/mo

    Rent Zestimate®

    Refinance and save

    $1,539/mo

    Est. payment

    Refinancing to a lower rate could help reduce your monthly payments and save thousands over the life of the loan.

    See today's rates

    $1,539/mo

    Est. payment

    Explore your selling options

    Work with a Zillow partner agent

    Leverage their expertise and Zillow's premium Showcase listings to get your home seen by more buyers.

    Get started

    List with your own agent

    Get your home in front of millions of buyers by listing it on Zillow.

    Learn how to do it

    Sell it yourself

    Take full control of how buyers see your home on Zillow by listing For Sale by Owner (FSBO).

    List your home

    What's special

    Open kitchenTons of storageBreakfast islGorgeous private patioNeutral tones throughoutGarden rise ranch
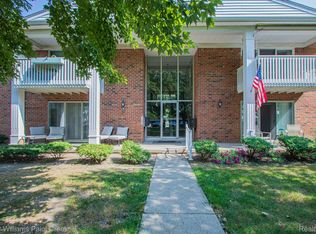
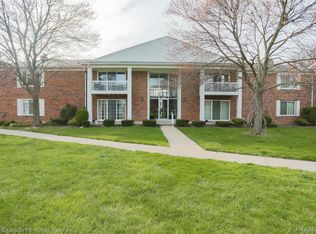
    Room to roam in this beautiful and secluded End unit with 3Bd/3Bath and att garage!! Very spacious/open floor plan include large living room w/bay window, dining area to gorgeous private patio w/lilacs, hibiscus, rose, butterfly and grape bushes in secluded courtyard! Neutral tones throughout! Wood burning frplc, tons of storage, open kitchen with breakfast isl, updates everywhere to include furnace and A/C this year! Deep bsmt and finished in-law quarters with liv area/bedroom and large full bath! Location, location near shopping, dining, M-59 and garden rise ranch easy for handicap access!! This is a must see!! GPS won't work follow directions access off Canal then make right on 3rd street to bldg. Print last pic for directions:) Several Toddmark Lanes! Appliances neg.

    Zillow last checked:

    Listing updated:

    Listed by:

    Wendy L Briggs 586-945-1789,

    First Michigan Realty Corp

    Bought with:

    Rita Skirpan, 6506047359

    USA #1 Realty LLC

    Source: Realcomp II,MLS#: 20230075543MLS Logo

    Facts & features

    Interior

    Bedrooms & bathrooms
    • Bedrooms: 3
    • Bathrooms: 3
    • Full bathrooms: 3
    Primary bedroom
    • Level: Entry
    • Dimensions: 14 x 12
    Bedroom
    • Level: Entry
    • Dimensions: 12 x 11
    Bedroom
    • Level: Basement
    • Dimensions: 10 x 10
    Primary bathroom
    • Level: Entry
    • Dimensions: 12 x 6
    Other
    • Level: Entry
    • Dimensions: 9 x 5
    Other
    • Level: Basement
    • Dimensions: 12 x 8
    Other
    • Level: Basement
    • Dimensions: 15 x 14
    Kitchen
    • Level: Entry
    • Dimensions: 18 x 10
    Laundry
    • Level: Entry
    • Dimensions: 5 x 5
    Living room
    • Level: Entry
    • Dimensions: 20 x 13
    Heating
    • Forced Air, Natural Gas
    Cooling
    • Ceiling Fans, Central Air
    Appliances
    • Included: Bar Fridge, Dishwasher, Exhaust Fan, Free Standing Electric Oven, Free Standing Refrigerator, Microwave, Washer Dryer Stacked, Washer Dryer Allin One
    Features
    • Entrance Foyer, High Speed Internet
    • Basement: Full,Partially Finished
    • Has fireplace: Yes
    • Fireplace features: Living Room, Wood Burning
    Interior area
    • Total interior livable area: 1,825 sqft
    • Finished area above ground: 1,225
    • Finished area below ground: 600

    Property

    Parking
    • Total spaces: 1
    • Parking features: One Car Garage, Attached, Electricityin Garage, Parking Lot, Garage Door Opener
    • Attached garage spaces: 1
    Accessibility
    • Accessibility features: Accessible Bedroom, Accessible Central Living Area, Accessible Closets, Accessible Common Area, Accessible Kitchen, Accessible Washer Dryer
    Features
    • Levels: One
    • Stories: 1
    • Entry location: GroundLevel
    • Patio & porch: Patio, Porch
    • Exterior features: Awnings, Grounds Maintenance, Lighting, Permeable Paving, Private Entrance
    Details
    • Parcel number: 1108176055
    • Special conditions: Short Sale No,Standard
    • Other equipment: Dehumidifier

    Construction

    Type & style
    • Home type: Condo
    • Architectural style: End Unit,Ranch
    • Property subtype: Condominium
    Materials
    • Brick
    • Foundation: Basement, Poured
    • Roof: Asphalt
    Condition
    • New construction: No
    • Year built: 1975

    Utilities & green energy

    • Sewer: Public Sewer, Sewer At Street
    • Water: Public, Waterat Street
    • Utilities for property: Cable Available, Underground Utilities

    Community & HOA

    Community
    • Subdivision: SCHULTZ ESTATES CONDO
    HOA
    • Has HOA: Yes
    • HOA fee: $294 monthly
    • HOA phone: 586-872-8552
    Location
    • Region: Clinton Township

    Financial & listing details

    • Price per square foot: $99/sqft
    • Tax assessed value: $44,986
    • Annual tax amount: $1,894
    • Date on market: 9/9/2023
    • Cumulative days on market: 84 days
    • Listing agreement: Exclusive Right To Sell
    • Listing terms: Cash,Conventional
    • Exclusions: Exclusion(s) Do Not Exist

    Price history

    DateEventPrice
    2/27/2024Sold$180,000-5.2%$99/sqft
    Source: Realcomp II #20230075543 Report a problem
    12/13/2023Pending sale$189,900$104/sqft
    Source: Realcomp II #20230075543 Report a problem
    11/9/2023Price change$189,900-5%$104/sqft
    Source: Realcomp II #20230075543 Report a problem
    10/9/2023Price change$199,900-5.2%$110/sqft
    Source: Realcomp II #20230075543 Report a problem
    10/3/2023Price change$210,900-8.3%$116/sqft
    Source: Realcomp II #20230075543 Report a problem
    9/9/2023Listed for sale$229,900+270.8%$126/sqft
    Source: Realcomp II #20230075543 Report a problem
    1/22/2010Sold$62,000$34/sqft
    Source: MiRealSource #925720 Report a problem

    Public tax history

    YearProperty taxesTax assessment
    2025$2,089 +4.9%$88,700 +21.5%
    2024$1,992 +5.2%$73,000 +11.6%
    2023$1,893 +2.8%$65,400 +5.5%
    2022$1,841 +0.8%$62,000 +3.7%
    2021$1,826 $59,800 +1.7%
    2020$1,826 +6.5%$58,800 +6.3%
    2019$1,715 +3%$55,300 +5.5%
    2018$1,664 +2.7%$52,400 +6.3%
    2017$1,620 $49,300
    2016-- $49,300 +8.1%
    2015-- $45,600 +10.9%
    2014-- $41,100 -4.9%
    2011-- $43,200 -7.3%
    2010-- $46,600 -12.6%
    2009-- $53,300 -15.1%
    2008-- $62,800 -13%
    2007-- $72,200 +62.2%
    2001$1,463 +2.2%$44,511 +3.2%
    2000$1,432 $43,131
    Find assessor info on the county website

    Neighborhood: 48038

    Nearby schools

    GreatSchools rating
    Get a cash offer in 3 minutes
    Find out how much your home could sell for in as little as 3 minutes with a no-obligation cash offer.
    Estimated market value
    $204,500
    Get a cash offer in 3 minutes
    Find out how much your home could sell for in as little as 3 minutes with a no-obligation cash offer.
    Estimated market value
    $204,500