Skip main navigation
Sold for $150,000
  • $150,000

    42238 Toddmark Ln, Clinton Township, MI 48038

    2beds
    1,200sqft
    Condominium
    Built in 1975
    -- sqft lot
    $160,800 Zestimate®
    $125/sqft
    $1,680 Estimated rent

    Home value

    $160,800

    $151,000 - $172,000

    $1,680/mo

    Zestimate® history
    Loading
    Loading...

    Owner options

    List your home for rent

    $1,680/mo

    Rent Zestimate®

    Find your next renter with Zillow Rental Manager. Plus, with online applications, you can quickly screen prospective tenants – for free.

    Learn more

    $1,680/mo

    Rent Zestimate®

    Refinance and save

    $1,287/mo

    Est. payment

    Refinancing to a lower rate could help reduce your monthly payments and save thousands over the life of the loan.

    See today's rates

    $1,287/mo

    Est. payment

    Explore your selling options

    Work with a Zillow partner agent

    Leverage their expertise and Zillow's premium Showcase listings to get your home seen by more buyers.

    Get started

    List with your own agent

    Get your home in front of millions of buyers by listing it on Zillow.

    Learn how to do it

    Sell it yourself

    Take full control of how buyers see your home on Zillow by listing For Sale by Owner (FSBO).

    List your home

    What's special

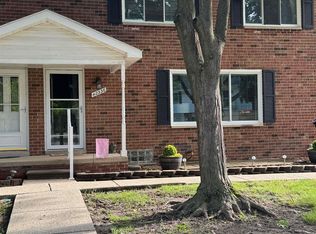
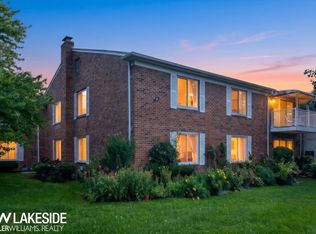
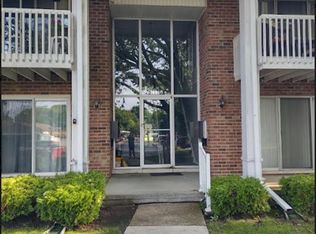
    Welcome to your slice of serenity! Nestled in a picturesque and peaceful subdivision. This property offers a perfect blend of comfort and convenience. Step into a warm and inviting living space adorned with newer kitchen cabinets, new vinyl flooring with oversized space for dining room table. Access your own outdoor oasis directly from the dining room, ideal for al fresco dining, morning coffees, or simply soaking up the sunshine. Brand new carpet through living room, hallway and bedrooms. Generous living room offers a fireplace with large window. Bathroom is updated with added convenience with a separate toilet area, offering privacy and functionality. Park with ease in your own private one-car garage conveniently located beneath the unit, providing added security and protection from the elements. Move in ready and keys handed at closing!

    Zillow last checked:

    Listing updated:

    Listed by:

    Crystal Schmidt,

    RE/MAX First

    Bought with:

    Erion Gjysma, 6501404730

    EXP Realty LLC

    Source: MiRealSource,MLS#: 50138989MLS LogoOriginating MLS: MiRealSource

    Facts & features

    Interior

    Bedrooms & bathrooms
    • Bedrooms: 2
    • Bathrooms: 1
    • Full bathrooms: 1
    Bedroom 1
    • Features: Carpet
    • Level: First
    • Area: 221
    • Dimensions: 17 x 13
    Bedroom 2
    • Features: Carpet
    • Level: First
    • Area: 143
    • Dimensions: 13 x 11
    Bathroom 1
    • Level: Entry
    Kitchen
    • Features: Vinyl
    • Level: First
    • Area: 230
    • Dimensions: 23 x 10
    Living room
    • Features: Carpet
    • Level: First
    • Area: 242
    • Dimensions: 22 x 11
    Heating
    • Forced Air, Natural Gas
    Cooling
    • Ceiling Fan(s), Central Air
    Appliances
    • Laundry: First Floor Laundry
    Features
    • Flooring: Carpet, Vinyl
    • Has basement: No
    • Number of fireplaces: 1
    • Fireplace features: Gas, Living Room
    • Common walls with other units/homes: End Unit
    Interior area
    • Total structure area: 1,200
    • Total interior livable area: 1,200 sqft
    • Finished area above ground: 1,200
    • Finished area below ground: 0

    Property

    Parking
    • Total spaces: 1
    • Parking features: Attached, Electric in Garage, Garage Door Opener
    • Attached garage spaces: 1
    Features
    • Patio & porch: Porch
    • Exterior features: Street Lights
    Details
    • Parcel number: 161108176062
    • Special conditions: Private

    Construction

    Type & style
    • Home type: Condo
    • Property subtype: Condominium
    Materials
    • Brick, Vinyl Siding
    • Foundation: Slab
    Condition
    • New construction: No
    • Year built: 1975

    Utilities & green energy

    • Sewer: Public Sanitary
    • Water: Public Water at Street

    Community & neighborhood

    Location
    • Region: Clinton Township
    • Subdivision: Schultz Estates

    HOA & financial

    HOA
    • Has HOA: Yes
    • HOA fee: $250 monthly
    • Amenities included: Sidewalks, Street Lights
    • Association name: O'Brien Assoc.
    • Association phone: 586-737-7641

    Other

    Other facts
    • Listing agreement: Exclusive Right To Sell
    • Listing terms: Cash,Conventional
    • Road surface type: Paved

    Price history

    DateEventPrice
    12/21/2025Listing removed$1,800$2/sqft
    Source: Zillow Rentals Report a problem
    11/30/2025Listed for rent$1,800+63.6%$2/sqft
    Source: Zillow Rentals Report a problem
    10/14/2024Sold$150,000-3.8%$125/sqft
    Source: MiRealSource #50138989 Report a problem
    10/14/2024Pending sale$155,900$130/sqft
    Source: MiRealSource #50138989 Report a problem
    8/22/2024Price change$155,900-8.2%$130/sqft
    Source: MiRealSource #50138989 Report a problem
    7/18/2024Price change$169,900-1.2%$142/sqft
    Source: MiRealSource #50138989 Report a problem
    6/19/2024Pending sale$172,000$143/sqft
    Source: MiRealSource #50138989 Report a problem
    4/17/2024Listed for sale$172,000+37.7%$143/sqft
    Source: MiRealSource #50138989 Report a problem
    2/28/2021Listing removed--
    Source: Owner Report a problem
    11/18/2020Listing removed$1,100$1/sqft
    Source: Owner Report a problem
    11/11/2020Listed for rent$1,100$1/sqft
    Source: Owner Report a problem
    10/26/2020Listing removed$124,900$104/sqft
    Source: Sky High Agency LLC #50021336 Report a problem
    9/21/2020Price change$124,900-3.8%$104/sqft
    Source: Sky High Agency LLC #50021336 Report a problem
    8/21/2020Listed for sale$129,900$108/sqft
    Source: Sky High Agency LLC #50021336 Report a problem

    Public tax history

    YearProperty taxesTax assessment
    2025$2,187 +4.9%$77,600 +26.2%
    2024$2,084 +5.1%$61,500 +8.1%
    2023$1,982 +3%$56,900 +0.5%
    2022$1,925 +1%$56,600 +6.6%
    2021$1,906 $53,100 +12.7%
    2020$1,906 +5.1%$47,100 +6.3%
    2019$1,814 +3.5%$44,300 +6.7%
    2018$1,753 +2.4%$41,500 +7%
    2017$1,711 $38,800
    2016-- $38,800 +13.8%
    2015-- $34,100 +11.4%
    2014-- $30,600 -5.3%
    2011-- $32,300 -9%
    2010-- $35,500 -12.3%
    2009-- $40,500 -16.8%
    2008-- $48,700 -12.3%
    2007-- $55,500 +42.7%
    2001$1,978 +2.5%$38,889 +3.2%
    2000$1,930 $37,684

    Find assessor info on the county website

    Neighborhood: 48038

    Nearby schools

    GreatSchools rating
    Schools provided by the listing agent
    • District: Chippewa Valley Schools

    Source: MiRealSource. This data may not be complete. We recommend contacting the local school district to confirm school assignments for this home.

    Get a cash offer in 3 minutes
    Find out how much your home could sell for in as little as 3 minutes with a no-obligation cash offer.
    Estimated market value
    $160,800
    Get a cash offer in 3 minutes
    Find out how much your home could sell for in as little as 3 minutes with a no-obligation cash offer.
    Estimated market value
    $160,800