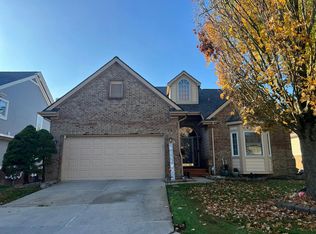
Main Level Primary Bedroom with ensuite. Additional 2 Bedrooms all with full ensuite bathrooms on 2nd level. Beautifully maintained. Great room features a fireplace accented with tile surround, Cathedral ceilings & a 9'-triple-pane door-wall out to a brand-new large private deck. Dining room off Great Room. Plan includes a Den/Flex room along with a main level powder bath. Kitchen has new quartz counters, new undermounted sink/faucet along with a full SS appliance package. Laundry space includes a brand-new stackable W/D. Majority of windows replaced, all new interior doors/hardware, Decora switches, recessed lights & ceiling fans included along with full window treatments. 2-car side entry attached deeper garage w/MQ opener. End/corner location. Partially finished basement with full bathroom. Great for entertaining. Plus, a large storage room. HVAC replaced within the last 8 years. Move-in Ready! All Furniture & Accessories available for purchase. Taxes to be verified at the City.
Active
$374,900
2715 Maple Forest Dr, Wixom, MI 48393
3beds
3,075sqft
Condominium
Built in 1995
-- sqft lot
$-- Zestimate®
$122/sqft
$350/mo HOA
What's special
Main level powder bathCathedral ceilingsDecora switchesLarge storage roomFull window treatmentsMajority of windows replacedLarge private deck
- 14 hours
- 72
- 8
Zillow last checked:
Listing updated:
Listed by:
Carol Gitlin 248-739-9699,
Kensington Real Estate 248-739-9699
Source: MichRIC,MLS#: 26059056
Facts & features
Interior
Bedrooms & bathrooms
- Bedrooms: 3
- Bathrooms: 5
- Full bathrooms: 4
- 1/2 bathrooms: 1
- Main level bedrooms: 1
Primary bedroom
- Description: Carpet
- Level: Main
- Area: 168
- Dimensions: 14.00 x 12.00
Bedroom 2
- Description: Carpet
- Level: Upper
- Area: 168
- Dimensions: 14.00 x 12.00
Bedroom 3
- Description: Carpet
- Level: Upper
- Area: 165
- Dimensions: 15.00 x 11.00
Primary bathroom
- Description: LVT
- Level: Main
Bathroom 1
- Description: Ceramic Tile Wood
- Level: Main
Bathroom 2
- Description: LVT
- Level: Upper
Bathroom 3
- Description: LVT
- Level: Upper
Bathroom 4
- Description: Ceramic Tile
- Level: Basement
Den
- Description: Carpet
- Level: Main
- Area: 110
- Dimensions: 10.00 x 11.00
Dining area
- Description: Ceramic Tile Wood Eat-in Kitchen area
- Level: Main
- Area: 88
- Dimensions: 8.00 x 11.00
Dining room
- Description: Carpet
- Level: Main
- Area: 150
- Dimensions: 15.00 x 10.00
Great room
- Description: Carpet
- Level: Main
- Area: 210
- Dimensions: 15.00 x 14.00
Kitchen
- Description: Ceramic Tile Wood
- Level: Main
- Area: 110
- Dimensions: 11.00 x 10.00
Laundry
- Description: Ceramic Tile Wood
- Level: Main
Office
- Description: Carpet
- Level: Basement
Other
- Description: Storage Room
- Level: Basement
Recreation
- Description: Carpet
- Level: Basement
Heating
- Forced Air
Cooling
- Central Air
Appliances
- Included: Humidifier, Dishwasher, Disposal, Dryer, Freezer, Microwave, Range, Refrigerator, Washer
- Laundry: Laundry Room, Main Level
Features
- Ceiling Fan(s)
- Windows: Screens, Window Treatments
- Basement: Full
- Number of fireplaces: 1
- Fireplace features: Wood Burning, Other
Interior area
- Total structure area: 1,892
- Total interior livable area: 3,075 sqft
- Finished area below ground: 1,123
Property
Parking
- Total spaces: 2
- Parking features: Garage Faces Side, Garage Door Opener, Attached
- Garage spaces: 2
Features
- Stories: 2
Lot
- Size: 21.97 Acres
- Features: Corner Lot, Shrubs/Hedges
Details
- Parcel number: 1732226059
Construction
Type & style
- Home type: Condo
- Architectural style: Cape Cod
- Property subtype: Condominium
Materials
- Brick, Wood Siding
- Roof: Asphalt,Shingle
Condition
- New construction: No
- Year built: 1995
Utilities & green energy
- Sewer: Public Sewer
- Water: Public
Community & HOA
Community
- Security: Smoke Detector(s)
- Subdivision: Maple Forest Condominiums
HOA
- Has HOA: Yes
- Amenities included: End Unit
- Services included: Water, Snow Removal, Maintenance Grounds
- HOA fee: $350 monthly
- HOA phone: 810-735-6000
Location
- Region: Wixom
Financial & listing details
- Price per square foot: $122/sqft
- Tax assessed value: $96,970
- Date on market: 11/6/2026
- Listing terms: Cash,Conventional
- Road surface type: Paved
Estimated market value
Not available
Estimated sales range
Not available
Not available
Price history
| Date | Event | Price |
|---|---|---|
| 11/6/2026 | Listed for sale | $374,900$122/sqft |
Source:  MichRIC #26059056 Report a problem | ||
Public tax history
Tax history is unavailable.
Monthly payment
Est. payment
Payment breakdown
Explore the cost of this home by adjusting the details. Changes won't be saved.Climate risks
Neighborhood: 48393
Similar homes
- $399,9003 bd3 ba2k sqft2060 Windingway Dr, Wixom, MI 48393For Sale

 MLS ID #20261089729, Frederick A Alexander, KW Showcase Realty. Realcomp II
- $519,9004 bd3 ba3.5k sqft1369 Pinecrest Ct, Wixom, MI 48393For Sale
 MLS ID #20261088145, Rick D Nessel, National Realty Centers, Inc. Realcomp II
- $--4 bd3 ba2.7k sqft31074 Seneca Ln, Novi, MI 48377Auction
 Auction.com 2
- $399,9003 bd3 ba1.9k sqft1883 W Ridge Dr, Commerce Township, MI 48390For Sale
 MLS ID #50226729, Michelle M Naumovski, RE/MAX First. MiRealSource
- $314,9992 bd3 ba2k sqft2529 Pine Dr, Wixom, MI 48393For SaleMLS ID #20261068797, Joseph Delia, Keller Williams Paint Creek. Realcomp II
- $400,0004 bd3 ba2.4k sqft30814 Palmer Dr, Novi, MI 48377For Sale
 MLS ID #26052433, Colleen Holtz, Keller Williams Professionals. MichRIC
- $424,9004 bd4 ba3k sqft2136 Millstream Dr, Wixom, MI 48393For SaleMLS ID #20261042598, John DesJardins, Downriver Property Experts LLC. Realcomp II
- $325,0003 bd2 ba2k sqft1874 Hopkins Dr, Wixom, MI 48393For SaleMLS ID #20261072442, Nosida Ndrejaj, Max Broock Realtors. Realcomp II
- $475,0004 bd4 ba3.3k sqft3340 Bennington Dr, Wixom, MI 48393For SaleMLS ID #20261082838, Jeffrey Arenz, 3DX Real Estate-Brighton. Realcomp II
- $524,9003 bd3 ba3.5k sqft2004 Twin Sun Cir, Commerce Township, MI 48390For SaleMLS ID #20261089926, Jinny Yun, Century 21 Professionals Troy. Realcomp II
- $395,0003 bd3 ba1.7k sqft2107 Red Maple Ln #1, Commerce Township, MI 48390For SaleMLS ID #20261085851, Dade DiMaggio, House Of May. Realcomp II
- $293,5003 bd2 ba1.5k sqft3262 Johanna Ware W, Wixom, MI 48393For SaleMLS ID #20261036756, Jeff Kermath, Kermath Realty LLC. Realcomp II
- $519,0004 bd3 ba2.7k sqft1419 Woodbridge Ln, Wixom, MI 48393For SaleMLS ID #20261058035, Justyn Nixon, LPT Realty, LLC. Realcomp II
- $275,0003 bd2 ba1.7k sqft2814 Warrior Dr, Wixom, MI 48393For SaleMLS ID #20261065383, Christopher L Ayers, @properties Christie's Int'l R.E. Birmingham. Realcomp II
- $349,9004 bd2 ba2k sqft827 Los Arboles Dr, Wolverine Lake, MI 48390For SaleMLS ID #20261086677, Kirsten M Soulliere, KW Realty Livingston. Realcomp II
- $354,9003 bd2 ba1.9k sqft1752 Middle Trail Rd, Commerce Township, MI 48390For SaleMLS ID #20261087265, Linda Hiller Novak, Max Broock, REALTORS®-Birmingham. Realcomp II
- $379,9003 bd3 ba1.6k sqft487 Woodvale Dr, Walled Lake, MI 48390For SaleMLS ID #20261067352, Laura Prendergast, Signature Sotheby's International Realty Bham. Realcomp II
- $394,9003 bd3 ba2.6k sqft29274 Douglas Dr, Novi, MI 48377For SaleMLS ID #20261080682, Alex Safadi, Internet Real Estate, Inc. Realcomp II
- $400,0003 bd2 ba1.6k sqft382 Winslow Cir #3, Walled Lake, MI 48390For SaleMLS ID #20261086271, Jolie Warpool, Signature Sotheby's International Realty Bham. Realcomp II
- $529,0004 bd3 ba2.8k sqft1929 Palmer Dr, Wixom, MI 48393For SaleMLS ID #20261080161, Caitlyn H Meng, 1st Michigan Realty LLC. Realcomp II
