A Hidden Gem in Novi! Enjoy the ease of single-level living in this charming first-floor ranch condo with absolutely no steps throughout the unit! Tucked away in a beautiful, tree-lined community, this peaceful retreat feels miles away from the hustle and bustle, yet is just minutes from everything Novi has to offer. Located in the highly regarded Novi School District, this 2-bedroom, 2-full-bath condo features an inviting open floor plan, a spacious living room with a cozy gas fireplace, and a dedicated dining area. The generously sized kitchen offers a doorwall leading to your private patio, where you can relax and enjoy tranquil pond views. You'll also appreciate the convenience of an in-unit laundry room, a versatile flex room that's perfect for a home office, oversized pantry, or additional storage, and an attached 2-car garage. Immediate occupancy means you can move right in and start enjoying the comfort, convenience, and low-maintenance lifestyle this wonderful condo has to offer!
For sale
$290,000
28342 Carlton Way Dr, Novi, MI 48377
2beds
1,491sqft
Condominium
Built in 2003
-- sqft lot
$283,900 Zestimate®
$195/sqft
$410/mo HOA
What's special
- 12 days
- 271
- 16
Zillow last checked:
Listing updated:
Listed by:
Lloyd C O'Dell 734-858-2000,
Keller Williams Advantage 248-380-8800
Source: Realcomp II,MLS#: 20261086599
Facts & features
Interior
Bedrooms & bathrooms
- Bedrooms: 2
- Bathrooms: 2
- Full bathrooms: 2
Primary bedroom
- Level: Entry
- Area: 168
- Dimensions: 14 X 12
Bedroom
- Level: Entry
- Area: 168
- Dimensions: 14 X 12
Primary bathroom
- Level: Entry
- Area: 80
- Dimensions: 10 X 8
Other
- Level: Entry
- Area: 168
- Dimensions: 14 X 12
Dining room
- Level: Entry
- Area: 143
- Dimensions: 11 X 13
Flex room
- Level: Entry
- Area: 56
- Dimensions: 8 X 7
Kitchen
- Level: Entry
- Area: 169
- Dimensions: 13 X 13
Laundry
- Level: Entry
- Area: 80
- Dimensions: 10 X 8
Living room
- Level: Entry
- Area: 247
- Dimensions: 19 X 13
Heating
- Forced Air, Natural Gas
Cooling
- Central Air
Appliances
- Included: Dishwasher, Disposal, Dryer, Free Standing Electric Range, Free Standing Refrigerator, Microwave, Washer
- Laundry: Electric Dryer Hookup
Features
- Entrance Foyer, High Speed Internet
- Has basement: No
- Has fireplace: Yes
- Fireplace features: Gas, Living Room
Interior area
- Total interior livable area: 1,491 sqft
- Finished area above ground: 1,491
Video & virtual tour
Property
Parking
- Total spaces: 2
- Parking features: Two Car Garage, Attached, Direct Access, Electricityin Garage, Garage Door Opener, Garage Faces Side, Side Entrance
- Attached garage spaces: 2
Accessibility
- Accessibility features: Accessible Approach With Ramp, Accessible Bedroom, Accessible Central Living Area, Accessible Closets, Accessible Entrance, Accessible Full Bath, Accessible Hallways, Accessible Kitchen, Customized Wheelchair Accessible
Features
- Levels: One Story Ground
- Stories: 1
- Entry location: GroundLevel
- Patio & porch: Covered, Patio
- Exterior features: Grounds Maintenance, Lighting, Private Entrance
- Fencing: Fencingnot Allowed
- Waterfront features: Pond
Lot
- Features: Dead End Street, Level, Wooded
Details
- Parcel number: 2210401007
- Special conditions: Short Sale No,Standard
Construction
Type & style
- Home type: Condo
- Architectural style: Ranch
- Property subtype: Condominium
Materials
- Brick
- Foundation: Slab
- Roof: Asphalt
Condition
- New construction: No
- Year built: 2003
Utilities & green energy
- Electric: Circuit Breakers
- Sewer: Public Sewer
- Water: Public
- Utilities for property: Cable Available, Underground Utilities
Community & HOA
Community
- Features: Sidewalks
- Security: Carbon Monoxide Detectors, Fire Alarm, Fire Sprinkler System, Smoke Detectors
- Subdivision: CARLTON FOREST II CONDO
HOA
- Has HOA: Yes
- Services included: Maintenance Grounds, Maintenance Structure, Snow Removal, Water
- HOA fee: $410 monthly
- HOA phone: 248-888-4700
Location
- Region: Novi
Financial & listing details
- Price per square foot: $195/sqft
- Tax assessed value: $89,610
- Annual tax amount: $3,286
- Date on market: 10/30/2026
- Cumulative days on market: 12 days
- Listing agreement: Exclusive Right To Sell
- Listing terms: Cash,Conventional,FHA,Va Loan
Estimated market value
$283,900
$270,000 - $298,000
$2,288/mo
Price history
| Date | Event | Price |
|---|---|---|
| 10/30/2026 | Listed for sale | $290,000$195/sqft |
Source:  Realcomp II #20261086599 Report a problem | ||
Public tax history
Tax history is unavailable.
Monthly payment
Est. payment
Payment breakdown
Explore the cost of this home by adjusting the details. Changes won't be saved.Climate risks
Neighborhood: 48377
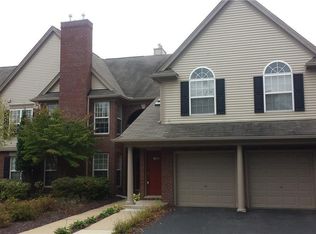


Similar homes
- $--2 bd2 ba1.1k sqft30660 Vine Ct, Novi, MI 48377Auction
 Auction.com 2
- $295,0002 bd2 ba1.4k sqft28360 Carlton Way Dr, Novi, MI 48377For Sale
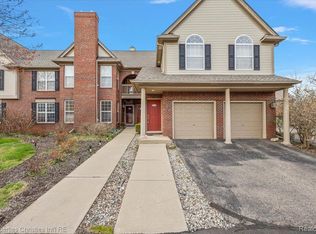
 MLS ID #20261087554, Angela Nagle, @properties Christie's Int'l R.E. Birmingham. Realcomp II
- $289,9002 bd2 ba2k sqft43050 Twelve Oaks Crescent Dr APT 5022, Novi, MI 48377For Sale
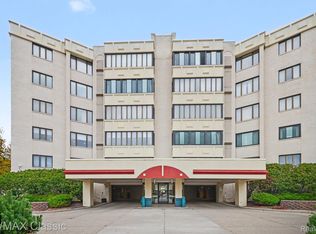 MLS ID #20261088640, Crystal Halley, RE/MAX Classic. Realcomp II
- $310,0002 bd2 ba1.4k sqft28067 Carlton Way Dr, Novi, MI 48377For Sale
 MLS ID #20261076657, Mary Tait, EXP Realty Main. Realcomp II
- $275,0002 bd2 ba2k sqft41772 Independence Dr, Novi, MI 48377For SaleMLS ID #20261086516, Katica Temelkova, ICON Realty Experts, LLC. Realcomp II
- $319,9003 bd3 ba1.8k sqft31109 Columbia Dr, Novi, MI 48377For SaleMLS ID #20261088221, Christine Kelly, Real Estate One-Troy. Realcomp II
- $289,0003 bd3 ba1.6k sqft30897 Jasper Rdg, Novi, MI 48377For Sale
 MLS ID #26047042, Sonseeahray Harvin, Redfin Corporation. MichRIC
- $309,0003 bd3 ba1.6k sqft41883 Cantebury Dr, Novi, MI 48377For SaleMLS ID #20261083924, Alex Safadi, Internet Real Estate, Inc. Realcomp II
- $269,9002 bd2 ba1.2k sqft27864 Declaration Rd, Novi, MI 48377For SaleMLS ID #20261066280, Dennis Weese, National Realty Centers, Inc. Realcomp II
- $309,9003 bd2 ba2.2k sqft43100 Twelve Oaks Crescent Dr APT 4055, Novi, MI 48377For SaleMLS ID #20261085772, Matthew Kallabat, Top Agent Realty. Realcomp II
- $299,9002 bd2 ba2.2k sqft43000 Twelve Oaks Crescent Dr APT 4022, Novi, MI 48377For SaleMLS ID #20261071815, Patricia A Rusnell, Century 21 Professionals Livonia. Realcomp II
- $219,9002 bd2 ba1k sqft1155 S Lake Dr Unit 45, Novi, MI 48377For SaleMLS ID #26043637, Robert Edwards, Remerica Preferred. MichRIC
- $349,0002 bd3 ba1.5k sqft27884 Middleton Dr, Novi, MI 48377For SaleMLS ID #20261086152, Kashmira Desai, Keller Williams Paint Creek. Realcomp II
- $270,0002 bd2 ba2k sqft43050 Twelve Oaks Crescent Dr APT 4055, Novi, MI 48377For SaleMLS ID #20261070639, Michael Perna, EXP Realty The Perna Team. Realcomp II
- $265,0002 bd2 ba1.3k sqft2201 Saratoga Blvd, Commerce Twp, MI 48390For SaleMLS ID #20261089590, Mikhail Grigoryan, Detroit Progress Realty LLC. Realcomp II
- $340,0002 bd3 ba1.4k sqft30718 Tanglewood Dr, Novi, MI 48377For SaleMLS ID #20261084216, Amy Duncan, KW Professionals. Realcomp II
- $324,9003 bd2 ba1.7k sqft41482 Cornell Dr, Novi, MI 48377For SaleMLS ID #20261078840, Eric Yeloushan, Real Broker, LLC Clarkston. Realcomp II
- $314,9003 bd1 ba1.4k sqft40636 Village Wood Rd, Novi, MI 48375For SaleMLS ID #26058388, Candace Harrison, Richter & Associates, Inc.. MichRIC
- $329,9002 bd3 ba1.8k sqft28625 Auburn Ct, Farmington, MI 48331For SaleMLS ID #20261089173, Laura Garcia, Coldwell Banker Professionals-Birm. Realcomp II
