Modern finishes and cool, neutral tones welcome you to this contemporary condo in Hawthorne Woods. The main floor layout flows smoothly from the Living Area to the Dining Area, highlighted by Luxury Vinyl Plank flooring, and opens to the Kitchen. A first-floor Laundry Room and Half Bath add everyday convenience. Upstairs features a spacious Primary Suite with walk-in closet, second Bedroom, and versatile third Bedroom/Flex Room. This condo offers both a full Basement AND an attached two car Garage: Rare combo! The basement is prepped for finishing with an egress window and plumbing in place for a future Bathroom. Enjoy a private deck overlooking a lush HOA-maintained lawn backing to a wooded common area. Nestled in to the community on a quiet cul-de-sac. Walk to quaint downtown New Boston, with Lower Huron Metropark nearby and easy access to DTW, I-275, and I-94. Huron Schools. Move-in-ready and immediately available - welcome to your new home!
For sale
Price cut: $5K (10/20)
$265,000
17447 Ava Ct, New Boston, MI 48164
3beds
1,860sqft
Condominium
Built in 2005
-- sqft lot
$263,800 Zestimate®
$142/sqft
$215/mo HOA
What's special
- 23 days
- 820
- 42
Likely to sell faster than
Zillow last checked:
Listing updated:
Listed by:
Jessica Jones Liberati 313-673-2822,
Social House Group Belleville 734-252-6108
Source: Realcomp II,MLS#: 20261078966
Facts & features
Interior
Bedrooms & bathrooms
- Bedrooms: 3
- Bathrooms: 3
- Full bathrooms: 2
- 1/2 bathrooms: 1
Primary bedroom
- Level: Second
- Area: 220
- Dimensions: 11 X 20
Bedroom
- Level: Second
- Area: 156
- Dimensions: 12 X 13
Bedroom
- Level: Second
- Area: 300
- Dimensions: 12 X 25
Primary bathroom
- Level: Second
Other
- Level: Second
Other
- Level: Entry
Dining room
- Level: Entry
- Area: 110
- Dimensions: 10 X 11
Kitchen
- Level: Entry
- Area: 165
- Dimensions: 11 X 15
Laundry
- Level: Entry
- Area: 35
- Dimensions: 7 X 5
Living room
- Level: Entry
- Area: 234
- Dimensions: 13 X 18
Heating
- Forced Air, Natural Gas
Cooling
- Ceiling Fans, Central Air
Appliances
- Included: Dishwasher, Disposal, Dryer, Free Standing Gas Range, Free Standing Refrigerator, Microwave, Stainless Steel Appliances, Washer
- Laundry: In Unit, Laundry Room
Features
- Basement: Bath Stubbed,Full,Interior Entry,Private,Unfinished
- Has fireplace: No
Interior area
- Total interior livable area: 1,860 sqft
- Finished area above ground: 1,860
Property
Parking
- Total spaces: 2
- Parking features: Two Car Garage, Attached
- Attached garage spaces: 2
Features
- Levels: Two
- Stories: 2
- Entry location: GroundLevel
- Patio & porch: Deck, Porch
- Exterior features: Private Entrance
Details
- Parcel number: 75021010092000
- Special conditions: Short Sale No,Standard
Construction
Type & style
- Home type: Condo
- Architectural style: Colonial
- Property subtype: Condominium
Materials
- Brick, Vinyl Siding
- Foundation: Basement, Poured, Sump Pump
- Roof: Asphalt
Condition
- New construction: No
- Year built: 2005
Utilities & green energy
- Sewer: Public Sewer
- Water: Public
Community & HOA
Community
- Subdivision: WAYNE COUNTY CONDO SUB PLAN 792
HOA
- Has HOA: Yes
- Services included: Maintenance Grounds, Snow Removal
- HOA fee: $215 monthly
- HOA phone: 734-285-4442
Location
- Region: New Boston
Financial & listing details
- Price per square foot: $142/sqft
- Tax assessed value: $125,297
- Annual tax amount: $4,451
- Date on market: 10/2/2026
- Cumulative days on market: 23 days
- Listing agreement: Exclusive Right To Sell
- Listing terms: Cash,Conventional
- Exclusions: Exclusion(s) Do Not Exist
Estimated market value
$263,800
$251,000 - $277,000
$2,190/mo
Price history
| Date | Event | Price |
|---|---|---|
| 10/20/2026 | Price change | $265,000-1.9%$142/sqft |
Source:  Realcomp II #20261078966 Report a problem | ||
| 10/2/2026 | Listed for sale | $270,000+20.1%$145/sqft |
Source: Realcomp II #20261078966 Report a problem | ||
| 2/25/2022 | Pending sale | $224,900$121/sqft |
Source: Realcomp II #2220010955 Report a problem | ||
| 2/21/2022 | Listed for sale | $224,900$121/sqft |
Source: Realcomp II #2220010955 Report a problem | ||
Public tax history
Tax history is unavailable.
Monthly payment
Est. payment
Payment breakdown
Explore the cost of this home by adjusting the details. Changes won't be saved.Climate risks
Neighborhood: 48164
Similar homes
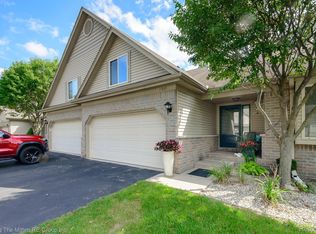
- $239,9002 bd2 ba1.2k sqft17410 N Lucille Cir, New Boston, MI 48164For Sale

 MLS ID #20261082297, Mary Lambrix, RE/MAX Masters. Realcomp II
- $329,9004 bd2 ba1.9k sqft21215 Dickinson Rd, New Boston, MI 48164For Sale
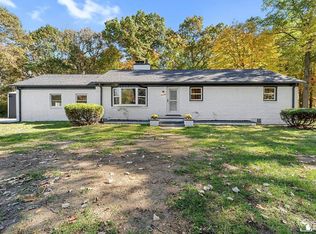
 MLS ID #50225851, Rachel Martell, Real Estate One Trenton. MiRealSource
- $275,0003 bd2 ba1.2k sqft24612 Middlebelt Rd, New Boston, MI 48164For Sale
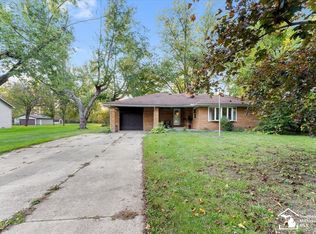 MLS ID #50225035, Kelly S Kaczor, Premiere Realty Group, LLC. MiRealSource
- $295,9994 bd1 ba1.6k sqft37261 Ellis St, New Boston, MI 48164For Sale
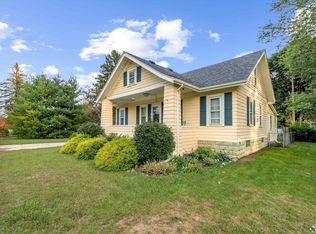 MLS ID #50220664, Tara Standifer, Century 21 Allstar Real Estate Team, Inc. MiRealSource
- $249,9995 bd3 ba1.9k sqft12060 Craig St, Romulus, MI 48174For SaleMLS ID #20261086126, Danielle S Dunham, EXP Realty Main. Realcomp II
- $245,0003 bd2 ba1.2k sqft41824 Riggs Rd, Van Buren Township, MI 48111For SaleMLS ID #20261076149, Christina Joss, Golden Path Real Estate Co. Realcomp II
- $225,0003 bd2 ba1.4k sqft29521 West Rd, New Boston, MI 48164For SaleMLS ID #50220342, MaryLou West, First Choice 1 Realty, INC.. MiRealSource
- $385,0003 bd2 ba1.8k sqft16170 S Huron River Dr, Romulus, MI 48174For SaleMLS ID #20261074978, Christopher George, Advanced Realty Professionals. Realcomp II
- $259,9003 bd2 ba1.5k sqft30142 Jamestown St, Romulus, MI 48174For SaleMLS ID #20261075615, Raquel West, Front Page Properties. Realcomp II
- $274,9003 bd2 ba1.4k sqft21112 Wilmot Rd, Belleville, MI 48111For Sale
 MLS ID #26051312, Stacy Damman, Open The Door Realty LLC. MichRIC
- $280,0003 bd2 ba1.3k sqft36739 Wick Rd, Romulus, MI 48174For SaleMLS ID #20261077107, Bob Otrompke, Community Choice Realty Associates, LLC. Realcomp II
- $249,9002 bd2 ba1.3k sqft42268 Hanover Dr #4, Van Buren Township, MI 48111For SaleMLS ID #20261078037, Jevon W Spencer, EXP Realty Main. Realcomp II
- $289,9003 bd2 ba1.7k sqft13510 Martinsville Rd, Van Buren Township, MI 48111For SaleMLS ID #26044066, KAYLA DOMINIQUE, Howard Hanna Real Estate Services. MichRIC
