Welcome to 21215 Dickinson! This beautifully remodeled brick ranch offers over 1,900 square feet of living space, situated on a spacious 1-acre lot in New Boston. Featuring 4 bedrooms and 2 full bathrooms, this home combines modern updates with the convenience of single-story living. The expansive 20x22 primary suite offers a private retreat complete with an attached full bath. The inviting living room features a cozy gas fireplace, while the updated kitchen showcases beautiful granite countertops. New flooring & paint throughout gives the home a fresh, updated feel. Major improvements include a new roof, furnace, central air conditioning, hot water heater, and concrete driveway, providing peace of mind for years to come. Step outside to enjoy the spacious fenced backyard, offering plenty of room to entertain, relax, or simply enjoy the outdoors. The impressive 30x25 detached garage/barn provides an additional 750 square feet of space, ideal for vehicles, a workshop, recreational toys, or extra storage. All appliances are included, making this home truly move-in ready. With extensive updates, generous living space, and an acre of property, this one checks all the boxes. Schedule your showing today!
Pending
$329,900
21215 Dickinson Rd, New Boston, MI 48164
4beds
1,956sqft
Single Family Residence
Built in 1959
1 Acres Lot
$327,500 Zestimate®
$169/sqft
$-- HOA
What's special
Cozy gas fireplaceSpacious fenced backyardBeautifully remodeled brick ranchNew roofBeautiful granite countertopsCentral air conditioningUpdated kitchen
- 8 days
- 2,491
- 240
Zillow last checked:
Listing updated:
Listed by:
Rachel Martell 734-307-6561,
Real Estate One Trenton 734-675-7500
Source: MiRealSource,MLS#: 50225851 Originating MLS: Southeastern Border Association of REALTORS
Facts & features
Interior
Bedrooms & bathrooms
- Bedrooms: 4
- Bathrooms: 2
- Full bathrooms: 2
Bedroom 1
- Level: Entry
- Area: 462
- Dimensions: 22 x 21
Bedroom 2
- Level: Entry
- Area: 247
- Dimensions: 19 x 13
Bedroom 3
- Level: Entry
- Area: 117
- Dimensions: 13 x 9
Bedroom 4
- Level: Entry
- Area: 108
- Dimensions: 12 x 9
Bathroom 1
- Level: Entry
- Area: 60
- Dimensions: 10 x 6
Bathroom 2
- Level: Entry
- Area: 32
- Dimensions: 8 x 4
Dining room
- Level: Entry
- Area: 153
- Dimensions: 17 x 9
Kitchen
- Level: Entry
- Area: 187
- Dimensions: 17 x 11
Living room
- Level: Entry
- Area: 228
- Dimensions: 19 x 12
Heating
- Forced Air, Natural Gas
Cooling
- Ceiling Fan(s), Central Air
Appliances
- Included: Dishwasher, Disposal, Dryer, Microwave, Range/Oven, Refrigerator, Washer
- Laundry: Entry
Features
- Windows: Bay Window(s)
- Basement: Crawl Space
- Number of fireplaces: 1
- Fireplace features: Gas, Living Room
Interior area
- Total structure area: 1,956
- Total interior livable area: 1,956 sqft
- Finished area above ground: 1,956
- Finished area below ground: 0
Property
Parking
- Total spaces: 1.5
- Parking features: Detached
- Garage spaces: 1.5
Features
- Levels: One
- Stories: 1
- Frontage type: Road
- Frontage length: 261
Lot
- Size: 1 Acres
- Dimensions: 261 x 166
Details
- Parcel number: 75 057 99 0022 000
- Special conditions: Private
Construction
Type & style
- Home type: SingleFamily
- Architectural style: Ranch
- Property subtype: Single Family Residence
Materials
- Brick
Condition
- Year built: 1959
Utilities & green energy
- Sewer: Public Sanitary
- Water: Public
Community & HOA
Community
- Subdivision: Na
HOA
- Has HOA: No
Location
- Region: New Boston
Financial & listing details
- Price per square foot: $169/sqft
- Tax assessed value: $107,800
- Annual tax amount: $3,059
- Date on market: 10/23/2026
- Cumulative days on market: 10 days
- Listing agreement: Exclusive Right To Sell
- Listing terms: Cash,Conventional,FHA,VA Loan
Estimated market value
$327,500
$311,000 - $344,000
$2,029/mo
Price history
| Date | Event | Price |
|---|---|---|
| 10/30/2026 | Pending sale | $329,900$169/sqft |
Source:  MiRealSource #50225851 Report a problem | ||
| 10/23/2026 | Listed for sale | $329,900$169/sqft |
Source: MiRealSource #50225851 Report a problem | ||
Public tax history
| Year | Property taxes | Tax assessment |
|---|---|---|
| 2025 | -- | $107,800 +13.2% |
| 2024 | -- | $95,200 +15% |
| 2023 | -- | $82,800 +7.4% |
| 2022 | -- | $77,100 -0.6% |
| 2021 | -- | $77,600 |
| 2020 | $2,618 +10% | $77,600 +9% |
| 2019 | $2,380 | $71,200 -1.8% |
| 2018 | -- | $72,500 +10.2% |
| 2017 | -- | $65,800 |
| 2016 | -- | $65,800 +3.9% |
| 2015 | -- | $63,300 +6.7% |
| 2013 | $5,930 | $59,300 +1% |
| 2012 | -- | $58,700 -7.6% |
| 2010 | -- | $63,500 -13% |
| 2009 | -- | $73,000 -12.2% |
| 2008 | -- | $83,100 +2.1% |
| 2005 | $976 | $81,400 +2.3% |
| 2003 | -- | $79,600 +51.1% |
| 2001 | -- | $52,665 +5.2% |
| 1999 | $1,289 | $50,081 |
Find assessor info on the county website
Monthly payment
Est. payment
Payment breakdown
Explore the cost of this home by adjusting the details. Changes won't be saved.Climate risks
Neighborhood: 48164
Nearby schools
Schools provided by the listing agent
- District: Huron School District
Source: MiRealSource. This data may not be complete. We recommend contacting the local school district to confirm school assignments for this home.

Similar homes
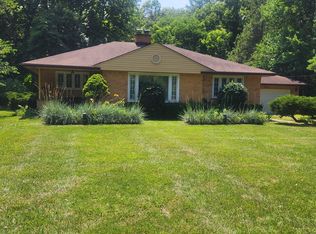
- $340,0004 bd3 ba2.2k sqft32191 Sibley Rd, Romulus, MI 48174For Sale

 MLS ID #20261084742, Victor Chavez, 3Sixty5 Realty. Realcomp II
- $395,0003 bd2 ba1.2k sqft18830 Hannan Rd, New Boston, MI 48164For Sale
 MLS ID #26057787, Bruce Benz, Diamond Real Estate & Mgmt.. MichRIC
- $275,0003 bd2 ba1.2k sqft24612 Middlebelt Rd, New Boston, MI 48164For Sale
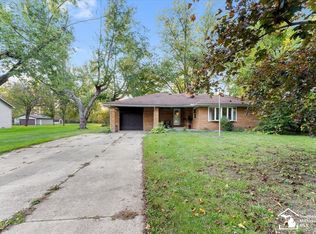
 MLS ID #50225035, Kelly S Kaczor, Premiere Realty Group, LLC. MiRealSource
- $289,0004 bd1 ba1.6k sqft37261 Ellis St, New Boston, MI 48164For Sale
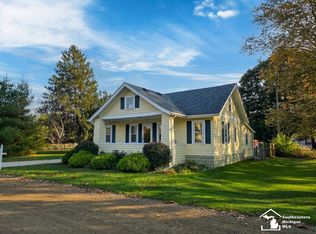 MLS ID #50220664, Tara Standifer, Century 21 Allstar Real Estate Team, Inc. MiRealSource
- $349,0004 bd2 ba1.6k sqft15777 Harrison, Romulus, MI 48174For SaleMLS ID #20261085187, Curtis Shewell, EXP Z Real Estate. Realcomp II
- $325,0003 bd3 ba2.8k sqft21413 Deerfield Dr, Woodhaven, MI 48183For SaleMLS ID #20261086814, Jacqueline Studnicka, EXP Realty. Realcomp II
- $290,0003 bd2 ba1.4k sqft41801 Fret Rd, Van Buren Township, MI 48111For SaleMLS ID #20261087235, Jessica Jones Liberati, Social House Group Belleville. Realcomp II
- $225,0003 bd2 ba1.4k sqft29521 West Rd, New Boston, MI 48164For SaleMLS ID #50220342, MaryLou West, First Choice 1 Realty, INC.. MiRealSource
- $189,9004 bd2 ba1.7k sqft43054 Judd Rd, Belleville, MI 48111For SaleMLS ID #20261088093, Mahdi Klait, John Graham Realty, LLC. Realcomp II
- $479,9005 bd4 ba2.1k sqft23265 Waterview Dr, New Boston, MI 48164New ConstructionMLS ID #20261087916, Donny J Orlando, @properties Christie's Int'l RE Northville. Realcomp II
- $350,7654 bd3 ba1.7k sqft37679 Canterbury Cir, New Boston, MI 48164New ConstructionMLS ID #26052773, Ian Hancke, Hub, LLC. MichRIC
- $279,9003 bd1 ba1.5k sqft27199 W Huron River Dr, Flat Rock, MI 48134For SaleMLS ID #20261087376, Melissa A Socha, Modern Way Realty LLC. Realcomp II
- $489,0004 bd3 ba2.4k sqft27178 John Dr, New Boston, MI 48164For SaleMLS ID #20261031250, Connie J Speer, RE/MAX Masters. Realcomp II
- $190,0003 bd2 ba1k sqft30103 Van Horn Rd, New Boston, MI 48164For SaleMLS ID #20261070529, Therese Antonelli, Moving The Mitten RE Group Inc. Realcomp II
- $309,9004 bd2 ba2k sqft25991 E Huron River Dr, Flat Rock, MI 48134For SaleMLS ID #20261079758, Cara Pimer, Source Realty LLC. Realcomp II
- $258,9003 bd2 ba1.7k sqft18340 Alvaro Ave, Brownstown, MI 48193For SaleMLS ID #20261084429, Deborah Darling, EXP Realty Main. Realcomp II
- $339,0003 bd2 ba1.7k sqft13599 S Huron River Dr, Romulus, MI 48174For SaleMLS ID #20261055029, Jennifer Kaffenberger, 3Sixty5 Realty. Realcomp II
