Lovingly cared for by long-time owners, this very well maintained 3 bedroom, 1.5 bath tri-level in Brownstown Township’s Southland Village Estates sits on an oversized, deep lot and is priced to reflect its current condition, ready for your personal touches. The main level offers a spacious living room open to the dining area and kitchen, while the lower level features a generous family room of approximately 20' x 15' with a convenient half bath. Upstairs, the primary bedroom includes a walk-in closet. The basement provides a laundry area plus a separate storage room of approximately 28' x 11', with ample room for seasonal items, tools, and keepsakes. Step outside to a spacious deck overlooking the 65 x 170 ft lot (0.25 acre), with room to garden, play, or simply unwind. A detached two-car garage adds even more space. Woodhaven School District. Schedule your private showing today.
Accepting backups
Price cut: $9K (11/9)
$249,900
18340 Alvaro Ave, Brownstown, MI 48193
3beds
1,792sqft
Single Family Residence
Built in 1973
0.25 Acres Lot
$249,600 Zestimate®
$139/sqft
$-- HOA
What's special
- 20 days
- 1,336
- 154
Zillow last checked:
Listing updated:
Listed by:
Deborah Darling 313-474-9092,
EXP Realty Main 888-501-7085
Source: Realcomp II,MLS#: 20261084429
Facts & features
Interior
Bedrooms & bathrooms
- Bedrooms: 3
- Bathrooms: 2
- Full bathrooms: 1
- 1/2 bathrooms: 1
Primary bedroom
- Level: Second
- Area: 140
- Dimensions: 14 X 10
Bedroom
- Level: Second
- Area: 100
- Dimensions: 10 X 10
Bedroom
- Level: Second
- Area: 99
- Dimensions: 11 X 9
Primary bathroom
- Level: Second
- Area: 60
- Dimensions: 10 X 6
Other
- Level: Lower
- Area: 40
- Dimensions: 8 X 5
Bonus room
- Level: Basement
- Area: 275
- Dimensions: 25 X 11
Dining room
- Level: Entry
- Area: 110
- Dimensions: 11 X 10
Family room
- Level: Lower
- Area: 260
- Dimensions: 20 X 13
Kitchen
- Level: Entry
- Area: 120
- Dimensions: 12 X 10
Laundry
- Level: Basement
- Area: 110
- Dimensions: 11 X 10
Living room
- Level: Entry
- Area: 280
- Dimensions: 20 X 14
Sitting room
- Level: Lower
- Area: 112
- Dimensions: 14 X 8
Heating
- Forced Air, Natural Gas
Cooling
- Central Air
Appliances
- Included: Dryer, Free Standing Gas Range, Free Standing Refrigerator, Range Hood, Washer
- Laundry: Laundry Room
Features
- Basement: Partial,Partially Finished
- Has fireplace: No
Interior area
- Total interior livable area: 1,792 sqft
- Finished area above ground: 1,572
- Finished area below ground: 220
Property
Parking
- Total spaces: 2
- Parking features: Two Car Garage, Detached
- Garage spaces: 2
Features
- Levels: Quad Level
- Entry location: GroundLevelwSteps
- Patio & porch: Deck, Porch
- Pool features: None
Lot
- Size: 0.25 Acres
- Dimensions: 65 x 170
Details
- Parcel number: 70010020260000
- Special conditions: Short Sale No,Standard
Construction
Type & style
- Home type: SingleFamily
- Architectural style: Split Level
- Property subtype: Single Family Residence
Materials
- Brick
- Foundation: Basement, Poured
- Roof: Asphalt
Condition
- New construction: No
- Year built: 1973
Details
- Warranty included: Yes
Utilities & green energy
- Sewer: Public Sewer
- Water: Public
Community & HOA
Community
- Subdivision: SOUTHLAND VILLAGE ESTATES SUB 2
HOA
- Has HOA: No
Location
- Region: Brownstown
Financial & listing details
- Price per square foot: $139/sqft
- Tax assessed value: $74,025
- Annual tax amount: $3,524
- Date on market: 10/28/2026
- Cumulative days on market: 20 days
- Listing agreement: Exclusive Right To Sell
- Listing terms: Cash,Conventional,FHA,Va Loan
Estimated market value
$249,600
$237,000 - $262,000
$2,022/mo
Price history
| Date | Event | Price |
|---|---|---|
| 11/14/2026 | Contingent | $249,900$139/sqft |
Source: eXp Realty #20261084429 Report a problem | ||
| 11/9/2026 | Price change | $249,900-3.5%$139/sqft |
Source:  Realcomp II #20261084429 Report a problem | ||
| 10/28/2026 | Listed for sale | $258,900$144/sqft |
Source: Realcomp II #20261084429 Report a problem | ||
Public tax history
| Year | Property taxes | Tax assessment |
|---|---|---|
| 2026 | -- | $118,500 +0.5% |
| 2025 | -- | $117,900 +22.9% |
| 2024 | -- | $95,900 +13% |
| 2023 | -- | $84,900 +1.4% |
| 2022 | -- | $83,700 +3.1% |
| 2021 | -- | $81,200 |
| 2020 | $2,849 +38.7% | $81,200 +1.4% |
| 2019 | $2,055 | $80,100 +8% |
| 2018 | $2,055 -24.4% | $74,200 +1.4% |
| 2017 | $2,718 | $73,200 +8.8% |
| 2016 | $2,718 | $67,300 +0.4% |
| 2015 | -- | $67,000 +17.1% |
| 2013 | $5,440 | $57,200 +8.5% |
| 2012 | -- | $52,700 -37.5% |
| 2007 | -- | $84,300 -1.4% |
| 2004 | -- | $85,500 +68.6% |
| 2001 | -- | $50,702 +3.2% |
| 2000 | $2,023 | $49,130 |
Find assessor info on the county website
Monthly payment
Est. payment
Payment breakdown
Explore the cost of this home by adjusting the details. Changes won't be saved.Climate risks
Neighborhood: 48193
Similar homes
- $248,0003 bd2 ba1.5k sqft18328 Donnelly Ave, Brownstown, MI 48193For Sale
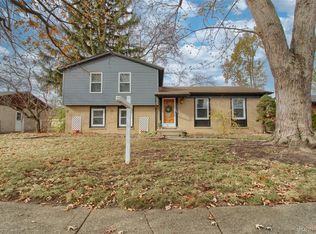
 MLS ID #20261092321, John J Emerson, KW Professionals. Realcomp II
- $225,0003 bd1 ba1.6k sqft18181 Winwood Ct, Brownstown, MI 48193For Sale
 MLS ID #20261090302, Megan Powell, LPT Realty, LLC. Realcomp II
- $--3 bd1 ba1.4k sqft15170 Flanders St, Southgate, MI 48195Auction
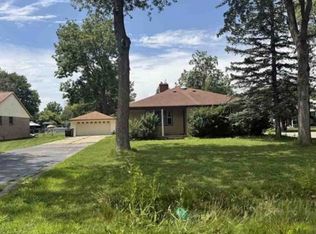 Xome
- $260,0003 bd1 ba1k sqft15260 Drysdale St, Southgate, MI 48195For Sale
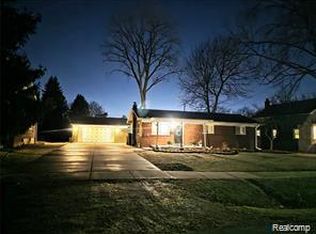 MLS ID #20261091510, Kimberly Lupini, Buy Sell Rent Michigan LLC. Realcomp II
- $240,0003 bd2 ba1.9k sqft14012 Helen St, Southgate, MI 48195For Sale
 MLS ID #50226839, Deanna Coleman, Real Estate One Southgate. MiRealSource
- $234,0003 bd2 ba1.5k sqft18786 Hinton St, Riverview, MI 48193For SaleMLS ID #20261060816, Craig Hickey, Power House Group Realty. Realcomp II
- $219,9993 bd2 ba1.3k sqft17433 Ray St, Riverview, MI 48193For SaleMLS ID #20261091617, Zan A Bhatti, EXP Realty. Realcomp II
- $229,9003 bd2 ba1.3k sqft13351 Kimberly St, Southgate, MI 48195For SaleMLS ID #20261091340, Christos Filyo, Jason Mitchell Real Estate Group Michigan LLC. Realcomp II
- $324,9003 bd3 ba2k sqft19149 Red Oak Ln, Brownstown, MI 48193For SaleMLS ID #20261072772, Tammy C Long, 3Sixty5 Realty. Realcomp II
- $277,0003 bd1 ba2.5k sqft25400 Kelli Ct, Taylor, MI 48180For SaleMLS ID #20261092115, Michelle Toukhli, Real Estate One-Dbn Hts/Dbn. Realcomp II
- $260,0003 bd2 ba1.3k sqft15377 Vivian St, Taylor, MI 48180For Sale
 MLS ID #26056388, Lindsay Silcott, eXp Realty, LLC. MichRIC
- $188,5003 bd3 ba1.3k sqft13841 Huntington St, Riverview, MI 48193For SaleMLS ID #26060239, Brad Jordan, Realty Experts LLC. MichRIC
- $264,9003 bd2 ba2.4k sqft15401 Vivian St, Taylor, MI 48180For SaleMLS ID #20261089436, Imad H Faraj, Empire Realty Group. Realcomp II
- $249,0003 bd2 ba1.9k sqft3405 S Lynn Ct, Trenton, MI 48183For SaleMLS ID #20261082540, Richard Clark, Gateway Brokerage. Realcomp II
- $305,0003 bd2 ba2.1k sqft14241 Williamsburg Dr, Riverview, MI 48193For SaleMLS ID #20261085218, Nicole Porter, River Oaks Realty. Realcomp II
- $249,9003 bd2 ba1.6k sqft15110 Drake St, Southgate, MI 48195For SaleMLS ID #20261084983, Charles N Tamou, Top Agent Realty. Realcomp II
- $274,9003 bd2 ba1.6k sqft3275 Patton St, Trenton, MI 48183For SaleMLS ID #50227513, Victoria Camaj, Providence Properties, Realty & Management. MiRealSource
