Priced to sell, this spacious brick ranch features 3 bedrooms and 1.5 baths on a HUGE LOT that can accommodate your CAMPERS or BOATS*Key details include: Main Level: Open-concept kitchen flowing into the dining room and living room with a fireplace, plus a door wall leading outside. Updated with fresh paint, new Luxury Vinyl Flooring, new carpet, and new interior doors throughout* Finished Basement: Features new Luxury Vinyl Flooring, a designated laundry room, and a full bath with a shower* Terms: FHA*VA*CONVENTIONAL FINANCING*Immediate occupancy available*Pre-approved Buyers Only*BATVAI* Contact us to schedule your showing today!
For sale
$224,900
23761 Trail Ridge Dr, Brownstown, MI 48174
3beds
2,254sqft
Single Family Residence
Built in 1978
10,018 Square Feet Lot
$224,600 Zestimate®
$100/sqft
$-- HOA
What's special
- 2 days
- 419
- 87
Zillow last checked:
Listing updated:
Listed by:
Jennifer Kaffenberger 313-319-2800,
3Sixty5 Realty 734-987-0001
Source: Realcomp II,MLS#: 20261087892
Facts & features
Interior
Bedrooms & bathrooms
- Bedrooms: 3
- Bathrooms: 2
- Full bathrooms: 2
Bedroom
- Level: Entry
- Area: 110
- Dimensions: 10 X 11
Bedroom
- Level: Entry
- Area: 99
- Dimensions: 11 X 9
Bedroom
- Level: Entry
- Area: 99
- Dimensions: 11 X 9
Other
- Level: Entry
- Area: 40
- Dimensions: 8 X 5
Other
- Level: Basement
- Area: 32
- Dimensions: 8 X 4
Other
- Level: Entry
- Area: 140
- Dimensions: 10 X 14
Kitchen
- Level: Entry
- Area: 437
- Dimensions: 19 X 23
Living room
- Level: Entry
- Area: 198
- Dimensions: 11 X 18
Heating
- Forced Air, Natural Gas
Cooling
- Ceiling Fans, Central Air
Appliances
- Included: Dishwasher, Free Standing Electric Range
Features
- Basement: Finished
- Has fireplace: Yes
- Fireplace features: Living Room
Interior area
- Total interior livable area: 2,254 sqft
- Finished area above ground: 1,225
- Finished area below ground: 1,029
Property
Parking
- Total spaces: 2.5
- Parking features: Twoand Half Car Garage, Detached
- Garage spaces: 2.5
Features
- Levels: One
- Stories: 1
- Entry location: GroundLevelwSteps
- Patio & porch: Covered, Patio, Porch
- Pool features: None
- Fencing: Fenced
Lot
- Size: 10,018 Square Feet
- Dimensions: 73.56 x 119.89
Details
- Parcel number: 70009010028001
- Special conditions: Short Sale No,Standard
Construction
Type & style
- Home type: SingleFamily
- Architectural style: Ranch
- Property subtype: Single Family Residence
Materials
- Brick Veneer, Vinyl Siding
- Foundation: Basement, Poured
- Roof: Built Up
Condition
- New construction: No
- Year built: 1978
Utilities & green energy
- Sewer: Public Sewer
- Water: Public
Community & HOA
Community
- Subdivision: CEDAR RIDGE SUB
HOA
- Has HOA: No
Location
- Region: Brownstown
Financial & listing details
- Price per square foot: $100/sqft
- Tax assessed value: $100,207
- Annual tax amount: $7,751
- Date on market: 10/30/2026
- Cumulative days on market: 2 days
- Listing agreement: Exclusive Right To Sell
- Listing terms: Cash,Conventional,FHA,Va Loan
Estimated market value
$224,600
$213,000 - $236,000
$1,654/mo
Price history
| Date | Event | Price |
|---|---|---|
| 10/30/2026 | Listed for sale | $224,900+60.6%$100/sqft |
Source:  Realcomp II #20261087892 Report a problem | ||
| 3/12/2021 | Sold | $140,000+47.4%$62/sqft |
Source: Public Record Report a problem | ||
| 12/8/1994 | Sold | $95,000$42/sqft |
Source: Public Record Report a problem | ||
Public tax history
| Year | Property taxes | Tax assessment |
|---|---|---|
| 2025 | -- | $104,100 +9.3% |
| 2024 | -- | $95,200 +7.8% |
| 2023 | -- | $88,300 +6.3% |
| 2022 | -- | $83,100 +3.2% |
| 2021 | -- | $80,500 |
| 2020 | $3,028 +97.2% | $80,500 +21.8% |
| 2019 | $1,535 | $66,100 +6.3% |
| 2018 | $1,535 -77% | $62,200 -19.5% |
| 2017 | $6,684 +214.9% | $77,300 +31.9% |
| 2016 | $2,122 | $58,600 +9.5% |
| 2015 | -- | $53,500 +15.8% |
| 2013 | $4,065 | $46,200 +15.8% |
| 2012 | -- | $39,900 -55.8% |
| 2007 | -- | $90,200 +3% |
| 2004 | -- | $87,600 +107.2% |
| 2001 | -- | $42,275 +3.2% |
| 2000 | $1,740 | $40,965 |
Find assessor info on the county website
Monthly payment
Est. payment
Payment breakdown
Explore the cost of this home by adjusting the details. Changes won't be saved.Climate risks
Neighborhood: 48174
- $280,5003 bd2 ba1.8k sqft23777 Trail Ridge Dr, Brownstown, MI 48174Off Market

- $229,2003 bd2 ba1k sqft23745 Trail Ridge Dr, Brownstown, MI 48174Off Market

- $233,0003 bd1 ba1k sqft18512 Trail Ridge Ct, Brownstown, MI 48174Off Market
- $235,0003 bd2 ba1.1k sqft23852 Cedar Ridge Dr, Brownstown, MI 48174Off Market
Similar homes
- $179,0003 bd2 ba1.2k sqft28711 Halecreek St, Romulus, MI 48174For Sale
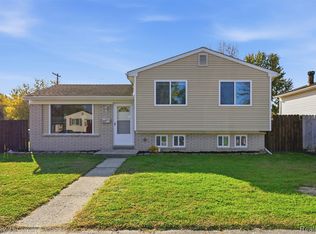
 MLS ID #20261081586, Jacalyn Cone, Century 21 Curran & Oberski. Realcomp II
- $189,9003 bd2 ba1.8k sqft23502 Calvin St, Taylor, MI 48180For Sale
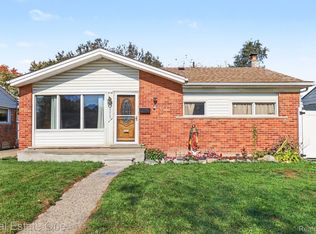 MLS ID #20261086715, Barbara Andrew, Real Estate One. Realcomp II
- $209,9003 bd2 ba2.1k sqft14220 Navarre St, Gibraltar, MI 48173For Sale
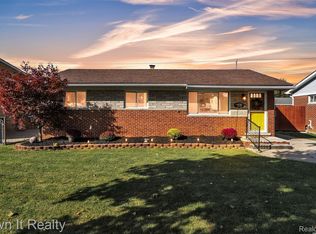 MLS ID #20261082916, Melissa Little, Own It Realty. Realcomp II
- $234,8003 bd2 ba1.2k sqft22961 Koths St, Taylor, MI 48180For Sale
 MLS ID #20261058541, Mike Hakim, EXP Realty Main. Realcomp II
- $249,9003 bd2 ba1.6k sqft15110 Drake St, Southgate, MI 48195For SaleMLS ID #20261084983, Charles N Tamou, Top Agent Realty. Realcomp II
- $258,9003 bd1 ba1.9k sqft14583 Poplar St, Southgate, MI 48195For SaleMLS ID #20261081166, Jessica Killingback, Real Estate One-Southgate. Realcomp II
- $279,9002 bd2 ba1.8k sqft26700 Allen Rd, Woodhaven, MI 48183For SaleMLS ID #20261064846, Donny T Konja, 3Sixty5 Realty. Realcomp II
- $224,0003 bd3 ba1.8k sqft4040 Longtin Ave, Lincoln Park, MI 48146For SaleMLS ID #20261071618, Shayna Terry, RE/MAX Cornerstone. Realcomp II
- $199,9003 bd2 ba2k sqft30258 Hanover Blvd, Westland, MI 48186For SaleMLS ID #20261085706, Hillary Stone, RE/MAX Cornerstone. Realcomp II
- $204,9003 bd1 ba2k sqft1765 Kings Hwy, Lincoln Park, MI 48146For SaleMLS ID #20261084449, Jeffery Hider, Empire Realty Group. Realcomp II
- $224,9003 bd2 ba2.2k sqft10021 Grayfield, Redford, MI 48239For SaleMLS ID #20261068024, Hassan Scheib, Own It Realty. Realcomp II
- $195,9003 bd2 ba2k sqft4805 Carolee Ln, Dearborn Heights, MI 48125For SaleMLS ID #20261083587, Annmarie Nardi, Epique Realty. Realcomp II
- $279,9003 bd2 ba2.2k sqft14304 Merriman Rd, Livonia, MI 48154For SaleMLS ID #20261086897, Sami M Abdallah, REMAX City Centre. Realcomp II
- $190,0003 bd1 ba1.3k sqft23421 Powers Ave, Dearborn Heights, MI 48125For SaleMLS ID #20261080868, Susan R Carone, Century 21 Curran & Oberski. Realcomp II
- $249,9004 bd2 ba1.4k sqft6128 Yinger Ave, Dearborn, MI 48126For SaleMLS ID #20261086909, Ali M Shariff, Real Estate One-Dbn Hts/Dbn. Realcomp II
- $289,9003 bd3 ba1.9k sqft32534 Rosslyn Ave, Garden City, MI 48135For SaleMLS ID #20261087587, Sonia Smyk, Coldwell Banker Professionals-Birm. Realcomp II
- $299,0004 bd2 ba2.9k sqft1780 N Trenton Dr, Trenton, MI 48183For SaleMLS ID #20261083713, Jennifer Kaffenberger, 3Sixty5 Realty. Realcomp II
- $249,9003 bd2 ba2.1k sqft17740 Hanna St, Melvindale, MI 48122For SaleMLS ID #20261085040, Ali M Shariff, Real Estate One-Dbn Hts/Dbn. Realcomp II
- $234,9993 bd1 ba1.8k sqft10031 Mercedes, Redford, MI 48239For SaleMLS ID #20261071114, Hadi Baydoun, Own It Realty. Realcomp II
- $324,9993 bd2 ba1.7k sqft19036 Outer Dr, Dearborn, MI 48128For SaleMLS ID #20261087480, Timothy Hillmer, Century 21 Curran & Oberski. Realcomp II
