Charming 4-bedroom home located in a quiet neighborhood within the desirable Woodhaven school district. This property features 1½ bathrooms and offers comfortable living space for both everyday life and entertaining. The cozy family room includes a wood-burning stove, creating a warm and inviting gathering space during cooler months. Open concept dining room to a recently updated kitchen.
Step outside to a spacious deck overlooking an enormous backyard, perfect for summer get-togethers, outdoor activities, or relaxing evenings at home. The yard also includes an above-ground pool, offering great potential for warm-weather fun with a little refreshing. Just needs a new liner to get up and running
The home has excellent curb appeal, giving it a welcoming presence from the moment you arrive. Major updates include a new A/C condenser installed in 2021, and a new water heater in 2025, providing added peace of mind.
A wonderful opportunity to own a comfortable home with great outdoor space in a sought-after location.
Pending
$279,000
18298 Alvaro Ave, Brownstown, MI 48193
4beds
1,856sqft
Single Family Residence
Built in 1973
0.25 Acres Lot
$287,600 Zestimate®
$150/sqft
$-- HOA
What's special
Enormous backyardExcellent curb appealWood-burning stoveCozy family roomAbove-ground poolRecently updated kitchenOpen concept dining room
- 198 days
- 45
- 0
Zillow last checked:
Listing updated:
Listed by:
Jeremy Paul 734-770-1455,
Metro Realty Group, Inc. 734-946-7141
Source: MichRIC,MLS#: 26009529
Facts & features
Interior
Bedrooms & bathrooms
- Bedrooms: 4
- Bathrooms: 2
- Full bathrooms: 1
- 1/2 bathrooms: 1
Primary bedroom
- Level: Main
- Area: 186.44
- Dimensions: 15.80 x 11.80
Bedroom 3
- Level: Main
- Area: 1015.2
- Dimensions: 10.80 x 94.00
Bedroom 4
- Level: Lower
- Area: 176
- Dimensions: 16.00 x 11.00
Bathroom 1
- Level: Main
- Area: 57.5
- Dimensions: 11.50 x 5.00
Bathroom 1
- Level: Main
- Area: 102.4
- Dimensions: 12.80 x 8.00
Bathroom 2
- Level: Lower
- Area: 35
- Dimensions: 7.00 x 5.00
Dining area
- Level: Main
- Area: 201.25
- Dimensions: 11.50 x 17.50
Kitchen
- Level: Main
- Area: 131.25
- Dimensions: 10.50 x 12.50
Living room
- Level: Lower
- Area: 396.72
- Dimensions: 17.40 x 22.80
Utility room
- Level: Lower
- Area: 192
- Dimensions: 12.00 x 16.00
Heating
- Forced Air
Cooling
- Central Air
Appliances
- Included: Dishwasher, Disposal, Dryer, Microwave, Oven, Range, Refrigerator, Washer
- Laundry: Gas Dryer Hookup, In Basement, Laundry Closet, Laundry Room, Lower Level, Sink, Washer Hookup
Features
- Ceiling Fan(s), Center Island, Eat-in Kitchen
- Flooring: Vinyl, Wood
- Windows: Insulated Windows, Window Treatments
- Basement: Slab,Other
- Number of fireplaces: 1
- Fireplace features: Family Room, Wood Burning
Interior area
- Total structure area: 1,856
- Total interior livable area: 1,856 sqft
Property
Features
- Stories: 2
- Has private pool: Yes
- Pool features: Above Ground
- Fencing: Chain Link,Front Yard,Privacy
Lot
- Size: 0.25 Acres
- Dimensions: 65 x 170
- Features: Sidewalk
Details
- Parcel number: 70010020263000
Construction
Type & style
- Home type: SingleFamily
- Property subtype: Single Family Residence
Materials
- Brick, Vinyl Siding
- Roof: Asphalt
Condition
- New construction: No
- Year built: 1973
Utilities & green energy
- Sewer: Public Sewer
- Water: Public
- Utilities for property: Natural Gas Connected, Cable Connected
Community & HOA
Community
- Subdivision: Whispering Woods
Location
- Region: Brownstown
Financial & listing details
- Price per square foot: $150/sqft
- Tax assessed value: $86,727
- Annual tax amount: $4,200
- Date on market: 3/12/2026
- Listing terms: Cash,FHA,Conventional
- Road surface type: Paved
Estimated market value
$287,600
$262,000 - $313,000
$2,281/mo
Price history
| Date | Event | Price |
|---|---|---|
| 3/18/2026 | Pending sale | $279,000$150/sqft |
Source:  MichRIC #26009529 Report a problem MichRIC #26009529 Report a problem | ||
| 3/12/2026 | Listed for sale | $279,000+50.8%$150/sqft |
Source: MichRIC #26009529 Report a problem | ||
| 5/5/2023 | Listing removed | -- |
Source:  Realcomp II #2210018605 Report a problem Realcomp II #2210018605 Report a problem | ||
| 5/4/2021 | Sold | $185,000+5.7%$100/sqft |
Source: Public Record Report a problem | ||
| 3/28/2021 | Pending sale | $175,000$94/sqft |
Source: Realcomp II #2210018605 Report a problem | ||
| 3/24/2021 | Listed for sale | $175,000$94/sqft |
Source: Realcomp II #2210018605 Report a problem | ||
Public tax history
| Year | Property taxes | Tax assessment |
|---|---|---|
| 2025 | -- | $104,600 +10.3% |
| 2024 | -- | $94,800 +24.2% |
| 2023 | -- | $76,300 +7.2% |
| 2022 | -- | $71,200 -3% |
| 2021 | -- | $73,400 |
| 2020 | $2,709 +39.3% | $73,400 -0.3% |
| 2019 | $1,945 | $73,600 +6.4% |
| 2018 | $1,945 -24.7% | $69,200 +1.3% |
| 2017 | $2,584 | $68,300 +1.2% |
| 2016 | $2,584 | $67,500 +9% |
| 2015 | -- | $61,900 +6.5% |
| 2013 | $5,151 | $58,100 +16% |
| 2012 | -- | $50,100 -38.5% |
| 2007 | -- | $81,500 -0.9% |
| 2004 | -- | $82,200 +40.8% |
| 2001 | -- | $58,395 +3.2% |
| 2000 | $2,318 | $56,585 |
Find assessor info on the county website
Monthly payment
Est. payment
Payment breakdown
Explore the cost of this home by adjusting the details. Changes won't be saved.Climate risks
Neighborhood: 48193
Nearby schools
Schools provided by the listing agent
- Elementary: Gudith Elementary School
- Middle: Patrick Henry Middle School
- High: Woodhaven High School
Source: MichRIC. This data may not be complete. We recommend contacting the local school district to confirm school assignments for this home.
Similar homes
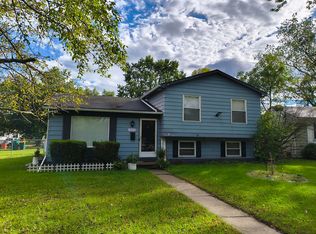
- $279,9003 bd3 ba2.3k sqft19342 Coventry Dr, Riverview, MI 48193For Sale

 MLS ID #26045794, Stacy Damman, Open The Door Realty LLC. MichRIC
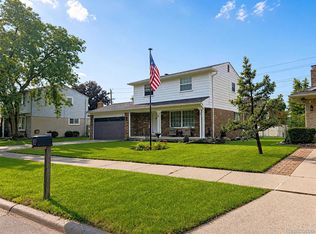
 - $220,0003 bd2 ba1.3k sqft15212 Orchard Ct, Romulus, MI 48174For Sale
 MLS ID #26051110, Woody Willis, 3DX Real Estate, LLC. MichRIC
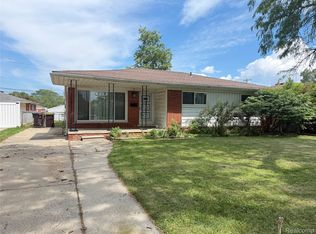
 - $315,0003 bd2 ba1.4k sqft24198 Colonial Dr, Woodhaven, MI 48183For Sale
 MLS ID #20261075085, Michael Procissi, Power House Group Realty. Realcomp II
 - $249,9004 bd2 ba1.5k sqft1861 Grange Rd, Trenton, MI 48183For Sale
 MLS ID #20261053279, Hussein Berry, Nova Realty Group. Realcomp II
 - $275,0004 bd3 ba1.6k sqft9648 Cavell St, Livonia, MI 48150For SaleMLS ID #20261076321, Penny L Toth, Brookstone, Realtors LLC. Realcomp II
- $230,0003 bd1 ba1.9k sqft27635 Weddel Ave, Brownstown, MI 48183For SaleMLS ID #20261075868, Paula Warren, Island Realty - KW Advantage. Realcomp II
- $259,9003 bd2 ba2.1k sqft545 Eureka Rd, Wyandotte, MI 48192For SaleMLS ID #20261069887, Cara Pimer, Source Realty LLC. Realcomp II
- $300,0003 bd3 ba1.7k sqft20790 Briarwood St, Brownstown, MI 48183For SaleMLS ID #26042377, Mary E Hipol, Coldwell Banker Professionals. MichRIC
- $245,0004 bd2 ba1.5k sqft3811 Syckelmoore St, Trenton, MI 48183For SaleMLS ID #20261065775, Mario Santos, Premiere Realty Group LLC. Realcomp II
- $230,0004 bd2 ba2.1k sqft4020 Gertrude St, Dearborn Heights, MI 48125For SaleMLS ID #26049099, Rosanne Couvreur, Real Estate Info Centers. MichRIC
- $259,9003 bd2 ba1.7k sqft15106 White Ave, Allen Park, MI 48101For SaleMLS ID #26048989, Christopher Cogswell, Preferred, Realtors Ltd. MichRIC
- $187,9004 bd2 ba1.8k sqft23335 Koths St, Taylor, MI 48180For Sale
 MLS ID #50211286, Valencia Gullet-Neal, Berkshire Hathaway HomeServices Kee Realty Farmington Hills. MiRealSource
 - $249,9004 bd3 ba1.8k sqft32223 Woodbrook Dr, Wayne, MI 48184For SaleMLS ID #20261070464, Enos Genaro, 3DX Real Estate LLC Troy. Realcomp II
- $199,9003 bd1 ba2k sqft15545 Sandburg St, Romulus, MI 48174For SaleMLS ID #20261075591, Billy Sobh, Keller Williams Legacy. Realcomp II
- $164,9003 bd2 ba1.3k sqft15112 Oldham St, Taylor, MI 48180For SaleMLS ID #50220778, Penny L Tarwacki, Real Estate One Southgate. MiRealSource
- $229,9003 bd2 ba1.7k sqft2910 Parkwood St, Trenton, MI 48183For SaleMLS ID #26037576, Jennifer Buhl, Grapevine RealEstate Group LLC. MichRIC
- $299,9003 bd2 ba1.5k sqft1306 N Silvery Ln, Dearborn, MI 48128For SaleMLS ID #50220154, Marie McCarthy, Realty Executives Home Towne Chesterfield. MiRealSource
- $250,0003 bd2 ba1.2k sqft1603 Michigan Blvd, Lincoln Park, MI 48146For SaleMLS ID #26044835, Amanda Trudeau, Remerica United Realty. MichRIC
- $275,0003 bd2 ba2.2k sqft39752 Edmundton Dr, Canton, MI 48187For SaleMLS ID #20261066524, Jason Sabbagh, American Dream Estates. Realcomp II
- $289,9003 bd2 ba1.8k sqft30026 Bock St, Garden City, MI 48135For SaleMLS ID #20261066752, Ali M Beydoun, Got Key'D Realty. Realcomp II
