This well-maintained Home offers the convenience of everything on one floor with 3 bedrooms, 2 full bathrooms, and a welcoming layout. The extra large living room - with abundant natural light and attractive luxury vinyl plank flooring - offers plenty of options relaxing or entertaining with an open flow to the dining area. The updated kitchen features a charming garden window, lots of cabinet space, and all appliances included. You'll love the walk-in pantry/storage room! The primary suite features plenty of closet space and an attached full bathroom with a walk-in ceramic shower. An oversized attached garage provides plenty of room for vehicles, hobbies, plus built-in storage and a portable generator, included in the sale. Step outside to a beautiful wooded lot overlooking a ravine. Enjoy the back deck, fire pit, and fully fenced back yard. Surrounded by nature on a quiet country road, this property feels like a private up-north retreat while keeping you close to downtown Belleville, Lower Huron Metropark, DTW Airport, and I-94 and I-275 for easy commuting throughout Metro Detroit and Ann Arbor. Recent improvements include: New Roof (2020), Deck, Luxury Vinyl Plank Flooring, Updated Electric Service, Vinyl Replacement Windows and Doorwalls. If you're searching for an updated ranch home with a large lot, privacy, and convenient single-story living, this one is a must-see!
For sale
$290,000
41801 Fret Rd, Van Buren Township, MI 48111
3beds
1,454sqft
Single Family Residence
Built in 1975
0.41 Acres Lot
$285,000 Zestimate®
$199/sqft
$-- HOA
What's special
- 4 days
- 1,268
- 167
Zillow last checked:
Listing updated:
Listed by:
Jessica Jones Liberati 313-673-2822,
Social House Group Belleville 734-252-6108
Source: Realcomp II,MLS#: 20261087235
Facts & features
Interior
Bedrooms & bathrooms
- Bedrooms: 3
- Bathrooms: 2
- Full bathrooms: 2
Primary bedroom
- Level: Entry
- Area: 143
- Dimensions: 13 X 11
Bedroom
- Level: Entry
- Area: 90
- Dimensions: 10 X 9
Bedroom
- Level: Entry
- Area: 132
- Dimensions: 12 X 11
Primary bathroom
- Level: Entry
Other
- Level: Entry
Dining room
- Level: Entry
- Area: 72
- Dimensions: 8 X 9
Kitchen
- Level: Entry
- Area: 110
- Dimensions: 11 X 10
Living room
- Level: Entry
- Area: 420
- Dimensions: 20 X 21
Heating
- Forced Air, Natural Gas
Cooling
- Ceiling Fans, Central Air
Appliances
- Included: Dishwasher, Dryer, Free Standing Gas Range, Free Standing Refrigerator, Microwave, Washer
Features
- Has basement: No
- Has fireplace: No
Interior area
- Total interior livable area: 1,454 sqft
- Finished area above ground: 1,454
Property
Parking
- Total spaces: 2
- Parking features: Two Car Garage, Attached
- Attached garage spaces: 2
Features
- Levels: One
- Stories: 1
- Entry location: GroundLevel
- Patio & porch: Deck, Patio
- Pool features: None
- Fencing: Back Yard,Fenced
Lot
- Size: 0.41 Acres
- Dimensions: 77 x 233
- Features: Hilly Ravine, Wooded
Details
- Additional structures: Sheds
- Parcel number: 83140990022000
- Special conditions: Short Sale No,Standard
Construction
Type & style
- Home type: SingleFamily
- Architectural style: Ranch
- Property subtype: Single Family Residence
Materials
- Brick, Vinyl Siding
- Foundation: Crawl Space
- Roof: Asphalt
Condition
- New construction: No
- Year built: 1975
Utilities & green energy
- Electric: Generator
- Sewer: Septic Tank
- Water: Public
Community & HOA
HOA
- Has HOA: No
Location
- Region: Van Buren Township
Financial & listing details
- Price per square foot: $199/sqft
- Tax assessed value: $95,191
- Annual tax amount: $184
- Date on market: 10/30/2026
- Cumulative days on market: 4 days
- Listing agreement: Exclusive Right To Sell
- Listing terms: Cash,Conventional,FHA,Va Loan
Estimated market value
$285,000
$271,000 - $299,000
$2,038/mo
Price history
| Date | Event | Price |
|---|---|---|
| 10/30/2026 | Listed for sale | $290,000+46.5%$199/sqft |
Source:  Realcomp II #20261087235 Report a problem | ||
| 9/14/2018 | Sold | $198,000+1.5%$136/sqft |
Source: Public Record Report a problem | ||
| 6/25/2018 | Listed for sale | $195,000$134/sqft |
Source: Angela Nettro & Co R E #218050648 Report a problem | ||
| 6/25/2018 | Pending sale | $195,000$134/sqft |
Source: Angela Nettro & Co R E #218050648 Report a problem | ||
| 6/6/2018 | Listed for sale | $195,000+50.1%$134/sqft |
Source: Angela Nettro & Co R E #218050648 Report a problem | ||
| 10/17/2013 | Sold | $129,900+36.7%$89/sqft |
Source: Public Record Report a problem | ||
| 1/14/2011 | Sold | $95,000-4.9%$65/sqft |
Source:  MiRealSource #1016600 Report a problem | ||
| 12/10/2010 | Listed for sale | $99,900$69/sqft |
Source: Premiere Realty Group #210138646 Report a problem | ||
Public tax history
| Year | Property taxes | Tax assessment |
|---|---|---|
| 2025 | -- | $129,200 +26.5% |
| 2024 | -- | $102,100 +17.4% |
| 2023 | -- | $87,000 +1.8% |
| 2022 | -- | $85,500 +3.1% |
| 2021 | -- | $82,900 |
| 2020 | $2,818 +37.8% | $82,900 +8.5% |
| 2019 | $2,045 | $76,400 +12.5% |
| 2018 | $2,045 | $67,900 +6.8% |
| 2017 | -- | $63,600 +1.8% |
| 2016 | $1,586 | $62,500 +4% |
| 2015 | $1,586 -70.6% | $60,100 +11.1% |
| 2013 | $5,396 +240.3% | $54,100 +3% |
| 2010 | $1,586 | $52,500 -20.8% |
| 2009 | -- | $66,300 +16.7% |
| 2008 | -- | $56,800 -33.7% |
| 2006 | -- | $85,700 +14.6% |
| 2005 | $783 -35.5% | $74,800 +2.3% |
| 2002 | $1,213 -27.9% | $73,100 +30.4% |
| 2001 | $1,682 +8.5% | $56,062 +3.2% |
| 2000 | $1,550 | $54,324 |
Find assessor info on the county website
Monthly payment
Est. payment
Payment breakdown
Explore the cost of this home by adjusting the details. Changes won't be saved.Climate risks
Neighborhood: 48111
- $264,000-- bd1 ba1.3k sqft41785 Fret Rd, Van Buren Township, MI 48111Off Market
- $424,0003 bd2 ba1.6k sqft41825 Fret Rd, Van Buren Township, MI 48111Sold
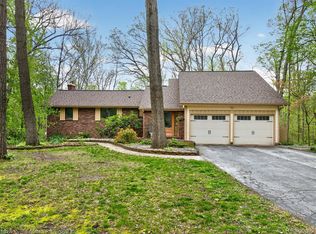
- $360,0003 bd2 ba2.3k sqft41769 Fret Rd, Van Buren Township, MI 48111Sold
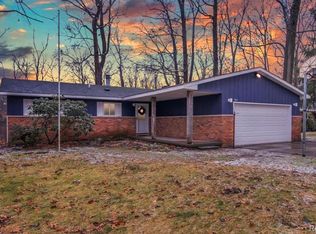
- $267,500-- bd1 ba1.6k sqft41847 Fret Rd, Van Buren Township, MI 48111Off Market
Similar homes
- $315,0004 bd1 ba1.2k sqft46820 Hull Rd, Van Buren Township, MI 48111For Sale
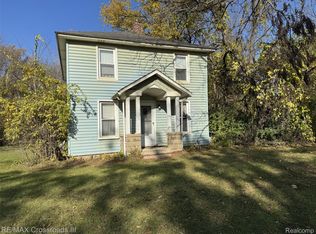
 MLS ID #20261087804, Glenn Silvenis, RE/MAX Crossroads III. Realcomp II
- $280,0004 bd2 ba1.4k sqft43741 Burtrig Rd, Van Buren Township, MI 48111For Sale
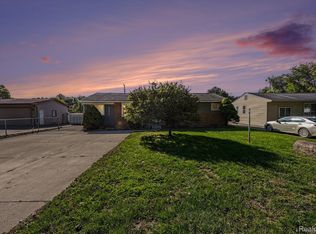 MLS ID #20261081999, Teri Madigan, EXP Realty - Mark White & Associates. Realcomp II
- $289,9003 bd2 ba1.7k sqft13510 Martinsville Rd, Van Buren Township, MI 48111For Sale

 MLS ID #26044066, KAYLA DOMINIQUE, Howard Hanna Real Estate Services. MichRIC
- $244,9003 bd2 ba1.5k sqft9871 Barkley St, Van Buren Township, MI 48111For Sale
 MLS ID #20261086703, Jody Thompson, 3DX Real Estate-Brighton. Realcomp II
- $274,9003 bd2 ba1.4k sqft21112 Wilmot Rd, Belleville, MI 48111For SaleMLS ID #26051312, Stacy Damman, Open The Door Realty LLC. MichRIC
- $245,0003 bd2 ba1.2k sqft41824 Riggs Rd, Van Buren Township, MI 48111For SaleMLS ID #20261076149, Christina Joss, Golden Path Real Estate Co. Realcomp II
- $299,9003 bd1 ba1.5k sqft17963 Martinsville Rd, Belleville, MI 48111For SaleMLS ID #20261051521, Gerald K Dixon, Professional Realty Team LLC. Realcomp II
- $189,9004 bd2 ba1.7k sqft43054 Judd Rd, Belleville, MI 48111For SaleMLS ID #20261088093, Mahdi Klait, John Graham Realty, LLC. Realcomp II
- $294,9992 bd1 ba1.1k sqft42159 Judd Rd, Belleville, MI 48111For SaleMLS ID #20261082261, Tanya M O'Brien, Real Estate For A CAUSE. Realcomp II
- $325,0003 bd2 ba1.4k sqft43550 Willow Rd, Belleville, MI 48111For SaleMLS ID #20261084982, Karen Lee-Lemieux, KW Showcase Realty. Realcomp II
- $330,0003 bd2 ba1.5k sqft11000 Morton Taylor Rd, Van Buren Township, MI 48111For SaleMLS ID #26038782, Roger White, Keller Williams Ann Arbor Mrkt. MichRIC
- $275,0003 bd1 ba1.1k sqft203 Chaney St, Van Buren Township, MI 48111For SaleMLS ID #20261052575, Michael Perna, EXP Realty The Perna Team. Realcomp II
- $299,0002 bd2 ba1.7k sqft44481 Dunn Rd, Belleville, MI 48111For SaleMLS ID #26034230, Maurice Page, Key Realty One LLC. MichRIC
- $258,9003 bd1 ba1.3k sqft46026 Traskos St, Belleville, MI 48111For SaleMLS ID #20261067217, Glenn Silvenis, RE/MAX Crossroads III. Realcomp II
- $360,0003 bd3 ba1.7k sqft45145 Jeanette Ave, Van Buren Township, MI 48111For SaleMLS ID #26054274, Brad Jordan, Realty Experts LLC. MichRIC
- $209,9002 bd1 ba804 sqft190 W Spencer Ave, Belleville, MI 48111For Sale
 MLS ID #50226378, Lynne Fiscelli, RE/MAX Eclipse. MiRealSource
- $235,0003 bd1 ba1.3k sqft505 E Columbia Ave, Belleville, MI 48111For SaleMLS ID #20261067420, Kate Dombrowski, RE/MAX Classic. Realcomp II
- $310,0004 bd3 ba2k sqft22733 Sumpter Rd, Belleville, MI 48111For SaleMLS ID #20261047102, Brock House, KW Metro. Realcomp II
