Rare Opportunity to Own 4.6 Acres where you can have a ton of Privacy and more.
Huron River offers a amazing opportunity for a Home/Business*This Craftsman Style Home is extremely Charming and welcomes you from the street*So many original features that money can’t buy is here* Gorgeous Wood floors and a wonderful floor plan that just flows* First Floor Laundry, Kitchen w/ Breakfast Nook, Front Living Room and 2 Bedrooms and a HUGE Family Room off the back* Upstairs you will find another large primary bedroom w/ wood work galore from walls to floor*Amazing built-in storage and an additional **Bonus Room or Office**Huron River can easily be made into your dream home and Huron River is waiting on its new owner looking to optimize the WORK LIFE BALANCE* The functionality of the floorplan gives you a ton of space to roam*Huron River has an Expansive Driveway and detached 2.5 car garage*This is a unique property*Buyer to Assume City Repairs w/ Municipality*Roof Tune Up July 2026*B.A.T.V.A.I* Immediate Occupancy* Schedule your Showing today! Pre-approved Buyers ONLY! All Appliances on premises to stay! All Showings must be accompanied by licensed Realtor! Don’t Miss the Barn in the Rear!
For sale
$399,000
13599 S Huron River Dr, Romulus, MI 48174
3beds
1,775sqft
:
Get pre-qualified$3,141/mo
Single Family Residence
Built in 1941
4.66 Acres Lot
$388,200 Zestimate®
$225/sqft
$-- HOA
What's special
- 9 days |
- 355 |
- 12 |
Zillow last checked:
Listing updated:
Listed by:
Jennifer Kaffenberger 313-319-2800,
3Sixty5 Realty 734-987-0001
Source: Realcomp II,MLS#: 20261055029
Facts & features
Interior
Bedrooms & bathrooms
- Bedrooms: 3
- Bathrooms: 2
- Full bathrooms: 1
- 1/2 bathrooms: 1
Primary bedroom
- Level: Second
- Area: 336
- Dimensions: 16 X 21
Bedroom
- Level: Entry
- Area: 120
- Dimensions: 12 X 10
Bedroom
- Level: Entry
- Area: 120
- Dimensions: 12 X 10
Other
- Level: Entry
- Area: 40
- Dimensions: 8 X 5
Other
- Level: Entry
Bonus room
- Level: Second
- Area: 112
- Dimensions: 16 X 7
Other
- Level: Entry
- Area: 80
- Dimensions: 8 X 10
Family room
- Level: Entry
- Area: 204
- Dimensions: 17 X 12
Kitchen
- Level: Entry
- Area: 121
- Dimensions: 11 X 11
Laundry
- Level: Entry
- Area: 80
- Dimensions: 10 X 8
Living room
- Level: Entry
- Area: 216
- Dimensions: 18 X 12
Heating
- Forced Air, Natural Gas
Cooling
- Central Air
Appliances
- Included: Dryer, Free Standing Gas Range, Free Standing Refrigerator, Washer
Features
- Basement: Unfinished
- Has fireplace: No
Interior area
- Total interior livable area: 1,775 sqft
- Finished area above ground: 1,775
Property
Parking
- Total spaces: 2
- Parking features: Two Car Garage, Detached
- Garage spaces: 2
Features
- Levels: One And One Half
- Stories: 1.5
- Entry location: GroundLevelwSteps
- Pool features: None
Lot
- Size: 4.66 Acres
- Dimensions: 80 x 2535.83
Details
- Parcel number: 80114990018701
- Special conditions: Short Sale No,Standard
Construction
Type & style
- Home type: SingleFamily
- Architectural style: Bungalow
- Property subtype: Single Family Residence
Materials
- Vinyl Siding
- Foundation: Basement, Poured
Condition
- New construction: No
- Year built: 1941
Utilities & green energy
- Sewer: Public Sewer
- Water: Public
Community & HOA
HOA
- Has HOA: No
Location
- Region: Romulus
Financial & listing details
- Price per square foot: $225/sqft
- Tax assessed value: $66,249
- Annual tax amount: $3,400
- Date on market: 7/17/2026
- Cumulative days on market: 9 days
- Listing agreement: Exclusive Agency
- Listing terms: Cash,Conventional
- Exclusions: Exclusion(s) Do Not Exist
Estimated market value
$388,200
$369,000 - $408,000
$2,155/mo
Price history
| Date | Event | Price |
|---|---|---|
| 7/17/2026 | Listed for sale | $399,000+98.5%$225/sqft |
Source:  Realcomp II #20261055029 Report a problem Realcomp II #20261055029 Report a problem | ||
| 9/15/2005 | Sold | $201,000$113/sqft |
Source: Public Record Report a problem | ||
Public tax history
| Year | Property taxes | Tax assessment |
|---|---|---|
| 2025 | -- | $126,300 +34.6% |
| 2024 | -- | $93,800 +5.7% |
| 2023 | -- | $88,700 +19.1% |
| 2022 | -- | $74,500 +24.8% |
| 2021 | -- | $59,700 |
| 2020 | $2,846 +295.2% | $59,700 +4.6% |
| 2019 | $720 | $57,100 +5.2% |
| 2018 | $720 -69.8% | $54,300 +0.4% |
| 2017 | $2,385 -25.1% | $54,100 -0.2% |
| 2016 | $3,185 | $54,200 +2.1% |
| 2015 | $3,185 -32.4% | $53,100 +6.8% |
| 2013 | $4,710 +244.2% | $49,700 -3.5% |
| 2012 | $1,368 | $51,500 -33.8% |
| 2010 | -- | $77,800 -18.1% |
| 2009 | -- | $95,000 -8.6% |
| 2008 | $3,149 +66.8% | $103,900 +30.7% |
| 2007 | $1,888 | $79,500 -29.4% |
| 2005 | -- | $112,600 +14% |
| 2003 | -- | $98,800 |
Find assessor info on the county website
Monthly payment
Est. payment
Payment breakdown
Explore the cost of this home by adjusting the details. Changes won't be saved.Climate risks
Neighborhood: 48174
Nearby schools
GreatSchools rating
- 8/10Barth Elementary SchoolGrades: PK-5Distance: 1.2 mi
- 3/10Romulus Middle SchoolGrades: 6-8Distance: 2.5 mi
- 4/10Romulus Senior High SchoolGrades: 9-12Distance: 2.1 mi
- $32,8001.112 Acres13599 S Huron River Dr, Romulus, MI 48174Off Market
- $274,4003 bd1 ba1.4k sqft13615 S Huron River Dr, Romulus, MI 48174Off Market
- $649,7006 bd3 ba2.7k sqft13925 S Huron River Dr, Romulus, MI 48174Off Market
- $227,7007.72 Acres13925 S Huron River Dr, Romulus, MI 48174Off Market
- $---- bd-- ba2.3k sqft13739 S Huron River Dr, Romulus, MI 48174Off Market
- $292,1002 bd1 ba1k sqft14005 S Huron River Dr, Romulus, MI 48174Off Market
- $282,4003 bd1 ba1.6k sqft13571 S Huron River Dr, Romulus, MI 48174Off Market
- $326,8003 bd1 ba1.5k sqft14085 S Huron River Dr, Romulus, MI 48174Off Market
A local agent can set up tours, give advice and negotiate with sellers.
Similar homes
- $399,9003 bd2 ba1.8k sqft21680 Bell Rd, New Boston, MI 48164For Sale

 MLS ID #50215843, Natasha Brown, BND Realty. MiRealSource
 - $400,0003 bd2 ba2k sqft32200 Ecorse Rd, Romulus, MI 48174For Sale
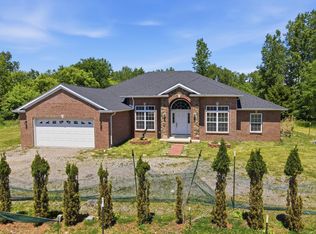
 MLS ID #26027470, Sara Maddock, @properties Christie's Int'lAA. MichRIC
 - $330,0003 bd2 ba1.6k sqft33950 Ecorse Rd, Romulus, MI 48174For Sale
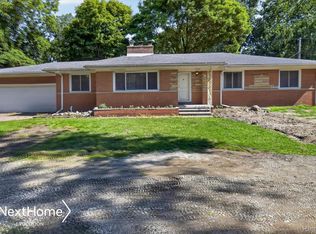
 MLS ID #20261052495, Paul D Armstrong, NextHome Evolution. Realcomp II
 - $225,0003 bd2 ba1.7k sqft37483 Barth St, Romulus, MI 48174For Sale
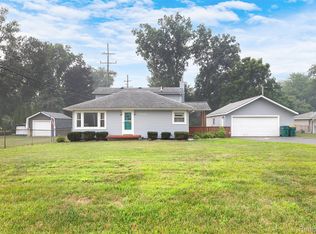 MLS ID #20261056194, Brian R DellaPella, ERA Prime Real Estate Group South. Realcomp II
 - $--3 bd3 ba1.8k sqft11257 Whitehorn St, Romulus, MI 48174AuctionAuction.com 1
- $229,9003 bd1 ba1.2k sqft39000 Wabash St, Romulus, MI 48174For SaleMLS ID #20261053900, Christopher Haltinner, RE/MAX Dream Properties. Realcomp II
- $320,0004 bd3 ba2.2k sqft37460 Tyler Rd, Romulus, MI 48174For SaleMLS ID #20261056049, Therese Antonelli, Moving The Mitten RE Group Inc. Realcomp II
- $400,0004 bd3 ba2.2k sqft40162 Alden Rd, Van Buren Township, MI 48111For SaleMLS ID #20261053298, Therese Antonelli, Moving The Mitten RE Group Inc. Realcomp II
- $--3 bd2 ba1.6k sqft16304 Oaktree Ln, Romulus, MI 48174AuctionAuction.com 1
- $374,9004 bd3 ba2.2k sqft39025 Buckingham Dr, Romulus, MI 48174For SaleMLS ID #50213837, David Cook, Keller Williams Realty Lakeside. MiRealSource
- $419,9003 bd3 ba2k sqft13585 Milton Dr, Belleville, MI 48111For SaleMLS ID #20261055842, Oraibe E Breadiy, HomeCraft Real Estate. Realcomp II
- $255,0003 bd2 ba1.5k sqft36852 Chase St, Romulus, MI 48174For SaleMLS ID #20261053414, Fern D Bean, Clients First, REALTORS®. Realcomp II
- $279,9003 bd2 ba1.8k sqft34600 Michelle Dr, Romulus, MI 48174For SaleMLS ID #20261055676, Samuel G Bugeja, RE/MAX Dream Properties. Realcomp II
- $234,9003 bd2 ba1k sqft35511 Beverly Rd, Romulus, MI 48174For SaleMLS ID #20261057479, Frank A Mastroianni, Real Estate One-Northville. Realcomp II
- $349,9003 bd1 ba1.7k sqft12000 Inkster Rd, Romulus, MI 48174For SaleMLS ID #20251025553, Joe Romano, My Realty LLC. Realcomp II
- $--3 bd1 ba1.7k sqft15730 Anthony St, Romulus, MI 48174AuctionServiceLink Auction
- $235,0003 bd2 ba994 sqft35025 Wick Rd, Romulus, MI 48174For SaleMLS ID #20261057809, Emilio Basa, Lenox Realty & Management. Realcomp II
- $239,0005 bd3 ba2.1k sqft6011 Washington St, Romulus, MI 48174For SaleMLS ID #20261055652, Alex Bitar, Keller Williams Legacy. Realcomp II
- $224,9003 bd2 ba2k sqft37613 Castle Dr, Romulus, MI 48174For SaleMLS ID #50208754, Nicholas Byrne, Key Realty One LLC - Summerfield. MiRealSource
- $499,0003 bd1 ba1.3k sqft35344 Ecorse Rd, Romulus, MI 48174For SaleMLS ID #20251030247, John Goci, EXP Realty Main. Realcomp II
