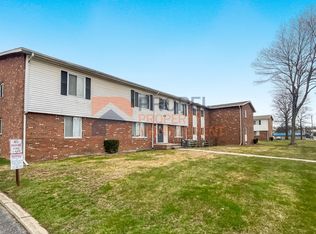
Fully Renovated Brick Ranch with Finished Basement, Large Yard & Private Basketball Court
Welcome to this beautifully renovated 3-bedroom, 1.5-bath brick ranch in Romulus! Thoughtfully updated throughout, this move-in-ready home combines modern finishes with an impressive amount of usable living space.
The main level features a bright, inviting living area with new flooring and fresh finishes throughout. The completely updated kitchen offers beautiful new cabinetry, generous storage, pantry space, and brand-new stainless-steel appliances—perfect for everyday living and entertaining.
The home offers approximately 1,080 sq. ft. above grade plus approximately 750 sq. ft. of finished basement space, providing approximately 1,830 sq. ft. of finished living area. The finished basement gives you valuable additional space for a family room, game room, home office, gym, media room, or play area.
Outside, you’ll find an oversized approximately 10,454 sq. ft. lot, a private basketball court, and plenty of room for outdoor entertaining, recreation, and gatherings. The 2-car attached garage provides convenient parking and additional storage.
Major updates include a new roof, remodeled kitchen, updated flooring, updated bathrooms, and extensive interior improvements. The result is a home that is ready for you to move in and enjoy without the work and expense of a major renovation.
If you’re looking for a renovated home with the space and amenities that are difficult to find at this price point, this one deserves a closer look.
Schedule your private showing today!
Pending
$249,000
34600 Michelle Dr, Romulus, MI 48174
3beds
1,830sqft
Single Family Residence
Built in 1967
10,454 Square Feet Lot
$248,500 Zestimate®
$136/sqft
$-- HOA
What's special
- 13 days
- 513
- 71
Likely to sell faster than
Zillow last checked:
Listing updated:
Listed by:
Samuel G Bugeja 248-374-7700,
RE/MAX Dream Properties 248-374-7700
Source: Realcomp II,MLS#: 20261075681
Facts & features
Interior
Bedrooms & bathrooms
- Bedrooms: 3
- Bathrooms: 2
- Full bathrooms: 1
- 1/2 bathrooms: 1
Primary bedroom
- Level: Entry
- Area: 132
- Dimensions: 12 X 11
Bedroom
- Level: Entry
- Area: 88
- Dimensions: 11 X 8
Bedroom
- Level: Entry
- Area: 90
- Dimensions: 10 X 9
Other
- Level: Entry
- Area: 48
- Dimensions: 8 X 6
Other
- Level: Entry
- Area: 28
- Dimensions: 7 X 4
Family room
- Level: Entry
- Area: 180
- Dimensions: 18 X 10
Kitchen
- Level: Entry
- Area: 140
- Dimensions: 14 X 10
Living room
- Level: Entry
- Area: 165
- Dimensions: 15 X 11
Other
- Level: Entry
- Area: 132
- Dimensions: 12 X 11
Heating
- Forced Air, Natural Gas
Appliances
- Included: Dishwasher, Disposal, Dryer, Free Standing Electric Range, Free Standing Refrigerator, Microwave, Washer
Features
- Basement: Finished
- Has fireplace: No
Interior area
- Total interior livable area: 1,830 sqft
- Finished area above ground: 1,080
- Finished area below ground: 750
Video & virtual tour
Property
Parking
- Total spaces: 2
- Parking features: Two Car Garage, Attached, Electricityin Garage, Garage Faces Front, Garage Door Opener
- Attached garage spaces: 2
Features
- Levels: One
- Stories: 1
- Entry location: GroundLevel
- Exterior features: Basketball Court, Lighting
- Pool features: None
- Fencing: Back Yard,Fenced
Lot
- Size: 10,454 Square Feet
- Dimensions: 37.58 x 149.84
Details
- Parcel number: 80062030218000
- Special conditions: Short Sale No,Standard
Construction
Type & style
- Home type: SingleFamily
- Architectural style: Ranch
- Property subtype: Single Family Residence
Materials
- Brick, Vinyl Siding
- Foundation: Basement, Poured
- Roof: Asphalt
Condition
- New construction: No
- Year built: 1967
- Major remodel year: 2026
Utilities & green energy
- Sewer: Public Sewer
- Water: Public
- Utilities for property: Underground Utilities
Community & HOA
Community
- Subdivision: WYNDCLIFT ESTATES SUB 2
HOA
- Has HOA: No
Location
- Region: Romulus
Financial & listing details
- Price per square foot: $136/sqft
- Tax assessed value: $39,086
- Annual tax amount: $2,066
- Date on market: 9/18/2026
- Cumulative days on market: 66 days
- Listing agreement: Exclusive Right To Sell
- Listing terms: Cash,Conventional,FHA,Va Loan
Estimated market value
$248,500
$236,000 - $261,000
$2,020/mo
Price history
| Date | Event | Price |
|---|---|---|
| 10/5/2026 | Pending sale | $249,000$136/sqft |
Source:  Realcomp II #20261075681 Report a problem Realcomp II #20261075681 Report a problem | ||
| 9/18/2026 | Listed for sale | $249,000-3.9%$136/sqft |
Source: Realcomp II #20261075681 Report a problem | ||
| 9/18/2026 | Listing removed | $259,000$142/sqft |
Source: Realcomp II #20261055676 Report a problem | ||
| 8/20/2026 | Price change | $259,000-4.8%$142/sqft |
Source: Realcomp II #20261055676 Report a problem | ||
| 7/28/2026 | Price change | $272,000-2.8%$149/sqft |
Source: Realcomp II #20261055676 Report a problem | ||
| 7/20/2026 | Listed for sale | $279,900+97.1%$153/sqft |
Source: Realcomp II #20261055676 Report a problem | ||
| 2/16/2026 | Sold | $142,000-18.9%$78/sqft |
Source:  MiRealSource #50194674 Report a problem MiRealSource #50194674 Report a problem | ||
| 1/2/2026 | Pending sale | $175,000$96/sqft |
Source: MiRealSource #50194674 Report a problem | ||
| 11/19/2025 | Listed for sale | $175,000$96/sqft |
Source: MiRealSource #50194674 Report a problem | ||
Public tax history
| Year | Property taxes | Tax assessment |
|---|---|---|
| 2025 | -- | $78,300 +12.2% |
| 2024 | -- | $69,800 +7.2% |
| 2023 | -- | $65,100 +26.9% |
| 2022 | -- | $51,300 +20.4% |
| 2021 | -- | $42,600 |
| 2020 | $1,796 +309.2% | $42,600 +23.1% |
| 2019 | $439 | $34,600 -4.7% |
| 2018 | $439 -71.7% | $36,300 +1.7% |
| 2017 | $1,553 -4.2% | $35,700 +5.9% |
| 2016 | $1,621 | $33,700 +4.3% |
| 2015 | $1,621 -45% | $32,300 +0.9% |
| 2013 | $2,950 +228.6% | $32,000 +2.2% |
| 2012 | $898 | $31,300 -18.1% |
| 2010 | -- | $38,200 -12% |
| 2009 | -- | $43,400 -25.8% |
| 2008 | $1,441 +52.7% | $58,500 -5.3% |
| 2007 | $944 | $61,800 -4.3% |
| 2005 | -- | $64,600 -5.3% |
| 2003 | -- | $68,200 +72.4% |
| 2001 | -- | $39,568 +15% |
| 2000 | $1,813 | $34,400 |
Find assessor info on the county website
Monthly payment
Est. payment