Skip main navigation
Sold for $260,000
  • $260,000

    1106 Fountain View Cir, South Lyon, MI 48178

    2beds
    1,885sqft
    Condominium
    Built in 2004
    -- sqft lot
    $267,000 Zestimate®
    $138/sqft
    $2,582 Estimated rent

    Home value

    $267,000

    $251,000 - $283,000

    $2,582/mo

    Zestimate® history
    Loading
    Loading...

    Owner options

    List your home for rent

    $2,582/mo

    Rent Zestimate®

    Find your next renter with Zillow Rental Manager. Plus, with online applications, you can quickly screen prospective tenants – for free.

    Learn more

    $2,582/mo

    Rent Zestimate®

    Refinance and save

    $2,022/mo

    Est. payment

    Refinancing to a lower rate could help reduce your monthly payments and save thousands over the life of the loan.

    See today's rates

    $2,022/mo

    Est. payment

    Explore your selling options

    Work with a Zillow partner agent

    Leverage their expertise and Zillow's premium Showcase listings to get your home seen by more buyers.

    Get started

    List with your own agent

    Get your home in front of millions of buyers by listing it on Zillow.

    Learn how to do it

    Sell it yourself

    Take full control of how buyers see your home on Zillow by listing For Sale by Owner (FSBO).

    List your home

    What's special

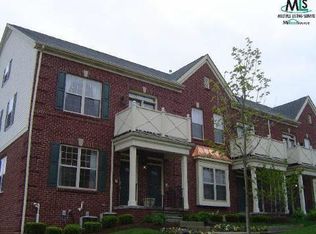
    ***OPEN HOUSE SATURDAY, OCTOBER 4TH FROM NOON-2PM*** Welcome to your stunning 2-bedroom, 2.1-bath brick ranch condo, where modern elegance meets everyday comfort! This beautifully refreshed home features a vibrant new coat of paint and plush new carpet throughout, creating a cozy and inviting atmosphere that’s perfect for relaxing or entertaining.Step into the heart of the home, a stylish kitchen equipped with a sleek stainless steel appliance package, ready for your culinary adventures. The spacious primary suite is your personal sanctuary, complete with an en suite bath that offers a perfect escape after a long day.But that’s not all! Venture downstairs to discover a fantastic finished basement, an ideal space for movie nights, game days, or a home gym—let your imagination run wild! Enjoy fresh air and outdoor moments on your charming balcony, perfect for sipping morning coffee or unwinding in the evening.With brand-new windows with a transferable lifetime warranty, along with a new furnace and A/C, your comfort and peace of mind are guaranteed. The convenience of a 1-car attached garage adds to the allure of this exceptional property. Located just moments away from schools, shopping, dining, and parks, this condo offers the perfect blend of tranquility and accessibility. Don’t miss your chance to claim this vibrant home—schedule your tour today and experience the excitement for yourself!

    Zillow last checked:

    Listing updated:

    Listed by:

    Therese Antonelli 734-777-9094,

    Moving The Mitten RE Group Inc,

    Turgut Tringovski 734-612-3899,

    Moving The Mitten RE Group Inc

    Bought with:

    Andrew Sussex, 6502433982

    AGS Real Estate LLC

    Source: Realcomp II,MLS#: 20251041148MLS Logo

    Facts & features

    Interior

    Bedrooms & bathrooms
    • Bedrooms: 2
    • Bathrooms: 3
    • Full bathrooms: 2
    • 1/2 bathrooms: 1
    Primary bedroom
    • Level: Entry
    • Area: 176
    • Dimensions: 16 X 11
    Bedroom
    • Level: Entry
    • Area: 121
    • Dimensions: 11 X 11
    Primary bathroom
    • Level: Entry
    • Area: 50
    • Dimensions: 10 X 5
    Other
    • Level: Entry
    • Area: 40
    • Dimensions: 10 X 4
    Other
    • Level: Entry
    • Area: 24
    • Dimensions: 4 X 6
    Dining room
    • Level: Entry
    • Area: 80
    • Dimensions: 10 X 8
    Kitchen
    • Level: Entry
    • Area: 110
    • Dimensions: 11 X 10
    Laundry
    • Level: Basement
    • Area: 49
    • Dimensions: 7 X 7
    Living room
    • Level: Entry
    • Area: 272
    • Dimensions: 17 X 16
    Heating
    • Forced Air, Natural Gas
    Cooling
    • Ceiling Fans, Central Air
    Appliances
    • Included: Dishwasher, Disposal, Dryer, Free Standing Electric Range, Free Standing Refrigerator, Microwave, Stainless Steel Appliances, Washer
    • Laundry: Laundry Room
    Features
    • Basement: Finished
    • Has fireplace: Yes
    • Fireplace features: Living Room
    Interior area
    • Total interior livable area: 1,885 sqft
    • Finished area above ground: 1,170
    • Finished area below ground: 715

    Property

    Parking
    • Total spaces: 1
    • Parking features: One Car Garage, Attached
    • Attached garage spaces: 1
    Features
    • Levels: One
    • Stories: 1
    • Entry location: GroundLevelwSteps
    • Patio & porch: Covered, Porch
    Details
    • Parcel number: 2131206011
    • Special conditions: Short Sale No,Standard

    Construction

    Type & style
    • Home type: Condo
    • Architectural style: Ranch
    • Property subtype: Condominium
    Materials
    • Brick
    • Foundation: Basement, Poured
    Condition
    • New construction: No
    • Year built: 2004
    • Major remodel year: 2025

    Utilities & green energy

    • Sewer: Public Sewer
    • Water: Other

    Community & neighborhood

    Location
    • Region: South Lyon
    • Subdivision: FOUNTAIN VIEW OF SOUTH LYON OCCPN 1461

    HOA & financial

    HOA
    • Has HOA: Yes
    • HOA fee: $330 monthly
    • Services included: Maintenance Grounds, Maintenance Structure, Snow Removal, Trash, Water
    • Association phone: 248-921-3909

    Other

    Other facts
    • Listing agreement: Exclusive Right To Sell
    • Listing terms: Cash,Conventional

    Price history

    DateEventPrice
    11/12/2025Sold$260,000$138/sqft
    Source: Realcomp II #20251041148 Report a problem
    10/30/2025Pending sale$260,000$138/sqft
    Source: Realcomp II #20251041148 Report a problem
    10/3/2025Listed for sale$260,000+51.2%$138/sqft
    Source: Realcomp II #20251041148 Report a problem
    2/5/2020Sold$172,000-1.7%$91/sqft
    Source: Public Record Report a problem
    1/7/2020Pending sale$175,000$93/sqft
    Source: RE/MAX Classic #219102158 Report a problem
    10/3/2019Listed for sale$175,000+16.7%$93/sqft
    Source: RE/MAX Classic #219102158 Report a problem
    1/15/2017Listing removed$149,900+7.1%$80/sqft
    Source: Keller Williams - Brighton #216070910 Report a problem
    8/29/2016Sold$140,000-6.6%$74/sqft
    Source: Public Record Report a problem
    7/20/2016Pending sale$149,900$80/sqft
    Source: Keller Williams - Brighton #216070910 Report a problem
    7/18/2016Listed for sale$149,900+36.3%$80/sqft
    Source: Keller Williams Rlty-Brighton #216070910 Report a problem
    8/5/2013Sold$110,000-4.3%$58/sqft
    Source: Public Record Report a problem
    6/1/2013Pending sale$115,000$61/sqft
    Source: Quantum Real Estate, LLC. #213039344 Report a problem
    4/29/2013Listed for sale$115,000-15.4%$61/sqft
    Source: Quantum Real Estate, LLC. #213039344 Report a problem
    1/3/2007Sold$136,000$72/sqft
    Source: Public Record Report a problem

    Public tax history

    YearProperty taxesTax assessment
    2024$3,541 +8.2%$98,850 +10.9%
    2023$3,274 +5.1%$89,130 +10.1%
    2022$3,115 +52.2%$80,970 +3.5%
    2021$2,046 $78,240 +5.3%
    2020-- $74,270 +5.5%
    2019$2,651 +2.2%$70,420 +3.8%
    2018$2,595 +13%$67,860 +9%
    2017$2,296 $62,230 +12.9%
    2016$2,296 $55,140 +17.5%
    2015-- $46,910 +24.7%
    2014-- $37,630 -3.3%
    2011-- $38,930 -13.4%
    2010$2,691 +29%$44,970 -14.8%
    2009$2,086 $52,810 +129.6%
    2003-- $23,000

    Find assessor info on the county website

    Neighborhood: 48178

    Nearby schools

    GreatSchools rating
    Get a cash offer in 3 minutes
    Find out how much your home could sell for in as little as 3 minutes with a no-obligation cash offer.
    Estimated market value
    $267,000
    Get a cash offer in 3 minutes
    Find out how much your home could sell for in as little as 3 minutes with a no-obligation cash offer.
    Estimated market value
    $267,000