UPPER STRAITS LAKE LIFESTYLE IN TWIN BEACH!
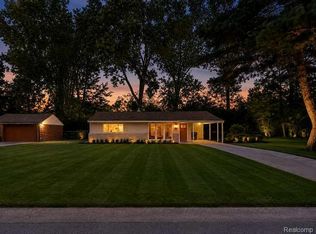
Embrace the ultimate Michigan lake lifestyle with this charming and lovingly updated 3-bedroom, 2-full-bath ranch in the heart of West Bloomfield. This classic 1940s home offers a comfortable layout, plenty of natural light and the kind of flexible spaces that can change with the way you live. Inside, fresh paint and new carpeting give the home a clean, move-in ready feel, while the bay window and exposed beams bring warmth and character to the main living space. The eat-in kitchen keeps things practical with oak cabinetry, a brand-new refrigerator and dishwasher, plus room to gather without feeling formal. One of the best surprises is the finished 19x11 flex space that can become whatever you need it to be, whether you set up a hobby space, work from home, create a media room or simply enjoy the extra breathing room. Outside, the east-facing front deck is a great place to start the day, while the patio and storage shed add even more usable space to the backyard. The oversized garage includes a built-in workshop and room for projects, equipment and storage. Additional features include a newer roof and hot water heater, along with a Michigan basement providing convenient access to the home’s mechanical systems. And then there’s the lifestyle beyond the front door. An optional membership to Bayside Beach Club is available, providing access to Upper Straits Lake. Current club amenities include a private boat launch, beach and swim area, day dock, community pavilion, newly installed basketball and pickleball courts, sand volleyball, horseshoe pits, picnic areas with BBQ grills, playgrounds and private bathrooms. Conveniently situated near M-5, you’re minutes from local dining, shopping and recreation, all within the Walled Lake Consolidated School District. This is a home with character, flexibility and the opportunity to enjoy lake-community living.
For sale
$283,900
4470 Bethune Ct, West Bloomfield, MI 48323
3beds
1,325sqft
Single Family Residence
Built in 1940
6,969 Square Feet Lot
$276,000 Zestimate®
$214/sqft
$-- HOA
What's special
- 8 days
- 797
- 59
Zillow last checked:
Listing updated:
Listed by:
Lauren Martin 248-840-2879,
Real Estate One-Commerce 248-363-8300
Source: Realcomp II,MLS#: 20261059059
Facts & features
Interior
Bedrooms & bathrooms
- Bedrooms: 3
- Bathrooms: 2
- Full bathrooms: 2
Bedroom
- Level: Entry
- Area: 154
- Dimensions: 14 X 11
Bedroom
- Level: Entry
- Area: 110
- Dimensions: 11 X 10
Bedroom
- Level: Entry
- Area: 88
- Dimensions: 11 X 8
Other
- Level: Entry
- Area: 56
- Dimensions: 8 X 7
Other
- Level: Entry
- Area: 30
- Dimensions: 6 X 5
Flex room
- Level: Entry
- Area: 187
- Dimensions: 17 X 11
Kitchen
- Level: Entry
- Area: 154
- Dimensions: 14 X 11
Laundry
- Level: Entry
- Area: 36
- Dimensions: 6 X 6
Living room
- Level: Entry
- Area: 288
- Dimensions: 18 X 16
Heating
- Forced Air, Natural Gas, Other Heating Source, Propane
Appliances
- Included: Disposal, Dryer, Electric Cooktop, Exhaust Fan, Energy Star Qualified Dishwasher, Energy Star Qualified Refrigerator, Free Standing Electric Oven, Free Standing Electric Range, Stainless Steel Appliances, Vented Exhaust Fan, Washer, Water Softener Owned
- Laundry: Laundry Room
Features
- Has basement: Yes
- Has fireplace: No
Interior area
- Total interior livable area: 1,325 sqft
- Finished area above ground: 1,325
Property
Parking
- Total spaces: 1
- Parking features: One Car Garage, Detached, Driveway
- Garage spaces: 1
Features
- Levels: One
- Stories: 1
- Entry location: GroundLevelwSteps
- Patio & porch: Deck, Patio, Porch
- Pool features: None
- Fencing: Fencing Allowed
- Waterfront features: All Sports Lake, Beach Access, Dock Facilities, Lake Privileges
- Body of water: Upper Straits Lake
Lot
- Size: 6,969 Square Feet
- Dimensions: 60 x 115
Details
- Additional structures: Sheds
- Parcel number: 1817358011
- Special conditions: Short Sale No,Standard
Construction
Type & style
- Home type: SingleFamily
- Architectural style: Ranch
- Property subtype: Single Family Residence
Materials
- Aluminum Siding, Block, Vinyl Siding
- Foundation: Block, Michigan Basement
Condition
- New construction: No
- Year built: 1940
- Major remodel year: 2025
Details
- Warranty included: Yes
Utilities & green energy
- Electric: Circuit Breakers
- Sewer: Public Sewer
- Water: Well
Community & HOA
Community
- Features: Clubhouse, Sidewalks, Tennis Courts
- Subdivision: TWIN BEACH COUNTRY CLUB
HOA
- Has HOA: No
Location
- Region: West Bloomfield
Financial & listing details
- Price per square foot: $214/sqft
- Tax assessed value: $50,069
- Annual tax amount: $1,680
- Date on market: 9/2/2026
- Cumulative days on market: 8 days
- Listing agreement: Exclusive Right To Sell
- Listing terms: Cash,Conventional,Va Loan
Estimated market value
$276,000
$262,000 - $290,000
$2,208/mo
Price history
| Date | Event | Price |
|---|---|---|
| 9/2/2026 | Listed for sale | $283,900$214/sqft |
Source:  Realcomp II #20261059059 Report a problem Realcomp II #20261059059 Report a problem | ||
Public tax history
| Year | Property taxes | Tax assessment |
|---|---|---|
| 2025 | -- | $80,970 +9.2% |
| 2024 | -- | $74,170 +2.4% |
| 2023 | -- | $72,420 +5.2% |
| 2022 | -- | $68,870 +4.5% |
| 2021 | -- | $65,930 +5.4% |
| 2020 | -- | $62,580 +9.5% |
| 2019 | -- | $57,170 +3.9% |
| 2018 | -- | $55,030 +24.8% |
| 2015 | $545 | $44,110 +8.1% |
| 2014 | -- | $40,800 +8.9% |
| 2011 | -- | $37,460 -6% |
| 2010 | -- | $39,850 -23.3% |
| 2009 | -- | $51,970 +7.5% |
| 2003 | -- | $48,350 +5.3% |
| 2002 | -- | $45,900 +40% |
| 2001 | $1,036 +7.1% | $32,790 +3.2% |
| 2000 | $967 | $31,780 |
Find assessor info on the county website
Monthly payment
Est. payment
Payment breakdown
Explore the cost of this home by adjusting the details. Changes won't be saved.Climate risks
Neighborhood: 48323
- $394,4003 bd2 ba1.6k sqft4460 Bethune Ct, West Bloomfield, MI 48323Off Market
- $216,0001 bd1 ba1.1k sqft4480 Bethune Ct, West Bloomfield, MI 48323Off Market
- $416,6003 bd3 ba1.5k sqft4445 Welland Dr, West Bloomfield, MI 48323Off Market

- $240,9003 bd1 ba1.1k sqft4465 Bethune Ct, West Bloomfield, MI 48323Off Market
Similar homes
- $290,0003 bd2 ba1.5k sqft2642 Littletell Ave, West Bloomfield, MI 48324For Sale
 MLS ID #20261061842, Terry W Ozak, RE/MAX Leading Edge. Realcomp II
 - $325,0002 bd2 ba1.3k sqft1919 Portpool Ct, West Bloomfield, MI 48324For Sale
 MLS ID #20261057829, Kevin Cermak, National Realty Centers, Inc. Realcomp II
 - $250,0004 bd1 ba881 sqft4860 Lakeview Ave, West Bloomfield, MI 48324For Sale
 MLS ID #20261062703, Jamie Scheett, Epique Realty. Realcomp II
 - $304,9003 bd1 ba1k sqft4600 Independence Dr, Clarkston, MI 48346For Sale
 MLS ID #20261069308, Randy Miller, RE/MAX Eclipse Clarkston. Realcomp II
 - $299,9003 bd1 ba932 sqft337 Lansing Dr, Waterford, MI 48328For SaleMLS ID #20261045622, Nikola Petranovic Jr, Inside Realty, LLC. Realcomp II
- $299,9003 bd1 ba1.3k sqft61305 Fairland Dr, South Lyon, MI 48178For SaleMLS ID #20261069065, Jeff Glover, KW Professionals. Realcomp II
- $279,9003 bd1 ba1k sqft190 Noble St, Milford, MI 48381For SaleMLS ID #20261064733, Robert L Lewis, RE/MAX Platinum-Fenton. Realcomp II
- $335,0003 bd2 ba1.5k sqft348 Decca Dr, White Lake, MI 48386For SaleMLS ID #20261066683, Erika Karder, Real Estate One-Commerce. Realcomp II
- $270,0003 bd2 ba1.4k sqft22400 Leewright Ave, Southfield, MI 48033For SaleMLS ID #20261047706, Darius Freeman Sr, EXP Z Real Estate. Realcomp II
- $324,9003 bd2 ba1.3k sqft942 Panorama Dr, Milford, MI 48381For SaleMLS ID #20261068098, Natalie Marginet, Keller Williams Advantage. Realcomp II
- $219,9003 bd2 ba1.3k sqft6261 Andersonville Rd, Waterford, MI 48329For SaleMLS ID #20261062217, Matthew Berney, Quest Realty LLC. Realcomp II
- $324,8004 bd1 ba1.3k sqft34004 Kirby St, Farmington Hills, MI 48335For SaleMLS ID #20261066873, Kristin E Bond, Thrive Realty Company. Realcomp II
- $285,0003 bd2 ba1.5k sqft1998 Columbia Rd, Berkley, MI 48072For SaleMLS ID #20261060673, Nicholle Houghtaling, Realtors In Michigan. Realcomp II
- $232,0003 bd1 ba1.2k sqft3018 Cass Lake Ave, Keego Harbor, MI 48320For SaleMLS ID #20261059796, Christopher Deighton, EXP Realty Main. Realcomp II
- $238,5003 bd2 ba1k sqft22796 Watt Dr, Farmington Hills, MI 48336For SaleMLS ID #20261056835, Athba Yacoub, Keller Williams Advantage. Realcomp II
- $295,0003 bd1 ba1.4k sqft1318 Cherokee Ave, Royal Oak, MI 48067For SaleMLS ID #20261067488, Pamela Stout, Real Estate One-Troy. Realcomp II
- $309,9003 bd1 ba1k sqft3095 Buckingham Ave, Berkley, MI 48072For SaleMLS ID #20261066645, Jim Shaffer, Good Company. Realcomp II
- $289,0003 bd2 ba892 sqft1657 W Troy Ave, Ferndale, MI 48220For SaleMLS ID #20261051467, Robert Raymor, Liberty Way Realty. Realcomp II
- $291,0002 bd2 ba1.7k sqft33102 Emma Cir #187, Walled Lake, MI 48390For SaleMLS ID #20261065899, Lawrence Grodsky, Real Estate One-Troy. Realcomp II
- $329,0003 bd1 ba1.4k sqft6679 Old Haggerty Rd, Canton, MI 48187For SaleMLS ID #20261060472, Bonita G Beales, National Realty Centers, Inc. Realcomp II
