COMPLETELY RENOVATED, SPACIOUS & MOVE-IN READY! Welcome to this beautifully updated 3-bedroom, 2 1/2 bath condo in desirable Williamsburg Village, where low-maintenance living meets a resort-style setting. Thoughtfully renovated from top to bottom and freshly painted throughout, this exceptionally spacious home is truly ready for you to move right in and make it your own.
One of the best features is the peaceful pond setting! Step outside to your private walk-out patio overlooking the pond and surrounding green space—the perfect spot for morning coffee, grilling, relaxing, or letting your four-legged friends enjoy the outdoors. Inside, you'll find plenty of room for comfortable living and entertaining, along with an abundance of storage, including a walk-in attic and additional storage cabinets in the garage.
Enjoy the many amenities Williamsburg Village has to offer, including a clubhouse and in-ground swimming pool, while the HOA takes care of the details—lawn service, snow and trash removal, road maintenance, structural repairs and insurance—giving you more time to simply enjoy your home.
Additional updates include a newer furnace and A/C (approximately 5 years), roof (approximately 10 years), and Wallside windows installed in 2016 with a 35-year transferable warranty. Plenty of guest parking adds even more convenience.
The location is exceptional—bordering Bloomfield Hills and just minutes from I-75, M-59, Oakland University, shopping, dining, hospitals, parks and entertainment. Auburn Hills also offers an active Community Center, recreational programs and an inviting library.
The big projects are done, the setting is serene, and the lifestyle is easy. Just bring your own personal touches and start enjoying your new home!
For sale
$278,900
2689 Williamsburg Cir, Auburn Hills, MI 48326
3beds
1,964sqft
Condominium
Built in 1974
-- sqft lot
$-- Zestimate®
$142/sqft
$312/mo HOA
What's special
- 9 days
- 342
- 30
Zillow last checked:
Listing updated:
Listed by:
Jeff Glover 734-259-1100,
KW Professionals 734-459-4700,
Kathleen Persha 248-930-0198,
KW Professionals
Source: Realcomp II,MLS#: 20261070130
Facts & features
Interior
Bedrooms & bathrooms
- Bedrooms: 3
- Bathrooms: 3
- Full bathrooms: 2
- 1/2 bathrooms: 1
Primary bedroom
- Level: Second
- Area: 234
- Dimensions: 13 X 18
Bedroom
- Level: Second
- Area: 108
- Dimensions: 9 X 12
Bedroom
- Level: Second
- Area: 144
- Dimensions: 9 X 16
Primary bathroom
- Level: Second
- Area: 66
- Dimensions: 6 X 11
Other
- Level: Second
- Area: 45
- Dimensions: 5 X 9
Other
- Level: Entry
- Area: 25
- Dimensions: 5 X 5
Other
- Level: Entry
- Area: 64
- Dimensions: 8 X 8
Dining room
- Level: Entry
- Area: 140
- Dimensions: 10 X 14
Family room
- Level: Entry
- Area: 187
- Dimensions: 17 X 11
Kitchen
- Level: Entry
- Area: 88
- Dimensions: 11 X 8
Living room
- Level: Entry
- Area: 195
- Dimensions: 13 X 15
Heating
- Forced Air, Natural Gas
Cooling
- Ceiling Fans, Central Air
Appliances
- Included: Dishwasher, Disposal, Free Standing Electric Range, Free Standing Refrigerator, Washer Dryer Stacked
- Laundry: In Unit
Features
- Has basement: No
- Has fireplace: No
Interior area
- Total interior livable area: 1,964 sqft
- Finished area above ground: 1,964
Property
Parking
- Total spaces: 1
- Parking features: One Car Garage, Attached
- Attached garage spaces: 1
Features
- Levels: Two
- Stories: 2
- Entry location: GroundLevelwSteps
- Patio & porch: Patio
- Pool features: Community, In Ground
- Fencing: Fencingnot Allowed
- Waterfront features: Pond
Details
- Parcel number: 1435477028
- Special conditions: Short Sale No,Standard
Construction
Type & style
- Home type: Condo
- Architectural style: Colonial
- Property subtype: Condominium
Materials
- Vinyl Siding
- Foundation: Slab
- Roof: Asphalt
Condition
- New construction: No
- Year built: 1974
Utilities & green energy
- Sewer: Public Sewer
- Water: Public
Community & HOA
Community
- Features: Clubhouse
- Subdivision: WILLIAMSBURG VILLAGE OCCPN 188
HOA
- Has HOA: Yes
- HOA fee: $312 monthly
- HOA phone: 248-586-9700
Location
- Region: Auburn Hills
Financial & listing details
- Price per square foot: $142/sqft
- Tax assessed value: $81,500
- Annual tax amount: $3,110
- Date on market: 9/2/2026
- Cumulative days on market: 9 days
- Listing agreement: Exclusive Right To Sell
- Listing terms: Cash,Conventional
Estimated market value
Not available
Estimated sales range
Not available
Not available
Price history
| Date | Event | Price |
|---|---|---|
| 9/2/2026 | Listed for sale | $278,900+106.6%$142/sqft |
Source:  Realcomp II #20261070130 Report a problem Realcomp II #20261070130 Report a problem | ||
| 11/12/2015 | Sold | $135,000$69/sqft |
Source:  MiRealSource #31255042 Report a problem MiRealSource #31255042 Report a problem | ||
Public tax history
Tax history is unavailable.
Monthly payment
Est. payment
Payment breakdown
Explore the cost of this home by adjusting the details. Changes won't be saved.Climate risks
Neighborhood: 48326
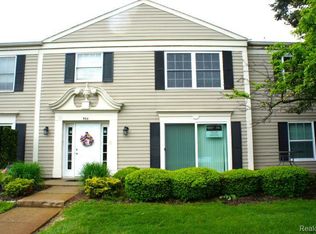
- $143,5002 bd1 ba863 sqft966 Bloomfield Village Blvd, Auburn Hills, MI 48326Sold
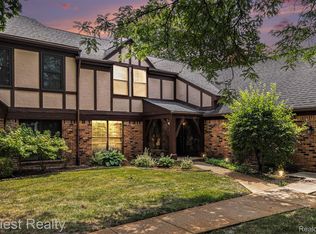
- $245,0003 bd3 ba2k sqft2701 Williamsburg Cir #22, Auburn Hills, MI 48326Sold
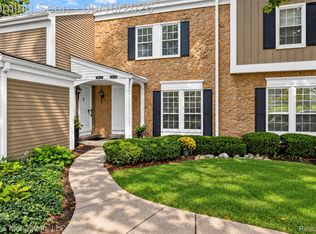
- $227,5003 bd3 ba2.2k sqft2610 Williamsburg Cir, Auburn Hills, MI 48326For Sale
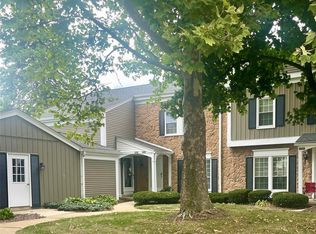
- $299,9003 bd3 ba2.3k sqft2677 Williamsburg Cir, Auburn Hills, MI 48326Sold

Similar homes
- $278,9003 bd3 ba1.8k sqft2612 Williamsburg Cir, Auburn Hills, MI 48326For Sale
 MLS ID #20261067319, Robert L Lewis, RE/MAX Platinum-Fenton. Realcomp II
 - $248,0002 bd3 ba1.4k sqft2514 Boulder Ln, Auburn Hills, MI 48326For Sale
 MLS ID #26042284, Sakina Arastu, KW Advantage. MichRIC
 - $229,9003 bd3 ba1.8k sqft2618 Williamsburg Cir, Auburn Hills, MI 48326For Sale
 MLS ID #20261069614, Haig V Istamboulian, Arterra Realty Michigan LLC. Realcomp II
 - $227,5003 bd3 ba2.2k sqft2610 Williamsburg Cir, Auburn Hills, MI 48326For SaleMLS ID #20261071018, Greg Barnas, Sine & Monaghan, LLC. Realcomp II
- $305,0003 bd2 ba2.5k sqft693 Hamlet Rd, Auburn Hills, MI 48326For SaleMLS ID #20261058454, Pamela Vines Selley, Visionary Real Estate. Realcomp II
- $275,0002 bd2 ba1.4k sqft1812 Brentwood Dr, Troy, MI 48098For SaleMLS ID #26047128, Roger Belue, Keller Williams Metro. MichRIC
- $243,9002 bd3 ba1.9k sqft209 Amys Walk, Auburn Hills, MI 48326For SaleMLS ID #20261067792, Alex Chaar, The RichRealty Group. Realcomp II
- $259,9903 bd4 ba2.4k sqft1669 S Hill Blvd, Bloomfield Hills, MI 48304For SaleMLS ID #26034806, Suzanne Clarkston, BHHSMI Great Lakes. MichRIC
- $269,9002 bd2 ba1.6k sqft207 Jotham Ave, Auburn Hills, MI 48326For SaleMLS ID #20261057905, Surendra Gaikwad, eHomes Realty. Realcomp II
- $312,0003 bd2 ba2.1k sqft2141 Willot Rd, Auburn Hills, MI 48326For SaleMLS ID #20261050373, Kevin A Stewart, Stewart Team R E Partners Inc. Realcomp II
- $349,9003 bd3 ba1.7k sqft3981 Trailway Commons Cir, Auburn Hills, MI 48326For Sale
 MLS ID #50221274, Brad Byrnes, SunByrnes Properties, LLC. MiRealSource
 - $319,9002 bd3 ba1.4k sqft3327 Parkways Blvd, Auburn Hills, MI 48326For SaleMLS ID #50219305, Benny Offer, Keller Williams Realty Lakeside. MiRealSource
- $254,9332 bd3 ba1.9k sqft208 Amys Walk, Auburn Hills, MI 48326For SaleMLS ID #20261014396, Ryan E Kain, RE/MAX Leading Edge. Realcomp II
- $259,9992 bd2 ba1k sqft300 Beverly Ave, Auburn Hills, MI 48326For SaleMLS ID #20261061037, Andrew Karam, @properties Christie's Int'l R E Rochester. Realcomp II
- $277,9003 bd2 ba2k sqft640 Martin Luther King Jr Blvd S, Pontiac, MI 48341For SaleMLS ID #20261022831, Anthony Samuel, Oak and Stone Real Estate. Realcomp II
- $255,0002 bd3 ba2.1k sqft168 Amys Walk, Auburn Hills, MI 48326For SaleMLS ID #20261045392, Brittany Schreck, Quest Realty LLC. Realcomp II
- $319,9003 bd2 ba1.4k sqft2329 Rutherford Rd, Bloomfield Hills, MI 48302For SaleMLS ID #20261071340, Christopher Wisniewski, Nowland Real Estate, LLC. Realcomp II
- $265,0002 bd2 ba1.7k sqft5697 Whitfield Dr, Troy, MI 48098For SaleMLS ID #20261070673, Erica West, KW Showcase Realty. Realcomp II
