OPEN HOUSE SATURDAY August 22, 2026 from 12pm - 3 pm. Finally available, One of only two end unit townhouses with scenic view of the Clinton River in the entire complex is now on the market! More peace & quiet! More nature! More privacy! More daylight! Come and see what might be, the best townhouse location in the complex. Built in 2020, this 6 years old, well maintained, freshly painted move in ready 3 story townhouse has plenty to offer. Coming right in off the long garage is your multi-purpose room with brand new flooring… which could be a gym, home office, 2nd living room, etc…whatever fits your style and needs. It also leads to the front door, covered porch, and private walkway. The newly carpeted stairs lead up to the the main level/2nd floor, which has open concept and high ceilings, spacious living room, modern kitchen with stainless steel appliances and plenty of cabinet space and storage, along with half bathroom. The balcony access off the living room adds another dimension to the 2nd floor. Whether it’s morning coffee, lunchtime, or just to relax with views of Clinton River, it’s a fantastic addition to the home. The 3rd floor has 2 large bedrooms, one with a walk-in closet, and each with their own private bathrooms. Convenient stackable washer/dryer laundry closet is on this floor as well. Association dues cover lawn maintenance, snow removal, and water. Last but not least, if you haven’t been to downtown Auburn Hills lately, you must check it out. New shops and restaurants are springing up, and you are just steps away from the scenic walking path and Riverside park. Lots to like both inside and outside of this unit and all bundled into one great location. Come see for yourself…and welcome home!
For sale
$319,900
3327 Parkways Blvd, Auburn Hills, MI 48326
2beds
1,446sqft
Condominium
Built in 2020
-- sqft lot
$-- Zestimate®
$221/sqft
$265/mo HOA
What's special
Covered porchFreshly paintedHalf bathroomWalk-in closetPrivate walkwayNewly carpeted stairs
- 14 hours |
- 67 |
- 4 |
Zillow last checked:
Listing updated:
Listed by:
Benny Offer 586-354-5380,
Keller Williams Realty Lakeside 586-532-0500
Source: MiRealSource,MLS#: 50219305 Originating MLS: MiRealSource
Originating MLS: MiRealSourceFacts & features
Interior
Bedrooms & bathrooms
- Bedrooms: 2
- Bathrooms: 3
- Full bathrooms: 2
- 1/2 bathrooms: 1
Bedroom 1
- Level: Third
- Area: 154
- Dimensions: 14 x 11
Bedroom 2
- Level: Third
- Area: 132
- Dimensions: 12 x 11
Bathroom 1
- Level: Third
Bathroom 2
- Level: Third
Heating
- Forced Air, Natural Gas
Cooling
- Ceiling Fan(s), Central Air
Appliances
- Included: Dishwasher, Disposal, Dryer, Range/Oven, Refrigerator, Washer
Features
- Has basement: No
- Has fireplace: No
Interior area
- Total structure area: 1,446
- Total interior livable area: 1,446 sqft
- Finished area above ground: 1,446
- Finished area below ground: 0
Video & virtual tour
Property
Parking
- Total spaces: 1
- Parking features: Attached
- Attached garage spaces: 1
Features
- Levels: More than 2 Stories
- Exterior features: Balcony
- Frontage type: Road
Lot
- Size: 3,049 Square Feet
Details
- Parcel number: 1425384008
- Special conditions: Private
Construction
Type & style
- Home type: Condo
- Architectural style: Colonial
- Property subtype: Condominium
Materials
- Brick, Vinyl Siding
- Foundation: Slab
Condition
- New construction: No
- Year built: 2020
Utilities & green energy
- Sewer: Public At Street
- Water: Community
Community & HOA
Community
- Subdivision: Riverside Townes Condo
HOA
- Has HOA: Yes
- HOA fee: $265 monthly
- HOA phone: 248-324-0400
Location
- Region: Auburn Hills
Financial & listing details
- Price per square foot: $221/sqft
- Annual tax amount: $5,832
- Date on market: 8/21/2026
- Cumulative days on market: 1 day
- Listing agreement: Exclusive Right To Sell
- Listing terms: Cash,Conventional
Estimated market value
Not available
Estimated sales range
Not available
Not available
Price history
| Date | Event | Price |
|---|---|---|
| 8/21/2026 | Listed for sale | $319,900$221/sqft |
Source:  MiRealSource #50219305 Report a problem MiRealSource #50219305 Report a problem | ||
Public tax history
Tax history is unavailable.
Monthly payment
Est. payment
Payment breakdown
Explore the cost of this home by adjusting the details. Changes won't be saved.Climate risks
Neighborhood: 48326
Nearby schools
GreatSchools rating
- 4/10Auburn Elementary SchoolGrades: PK-5Distance: 0.6 mi
- 5/10Avondale Middle SchoolGrades: 6-8Distance: 3.2 mi
- 6/10Avondale High SchoolGrades: 9-12Distance: 0.8 mi
Schools provided by the listing agent
- District: Avondale School District
Source: MiRealSource. This data may not be complete. We recommend contacting the local school district to confirm school assignments for this home.
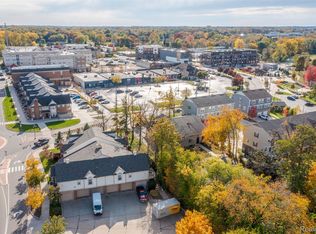
- $307,5002 bd3 ba1.4k sqft3317 Parkways Blvd, Auburn Hills, MI 48326Sold
- $43,3202 bd3 ba1.3k sqft3321 Squirrel Ct, Auburn Hills, MI 48326Off Market
- $288,5002 bd3 ba1.3k sqft3335 Squirrel Ct #12, Auburn Hills, MI 48326Off Market
- $284,2002 bd3 ba1.3k sqft3337 N Squirrel Ct, Auburn Hills, MI 48326Off Market
- $324,9002 bd3 ba1.3k sqft3329 Squirrel Ct, Auburn Hills, MI 48326Off Market
- $286,9002 bd3 ba1.3k sqft3315 N Squirrel Ct, Auburn Hills, MI 48326Off Market
- $306,0002 bd3 ba1.4k sqft3315 Parkways Blvd, Auburn Hills, MI 48326Sold
- $249,0002 bd2 ba1.2k sqft53 N Squirrel Rd #1, Auburn Hills, MI 48326Off Market
A local agent can set up tours, give advice and negotiate with sellers.
Similar homes
- $--4 bd1 ba964 sqft737 S Squirrel Rd, Auburn Hills, MI 48326AuctionAuction.com 2
- $248,0002 bd3 ba1.4k sqft2514 Boulder Ln, Auburn Hills, MI 48326For Sale
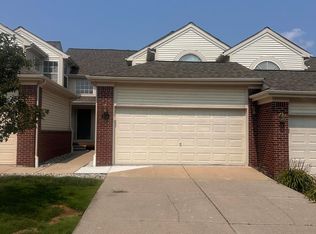
 MLS ID #26042284, Sakina Arastu, KW Advantage. MichRIC
 - $295,0004 bd3 ba1.8k sqft3114 Bessie St, Auburn Hills, MI 48326For Sale

 MLS ID #20261061440, Natalie Schlosberg, EXP Realty Main. Realcomp II
 - $299,9502 bd2 ba1k sqft620 S Briarvale Dr, Auburn Hills, MI 48326For Sale
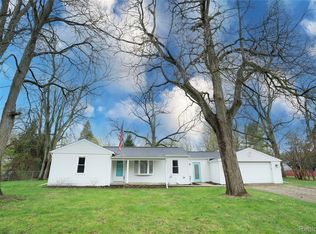 MLS ID #20261014303, Renee L Orlewicz, Cedarwood Realty LLC, a Michigan LLC. Realcomp II
 - $269,9002 bd2 ba1.6k sqft207 Jotham Ave, Auburn Hills, MI 48326For SaleMLS ID #20261057905, Surendra Gaikwad, eHomes Realty. Realcomp II
- $309,9003 bd3 ba1.5k sqft1995 Streamwood Dr, Rochester, MI 48309For Sale
 MLS ID #50219066, Steve Meyers, Realty Executives Home Towne Shelby. MiRealSource
 - $259,9992 bd2 ba1k sqft300 Beverly Ave, Auburn Hills, MI 48326For SaleMLS ID #20261061037, Andrew Karam, @properties Christie's Int'l R E Rochester. Realcomp II
- $265,0002 bd3 ba2.1k sqft192 Amys Walk, Auburn Hills, MI 48326For SaleMLS ID #20261064588, Annette Cook, HomePointe Realty LLC. Realcomp II
- $339,9004 bd3 ba1.7k sqft2649 Konrad Ct, Auburn Hills, MI 48326For SaleMLS ID #20261059772, Frank Hermiz, Community Choice Realty Associates, LLC. Realcomp II
- $359,0003 bd3 ba1.7k sqft3981 Trailway Commons Cir, Auburn Hills, MI 48326For SaleMLS ID #50212154, Brad Byrnes, SunByrnes Properties, LLC. MiRealSource
- $312,0003 bd2 ba2.1k sqft2141 Willot Rd, Auburn Hills, MI 48326For SaleMLS ID #20261050373, Kevin A Stewart, Stewart Team R E Partners Inc. Realcomp II
- $329,0002 bd1 ba1.3k sqft2374 Rutherford Rd, Bloomfield Hills, MI 48302For SaleMLS ID #20261064315, Don Amalfitano, The Agency Hall & Hunter. Realcomp II
- $257,5002 bd3 ba1.9k sqft208 Amys Walk, Auburn Hills, MI 48326For SaleMLS ID #20261014396, Ryan E Kain, RE/MAX Leading Edge. Realcomp II
- $399,9004 bd2 ba1.8k sqft532 Nichols Rd, Auburn Hills, MI 48326For SaleMLS ID #20261061296, James Balk, Real Estate One-Troy. Realcomp II
- $--3 bd1 ba1.1k sqft2896 Edna Jane Dr, Auburn Hills, MI 48326AuctionServiceLink Auction
- $333,0005 bd2 ba1.9k sqft2561 Binghamton Dr, Auburn Hills, MI 48326For SaleMLS ID #1946246, Melissa Rees. NGLRMLS
- $255,0002 bd3 ba2.1k sqft168 Amys Walk, Auburn Hills, MI 48326For SaleMLS ID #20261045392, Brittany Schreck, Quest Realty LLC. Realcomp II
- $314,9003 bd2 ba1.3k sqft1754 Ruby Ave, Rochester Hills, MI 48309For SaleMLS ID #20261062233, Patti Gilman, Keller Williams Premier. Realcomp II
- $248,9002 bd3 ba1.9k sqft3922 Forester Blvd, Auburn Hills, MI 48326For SaleMLS ID #20261044331, Alex Chaar, The RichRealty Group. Realcomp II
- $225,0003 bd2 ba931 sqft3050 E Walton Blvd, Auburn Hills, MI 48326For Sale By Owner
