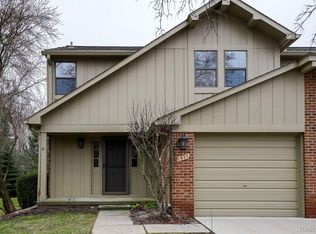
WELCOME TO THIS BRIGHT AND SPACIOUS 3 BEDROOM, 3 BATH CONDO LOCATED IN THE SOUGHT-AFTER STREAMWOOD ESTATES WITH NEUTRAL LIGHT DECOR. THE SPACIOUS KITCHEN WITH LARGE EATING AREA IS EVERYTHING A COOK COULD WANT. OPEN LIVING ROOM IS PERFECT FOR FAMILY GATHERINGS. VERY GENEROUS SIZED MASTER SUITE WITH A MASTER BATH, WALK-IN CLOSET AND A PRIVATE BALCONY. UNFINISHED BASEMENT IS READY FOR YOUR IMAGINATION TO COMPLETE THE SPACE. LARGE SCENIC DECK TO RELAX ON. MAIN FLOOR LAUNDRY. ALL APPLIANCES INCLUDED. ATTACHED GARAGE. UPDATED WINDOWS. NEW A/C 2023. ASSOCIATION FEE INCLUDES TRASH, GRASS, SNOW REMOVAL, WATER AND SEWER. COMMUNITY INCLUDES A POOL, TENNIS/PICKLEBALL COURTS AND A CLUBHOUSE. CONVIENENT LOCATION. VERY CLEAN!
For sale
Price cut: $5K (10/13)
$289,900
1995 Streamwood Dr, Rochester, MI 48309
3beds
1,563sqft
Condominium
Built in 1974
-- sqft lot
$289,600 Zestimate®
$185/sqft
$365/mo HOA
What's special
Attached garageWalk-in closetMaster bathMain floor laundryUpdated windowsNeutral light decorPrivate balcony
- 58 days
- 824
- 67
Zillow last checked:
Listing updated:
Listed by:
Steve Meyers 586-242-2350,
Realty Executives Home Towne Shelby 586-726-4600
Source: MiRealSource,MLS#: 50219066 Originating MLS: MiRealSource
Originating MLS: MiRealSourceFacts & features
Interior
Bedrooms & bathrooms
- Bedrooms: 3
- Bathrooms: 3
- Full bathrooms: 2
- 1/2 bathrooms: 1
Rooms
- Room types: Laundry, Living Room, First Flr Lavatory, Master Bedroom, Second Flr Full Bathroom, Dining Room
Bedroom 1
- Level: Second
- Area: 289
- Dimensions: 17 x 17
Bedroom 2
- Level: Second
- Area: 144
- Dimensions: 12 x 12
Bedroom 3
- Level: Second
- Area: 121
- Dimensions: 11 x 11
Bathroom 1
- Level: Second
- Area: 45
- Dimensions: 9 x 5
Bathroom 2
- Level: Second
- Area: 72
- Dimensions: 9 x 8
Dining room
- Level: Entry
- Area: 132
- Dimensions: 12 x 11
Kitchen
- Level: Entry
- Area: 117
- Dimensions: 13 x 9
Living room
- Level: Entry
- Area: 272
- Dimensions: 17 x 16
Heating
- Forced Air, Humidity Control, Natural Gas
Cooling
- Central Air
Appliances
- Included: Dishwasher, Dryer, Humidifier, Microwave, Range/Oven, Refrigerator, Washer, Gas Water Heater
- Laundry: First Floor Laundry, Entry
Features
- Sump Pump, Walk-In Closet(s), Eat-in Kitchen
- Basement: Full,Concrete,Sump Pump,Unfinished
- Has fireplace: No
Interior area
- Total structure area: 2,262
- Total interior livable area: 1,563 sqft
- Finished area above ground: 1,563
- Finished area below ground: 0
Property
Parking
- Total spaces: 1
- Parking features: Attached, Direct Access, Electric in Garage, Garage Door Opener
- Attached garage spaces: 1
Features
- Levels: Two
- Stories: 2
- Patio & porch: Deck
- Exterior features: Balcony
- Has private pool: Yes
- Pool features: Community
- Spa features: Community
Details
- Parcel number: 1521351091
- Special conditions: Private
Construction
Type & style
- Home type: Condo
- Architectural style: Colonial
- Property subtype: Condominium
Materials
- Brick, Wood Siding
- Foundation: Basement, Concrete Perimeter
Condition
- Year built: 1974
Utilities & green energy
- Sewer: Public Sanitary
- Water: Public
- Utilities for property: Cable/Internet Avail.
Community & HOA
Community
- Subdivision: Streamwood Estates Occpn 178
HOA
- Has HOA: Yes
- Amenities included: Clubhouse, Maintenance Grounds, Private Entry, Tennis Court(s)
- Services included: Club House Included, Community Pool, Maintenance Grounds, Maintenance Structure, Sewer, Snow Removal, Trash, Water
- HOA fee: $365 monthly
- HOA name: Highlander Group
- HOA phone: 248-681-7883
Location
- Region: Rochester
Financial & listing details
- Price per square foot: $185/sqft
- Annual tax amount: $2,120
- Date on market: 8/19/2026
- Cumulative days on market: 58 days
- Listing agreement: Exclusive Right To Sell
- Listing terms: Cash,Conventional
- Road surface type: Paved
Estimated market value
$289,600
$275,000 - $304,000
$2,161/mo
Price history
| Date | Event | Price |
|---|---|---|
| 10/13/2026 | Price change | $289,900-1.7%$185/sqft |
Source:  MiRealSource #50219066 Report a problem MiRealSource #50219066 Report a problem | ||
| 10/3/2026 | Price change | $294,900-1.7%$189/sqft |
Source: MiRealSource #50219066 Report a problem | ||
| 9/21/2026 | Price change | $299,900-1.6%$192/sqft |
Source: MiRealSource #50219066 Report a problem | ||
| 8/28/2026 | Price change | $304,900-1.6%$195/sqft |
Source: MiRealSource #50219066 Report a problem | ||
| 8/19/2026 | Listed for sale | $309,900$198/sqft |
Source: MiRealSource #50219066 Report a problem | ||
Public tax history
Tax history is unavailable.
Monthly payment
Est. payment
Payment breakdown
Explore the cost of this home by adjusting the details. Changes won't be saved.Climate risks
Neighborhood: 48309
Nearby schools
Schools provided by the listing agent
- District: Avondale School District
Source: MiRealSource. This data may not be complete. We recommend contacting the local school district to confirm school assignments for this home.
Similar homes
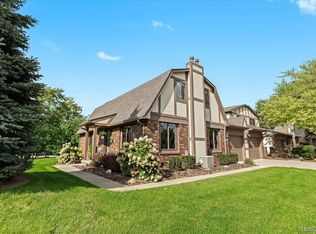
- $299,9003 bd3 ba1.7k sqft1832 Burning Bush Ct, Rochester, MI 48309For Sale

 MLS ID #50221099, Michael P Blake, Epique Inc.. MiRealSource
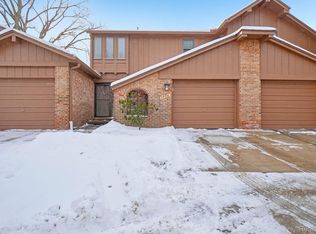
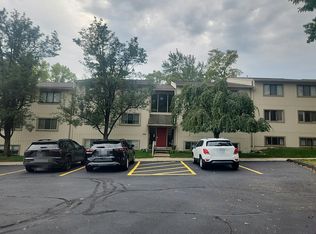
 - $--2 bd2 ba1.1k sqft1695 Riverside Dr APT 12, Rochester Hills, MI 48309Auction
 Auction.com 2
 - $319,9003 bd3 ba1.5k sqft1918 Allenway Ct #110, Rochester, MI 48309For Sale

 MLS ID #20261062261, Robert K Webber, Real Estate One-Troy. Realcomp II
 - $269,9003 bd3 ba1.7k sqft1805 Van Hill Ct, Rochester, MI 48309For Sale
 MLS ID #20261056987, Ryan Nelson, DOBI Real Estate. Realcomp II
 - $283,0003 bd1 ba1.1k sqft3670 Woodcrest Rd, Rochester Hills, MI 48309For SaleMLS ID #50224987, Remo Petrucci, Century 21 Professionals. MiRealSource
- $309,9002 bd2 ba2k sqft1821 Van Hill Ct, Rochester, MI 48309For SaleMLS ID #20261080510, Harry M Lee, Apex Realty Centers. Realcomp II
- $286,0003 bd2 ba1.9k sqft1832 Tamm Ave, Rochester Hills, MI 48309For SaleMLS ID #20261070769, Doug J Shaw, RE/MAX First. Realcomp II
- $299,9003 bd3 ba1.4k sqft171 Manor Way #146, Rochester, MI 48309For SaleMLS ID #20261080295, Patti Gilman, Keller Williams Premier. Realcomp II
- $264,0003 bd3 ba1.5k sqft1564 Charter Oak Dr, Rochester, MI 48309For Sale
 MLS ID #26006313, Cara Mossington, Keller Williams Paint Creek. MichRIC
 - $267,0003 bd3 ba2.2k sqft104 Manor Way, Rochester, MI 48309For SaleMLS ID #20261072988, Franko Gabbara, Community Choice Realty Inc. Realcomp II
- $377,5003 bd3 ba1.4k sqft1830 Streamedge Ct, Rochester, MI 48309For SaleMLS ID #20261073830, Limone Gjonaj, Inside Realty, LLC. Realcomp II
- $289,0002 bd3 ba1.3k sqft111 Manor Way Building 14, Rochester, MI 48309For SaleMLS ID #20261054193, William R Barber, Real Estate One-Rochester. Realcomp II
- $329,9002 bd3 ba2.3k sqft2161 Crystal Dr #8, Rochester, MI 48309For SaleMLS ID #20261073849, Michael Stach, White Eagle Realty, LLC. Realcomp II
- $299,9003 bd1 ba1.7k sqft3135 Eastwood Dr, Rochester Hills, MI 48309For SaleMLS ID #20261076467, Tarek Aoun, Keller Williams Legacy. Realcomp II
- $319,0002 bd2 ba1.6k sqft2846 Trailwood Dr, Rochester Hills, MI 48309For SaleMLS ID #20261069935, Stephanie Flater, Andrews Realty Group. Realcomp II
- $189,9992 bd2 ba1.1k sqft1677 Riverside Dr APT 13, Rochester Hills, MI 48309For SaleMLS ID #20261082462, Anthony Djon, Anthony Djon Luxury Real Estate. Realcomp II
- $249,9002 bd2 ba1.3k sqft1625 Huntington Park, Rochester, MI 48309For SaleMLS ID #50223768, Karina Ball, Century 21 Professionals. MiRealSource
- $348,7004 bd3 ba2k sqft3149 Donley Ave, Rochester Hills, MI 48309For SaleMLS ID #20261071144, Richard Ramirez, Exact Match Properties. Realcomp II
- $214,9002 bd2 ba1.2k sqft1514 Streamwood Ct, Rochester, MI 48309For SaleMLS ID #20261056590, Richard Ramirez, Exact Match Properties. Realcomp II
- $287,0003 bd3 ba1.5k sqft418 Willow Grove Ln, Rochester, MI 48307For SaleMLS ID #20261066988, Fadi Dabaja, EXP Realty Main. Realcomp II
