Warm and inviting Colonial 2 bedroom, 2.5 bath, nearly 1800 square foot condominium located in Rochester Hills Rochelle Park, located minutes away from I-75, Oakland University, and downtown Rochester Hills. Rochelle Park is a elegant and peaceful community with access to amenities of the Clubhouse, Outdoor Pool, and tennis courts. This condominium features a large and open living room accompanied by a complementing kitchen and breakfast nook, connected to a deck viewing the beautiful community. Each bedroom has a walk-in closet, with the primary bedroom featuring a large, room sized walk in closet, perfect for preparing for changes of the season in Michigan. This condominium includes a opened finished basement with space for storage, and a newer furnace (2023). Attached 2-car garage, gas fireplace, refrigerator, microwave, electric cooking top and oven. New Carpets and new carpet padding were installed on both levels and basement. HOA includes services of ground maintenance, snow removal, trash, structure repairs; basement, sump pump, roof, siding & trims, windows, pest control, porch, garage door. This condominium is a great opportunity for a home-buyer, as it is beautiful, existing within a well-maintained community, and ready to be moved into.
For sale
$329,900
2161 Crystal Dr #8, Rochester, MI 48309
2beds
2,334sqft
Condominium
Built in 1995
-- sqft lot
$-- Zestimate®
$141/sqft
$450/mo HOA
What's special
- 3 days
- 281
- 9
Zillow last checked:
Listing updated:
Listed by:
Michael Stach 248-252-2092,
White Eagle Realty, LLC 248-252-2092
Source: Realcomp II,MLS#: 20261073849
Facts & features
Interior
Bedrooms & bathrooms
- Bedrooms: 2
- Bathrooms: 3
- Full bathrooms: 2
- 1/2 bathrooms: 1
Primary bedroom
- Level: Second
- Area: 240
- Dimensions: 16 X 15
Bedroom
- Level: Second
- Area: 108
- Dimensions: 12 X 9
Other
- Level: Entry
- Area: 45
- Dimensions: 9 X 5
Other
- Level: Second
- Area: 36
- Dimensions: 6 X 6
Other
- Level: Entry
- Area: 32
- Dimensions: 8 X 4
Other
- Level: Entry
- Area: 84
- Dimensions: 14 X 6
Kitchen
- Level: Entry
- Area: 168
- Dimensions: 14 X 12
Laundry
- Level: Second
- Area: 48
- Dimensions: 8 X 6
Living room
- Level: Entry
- Area: 480
- Dimensions: 24 X 20
Heating
- Forced Air, Natural Gas
Cooling
- Central Air
Appliances
- Included: Built In Electric Oven, Dishwasher, Disposal, Dryer, Electric Cooktop, Free Standing Refrigerator, Microwave, Washer
Features
- Basement: Finished
- Has fireplace: Yes
- Fireplace features: Gas, Living Room
Interior area
- Total interior livable area: 2,334 sqft
- Finished area above ground: 1,734
- Finished area below ground: 600
Property
Parking
- Total spaces: 2
- Parking features: Two Car Garage, Attached, Garage Door Opener
- Attached garage spaces: 2
Features
- Levels: Two
- Stories: 2
- Entry location: GroundLevelwSteps
- Patio & porch: Deck, Patio
- Exterior features: Grounds Maintenance, Private Entrance, Tennis Courts
- Pool features: Community, In Ground
Details
- Parcel number: 1528200134
- Special conditions: Short Sale No,Standard
Construction
Type & style
- Home type: Condo
- Architectural style: Colonial
- Property subtype: Condominium
Materials
- Brick, Wood Siding
- Foundation: Basement, Poured
- Roof: Asphalt
Condition
- New construction: No
- Year built: 1995
Utilities & green energy
- Electric: Circuit Breakers
- Sewer: Public Sewer
- Water: Public
Community & HOA
Community
- Features: Clubhouse, Sidewalks, Tennis Courts
- Subdivision: ROCHELLE PARK CONDO OCCPN 520
HOA
- Has HOA: Yes
- Services included: Insurance, Maintenance Grounds, Maintenance Structure, Pest Control, Snow Removal
- HOA fee: $450 monthly
- HOA phone: 888-675-9229
Location
- Region: Rochester
Financial & listing details
- Price per square foot: $141/sqft
- Tax assessed value: $74,990
- Annual tax amount: $2,699
- Date on market: 9/18/2026
- Cumulative days on market: 3 days
- Listing agreement: Exclusive Right To Sell
- Listing terms: Cash,Conventional
Estimated market value
Not available
Estimated sales range
Not available
Not available
Price history
| Date | Event | Price |
|---|---|---|
| 9/18/2026 | Listed for sale | $329,900$141/sqft |
Source:  Realcomp II #20261073849 Report a problem Realcomp II #20261073849 Report a problem | ||
Public tax history
Tax history is unavailable.
Monthly payment
Est. payment
Payment breakdown
Explore the cost of this home by adjusting the details. Changes won't be saved.Climate risks
Neighborhood: 48309

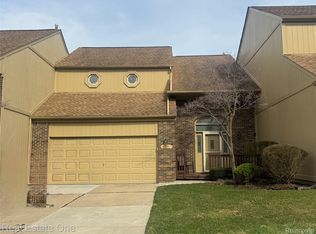
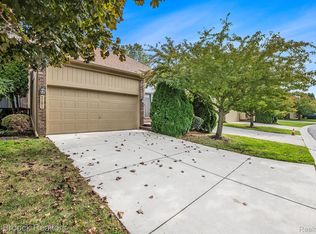
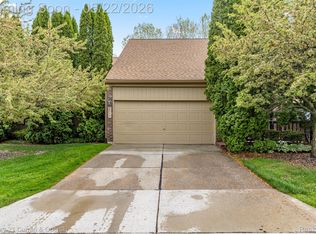
Similar homes
- $324,9002 bd2 ba2k sqft1821 Van Hill Ct, Rochester, MI 48309For Sale
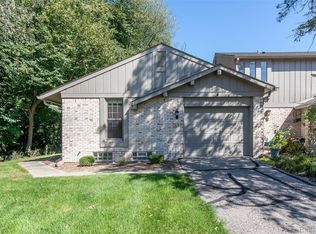
 MLS ID #20261074253, Harry M Lee, Golden Key Realty Group LLC. Realcomp II
 - $359,9003 bd3 ba1.5k sqft2388 W Auburn Rd, Rochester Hills, MI 48309For Sale
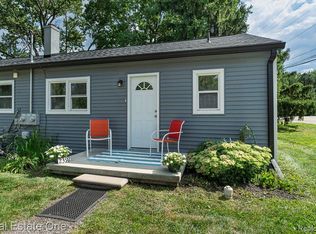 MLS ID #20261072117, Julie Rea, Real Estate One-Rochester. Realcomp II
 - $319,9003 bd3 ba1.5k sqft1918 Allenway Ct #110, Rochester, MI 48309For Sale
 MLS ID #20261062261, Robert K Webber, Real Estate One-Troy. Realcomp II
 - $387,5003 bd3 ba1.4k sqft1830 Streamedge Ct, Rochester, MI 48309For Sale
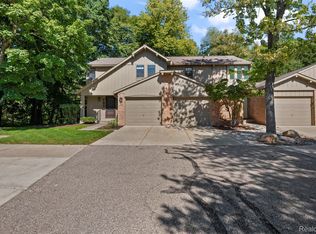 MLS ID #20261073830, Limone Gjonaj, Inside Realty, LLC. Realcomp II
 - $299,9003 bd3 ba1.5k sqft1995 Streamwood Dr, Rochester, MI 48309For Sale
 MLS ID #50219066, Steve Meyers, Realty Executives Home Towne Shelby. MiRealSource
 - $300,0003 bd2 ba1.9k sqft1832 Tamm Ave, Rochester Hills, MI 48309For SaleMLS ID #20261070769, Doug J Shaw, RE/MAX First. Realcomp II
- $324,9002 bd3 ba2.2k sqft412 Meadow Bridge Dr, Rochester, MI 48307For SaleMLS ID #20261066807, Lindsey Sundin, Vie Real Estate. Realcomp II
- $324,0002 bd2 ba1.6k sqft2846 Trailwood Dr, Rochester, MI 48309For SaleMLS ID #20261069935, Stephanie Flater, Andrews Realty Group. Realcomp II
- $299,0004 bd1 ba1.5k sqft98 Shadywood Rd, Rochester Hills, MI 48307For SaleMLS ID #50222081, Jamie Morici, Berkshire Hathaway HomeServices Kee Realty Wash. MiRealSource
- $299,9003 bd2 ba2k sqft292 Beverly Ave, Auburn Hills, MI 48326For SaleMLS ID #20261073415, Lina Fandakly, Top Agent Realty. Realcomp II
- $315,0002 bd3 ba2.3k sqft699 Charing Ct, Rochester, MI 48307For SaleMLS ID #20261067796, Gloria Ingram, REMAX Masterpiece of Michigan. Realcomp II
- $290,0002 bd2 ba2.1k sqft32 Meadow Wood Dr, Rochester, MI 48307For SaleMLS ID #50221204, Bradley Glowe, Arterra Realty Michigan LLC. MiRealSource
- $275,0003 bd3 ba1.7k sqft1805 Van Hill Ct, Rochester, MI 48309For SaleMLS ID #20261056987, Ryan Nelson, DOBI Real Estate. Realcomp II
- $349,9003 bd2 ba1.8k sqft1330 N Oak St, Rochester, MI 48307For SaleMLS ID #20261073004, Daniel T Kilger, Max Broock, REALTORS®-Birmingham. Realcomp II
- $304,9003 bd3 ba1.9k sqft2330 Hillendale Dr, Rochester, MI 48309For SaleMLS ID #50211113, Natallia Burgess, Sky High Agency LLC. MiRealSource
- $489,0005 bd3 ba3.3k sqft2196 Willow Leaf Dr, Rochester Hills, MI 48309For SaleMLS ID #20261070931, Shakir Uddin, NPG Real Estate. Realcomp II
- $399,0002 bd2 ba1.4k sqft1227 Valley Cir, Rochester, MI 48309For SaleMLS ID #20261072275, James Doran, Real Estate One-Rochester. Realcomp II
- $289,0002 bd3 ba1.3k sqft111 Manor Way Building 14, Rochester, MI 48309For SaleMLS ID #20261054193, William R Barber, Real Estate One-Rochester. Realcomp II
