This home has an Open, spacious floor plan flowing from a dining room that could also serve as an office, or fourth
bedroom into the living room you see above, around to eating space off the kitchen. The kitchen has lots of counters and cupboard space and a window over the sink which overlooks 1/2 lot of shrubs and a couple small trees, lovely to look at, but belonging to the neighbor so you don’t have the maintenance, just the feeling of spaciousness while you stand at the sink. Off the living room there are three bedrooms, a large linen closet and the main bathroom. The large master bedroom is an en-suite, with a mirrored, three door sliding closet. Also, there is a full house attic fan. Great in the summer to pull the heat and maybe undesirable cooking ordors up and out. At the opposite end of the livingroom is a beautiful door that most think is a closet, not so, it’s the stair entry to the finished basement. The basement is fully drywalled, subfloored and separated into five rooms. The furnace room, not finished, houses a newer water heater and furnace. The furnace and A/C are new July of 2026. The Laundry is not carpeted but freshly painted and very conveniently set up. There is even a peg board wall for organization of commonly used tools and whatever. A rack for hanging clothes and a small countertop dehumidifier. There is one huge room with a wall of closet storage and two other rooms, one was used in the past as a bedroom although there is not an egress to outside. The outside yard is private and fully fenced. There is a two plus car garage, built in 1993 with auto opener, flood lights and 220 electric. This home has everything you need and some. The listed sq ft is both levels. Call me for a showing or questions. Carole 810 333-6699
For sale by owner
$333,693
3693 Alida Ave, Rochester Hills, MI 48309
3beds
2,520sqft
SingleFamily
Built in 1984
8,100 Square Feet Lot
$-- Zestimate®
$132/sqft
$-- HOA
What's special
Full house attic fanOpen spacious floor planLarge linen closetMain bathroom
What the owner loves about this home
Open Floor plan flows, from dining room or office, or easily converted to fourth bedroom, to kitchen with
separate eating area, living/great room, three bedrooms, master en suite, home freshly painted, new carpet thru out, fully finished basement w/three separate rooms, lots storage, garage built in 1993 with 220. Home has a full house attic fan, ceiling fans, and an electric fireplace. It boasts a brand new furnace & A/C, newer water heater. Private, fully fenced backyard. Close to schools, shopping, restaurants, great neighborhood. If I could move it to Florida, I would.
- 8 days
- 967
- 33
Listed by:
Property Owner (810) 333-6699
Facts & features
Interior
Bedrooms & bathrooms
- Bedrooms: 3
- Bathrooms: 2
- Full bathrooms: 2
Heating
- Forced air, Electric, Gas
Cooling
- Central
Features
- Flooring: Tile, Carpet, Linoleum / Vinyl
- Basement: Finished
- Has fireplace: Yes
Interior area
- Total interior livable area: 2,520 sqft
Property
Parking
- Total spaces: 6
- Parking features: Garage - Detached, Off-street
Features
- Exterior features: Wood products, Brick
Lot
- Size: 8,100 Square Feet
Details
- Parcel number: 1533331050
Construction
Type & style
- Home type: SingleFamily
Materials
- Roof: Asphalt
Condition
- New construction: No
- Year built: 1984
Community & HOA
Location
- Region: Rochester Hills
Financial & listing details
- Price per square foot: $132/sqft
- Tax assessed value: $292,720
- Date on market: 11/7/2026
Estimated market value
Not available
Estimated sales range
Not available
$2,390/mo
Price history
| Date | Event | Price |
|---|---|---|
| 11/7/2026 | Listed for sale | $333,693+102.2%$132/sqft |
Source: Owner Report a problem | ||
| 10/5/2000 | Sold | $165,000$65/sqft |
Source: Public Record Report a problem | ||
Public tax history
| Year | Property taxes | Tax assessment |
|---|---|---|
| 2025 | -- | $146,360 +5% |
| 2024 | -- | $139,330 +11.9% |
| 2023 | -- | $124,510 +6.4% |
| 2022 | -- | $117,020 +4.1% |
| 2021 | -- | $112,430 +9.3% |
| 2020 | -- | $102,910 +5.8% |
| 2019 | -- | $97,240 +9.9% |
| 2018 | $3,072 -15.6% | $88,490 +1.4% |
| 2017 | $3,640 | $87,250 +7.6% |
| 2015 | -- | $81,100 +8.2% |
| 2014 | -- | $74,940 +15.3% |
| 2011 | -- | $64,980 -26% |
| 2010 | -- | $87,770 |
| 2009 | -- | $87,770 -4.9% |
| 2003 | -- | $92,310 +7.1% |
| 2002 | -- | $86,180 +8.3% |
| 2001 | $2,690 +31.3% | $79,600 +25.5% |
| 2000 | $2,048 | $63,410 |
Find assessor info on the county website
Monthly payment
Est. payment
Payment breakdown
Explore the cost of this home by adjusting the details. Changes won't be saved.Climate risks
Neighborhood: 48309

Similar homes
- $350,0004 bd2 ba1.4k sqft3450 York Rd, Rochester Hills, MI 48309For Sale
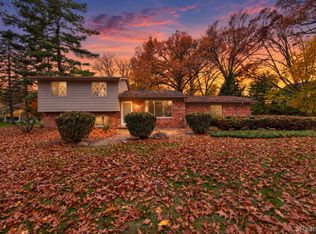
 MLS ID #20261092101, Melissa Michels, Berkshire Hathaway HomeServices Kee Realty Bham. Realcomp II
- $325,0003 bd2 ba1.4k sqft1570 South Blvd W, Rochester, MI 48309For Sale
 MLS ID #20261078997, Brittany Linville, Base Real Estate. Realcomp II
- $324,9004 bd3 ba2k sqft3149 Donley Ave, Rochester Hills, MI 48309For Sale
 MLS ID #20261071144, Richard Ramirez, Exact Match Properties. Realcomp II
- $479,0003 bd2 ba3.2k sqft1971 Grace Ave, Rochester Hills, MI 48309For Sale
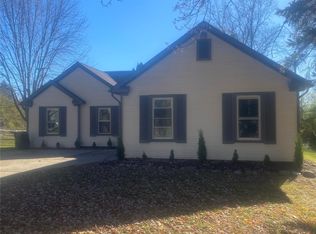 MLS ID #20261091037, Victor Iacoban, New Era Real Estate LLC. Realcomp II
- $286,0003 bd2 ba1.9k sqft1832 Tamm Ave, Rochester Hills, MI 48309For SaleMLS ID #20261070769, Doug J Shaw, RE/MAX First. Realcomp II
- $289,9003 bd1 ba1.7k sqft3135 Eastwood Dr, Rochester Hills, MI 48309For SaleMLS ID #20261090547, Tarek Aoun, Keller Williams Legacy. Realcomp II
- $359,9994 bd2 ba2.3k sqft3067 Avalon Rd, Rochester Hills, MI 48309For SaleMLS ID #20261076983, Jaimie Seitz, Home HeadQuarters. Realcomp II
- $350,0003 bd2 ba1.3k sqft2900 S Livernois Rd, Rochester Hills, MI 48307For SaleMLS ID #20261084824, Jada Stephenson, EXP Realty Romeo. Realcomp II
- $349,9003 bd2 ba1.6k sqft1175 W South Blvd, Troy, MI 48098For SaleMLS ID #20261083989, Alex Biasutto, Real Collective Realty. Realcomp II
- $359,9003 bd2 ba2.6k sqft1961 Pondview Ct, Rochester, MI 48309For SaleMLS ID #20261091148, Andrew A Konopada, RE/MAX Classic. Realcomp II
- $370,0006 bd3 ba1.6k sqft3262 Rockhaven Ave, Rochester Hills, MI 48309For SaleMLS ID #20261071613, Mark Henderson, KW Realty Livingston. Realcomp II
- $375,0002 bd3 ba2.2k sqft1601 Stonecrest Dr, Rochester Hills, MI 48307For SaleMLS ID #20261090189, Brad M Patrick, Oak and Stone Real Estate. Realcomp II
- $320,0004 bd3 ba2.1k sqft6965 N Adams Rd, Bloomfield Hills, MI 48304For SaleMLS ID #20261085726, Thomas Hutt, RE/MAX Classic. Realcomp II
- $329,9002 bd3 ba2.3k sqft2161 Crystal Dr #8, Rochester, MI 48309For SaleMLS ID #20261073849, Michael Stach, White Eagle Realty, LLC. Realcomp II
- $469,0003 bd2 ba2.7k sqft1141 Kingsview Ave, Rochester Hills, MI 48309For SaleMLS ID #20261076171, James M Torre, Coldwell Banker Professionals-Birm. Realcomp II
- $485,0004 bd2 ba1.9k sqft1604 Northumberland Dr, Rochester Hills, MI 48309For SaleMLS ID #20261089995, Jim Shaffer, Good Company. Realcomp II
- $399,9004 bd2 ba2k sqft2750 Walbridge Rd, Rochester Hills, MI 48307For SaleMLS ID #20261083691, Julie Rea, Real Estate One-Rochester. Realcomp II
- $330,0003 bd2 ba1.4k sqft1311 Winchcombe Dr, Bloomfield Hills, MI 48304For SaleMLS ID #20261078822, Aaron Siepierski, @properties Christie's Int'l R.E. Birmingham. Realcomp II
- $425,0004 bd2 ba2.9k sqft1457 W Avon Rd, Rochester Hills, MI 48309For SaleMLS ID #20261043350, Holly A Pifer, Oakland Corners Realty LLC. Realcomp II
