Do not miss this CHARMING 4 bedroom / 2 full bath RANCH set on a FULL ACRE in Rochester Hills! This INVITING HOME features a BAKER'S KITCHEN with TONS OF COUNTER SPACE for creating and entertaining. This LOVELY home offers a sun filled living room, plus a large family room with VAULTED CEILINGS , EXPOSED BEAMS, skylights, and a gas fireplace that creates a COZY, up-north feel overlooking the expansive backyard. HARDWOOD FLOORING extends throughout much of the home. The generous outdoor space offers ENDLESS POSSIBILITIES for GARDENING, family games, hobbies, or simply enjoying the peaceful setting. Looking for added storage or workshop?? This property offer not 1 but 2 POLE BARNS!! Each provide exceptional versatility, measuring 12x11 and 20x16, both with electricity. Additional storage room off the garage adds even more convenience. ENJOY THE PRIVACY AND SPACE a 1+ ACRE property provides, while remaining close to shopping, grocery stores, restaurants, and major highways. Located in the highly regarded Rochester Community Schools district! Book your appointment today!
For sale
Price cut: $10K (10/23)
$425,000
2750 Walbridge Rd, Rochester Hills, MI 48307
4beds
2,088sqft
Single Family Residence
Built in 1971
1.01 Acres Lot
$415,600 Zestimate®
$204/sqft
$-- HOA
What's special
- 15 days
- 1,511
- 86
Likely to sell faster than
Zillow last checked:
Listing updated:
Listed by:
Julie Rea 248-214-4334,
Real Estate One-Rochester 248-652-6500
Source: Realcomp II,MLS#: 20261083691
Facts & features
Interior
Bedrooms & bathrooms
- Bedrooms: 4
- Bathrooms: 2
- Full bathrooms: 2
Bedroom
- Level: Entry
- Area: 121
- Dimensions: 11 X 11
Bedroom
- Level: Entry
- Area: 140
- Dimensions: 14 X 10
Bedroom
- Level: Entry
- Area: 99
- Dimensions: 11 X 9
Bedroom
- Level: Entry
- Area: 121
- Dimensions: 11 X 11
Other
- Level: Entry
- Area: 63
- Dimensions: 9 X 7
Other
- Level: Entry
- Area: 48
- Dimensions: 8 X 6
Other
- Level: Entry
- Area: 140
- Dimensions: 20 X 7
Family room
- Level: Entry
- Area: 345
- Dimensions: 23 X 15
Kitchen
- Level: Entry
- Area: 198
- Dimensions: 18 X 11
Laundry
- Level: Entry
- Area: 130
- Dimensions: 13 X 10
Living room
- Level: Entry
- Area: 220
- Dimensions: 20 X 11
Heating
- Forced Air, Natural Gas
Cooling
- Central Air
Appliances
- Included: Built In Electric Oven, Free Standing Refrigerator, Gas Cooktop, Microwave
Features
- Has basement: No
- Has fireplace: Yes
- Fireplace features: Family Room, Gas
Interior area
- Total interior livable area: 2,088 sqft
- Finished area above ground: 2,088
Property
Parking
- Total spaces: 2
- Parking features: Two Car Garage, Attached
- Attached garage spaces: 2
Features
- Levels: One
- Stories: 1
- Entry location: GroundLevelwSteps
- Patio & porch: Patio
- Pool features: None
- Fencing: Fencing Allowed
Lot
- Size: 1.01 Acres
- Dimensions: 100 x 439
Details
- Additional structures: Pole Barn
- Parcel number: 1527451011
- Special conditions: Short Sale No,Standard
Construction
Type & style
- Home type: SingleFamily
- Architectural style: Ranch
- Property subtype: Single Family Residence
Materials
- Vinyl Siding
- Foundation: Crawl Space
- Roof: Asphalt
Condition
- New construction: No
- Year built: 1971
Utilities & green energy
- Sewer: Public Sewer
- Water: Public
Community & HOA
Community
- Subdivision: DENISON ACRES
HOA
- Has HOA: No
Location
- Region: Rochester Hills
Financial & listing details
- Price per square foot: $204/sqft
- Tax assessed value: $108,310
- Annual tax amount: $3,354
- Date on market: 10/15/2026
- Cumulative days on market: 15 days
- Listing agreement: Exclusive Right To Sell
- Listing terms: Cash,Conventional
Estimated market value
$415,600
$395,000 - $436,000
$2,564/mo
Price history
| Date | Event | Price |
|---|---|---|
| 10/23/2026 | Price change | $425,000-2.3%$204/sqft |
Source:  Realcomp II #20261083691 Report a problem | ||
| 10/15/2026 | Listed for sale | $435,000$208/sqft |
Source: Realcomp II #20261083691 Report a problem | ||
Public tax history
| Year | Property taxes | Tax assessment |
|---|---|---|
| 2025 | -- | $223,930 +36.3% |
| 2024 | -- | $164,290 +13.4% |
| 2023 | -- | $144,840 +9.5% |
| 2022 | -- | $132,330 -0.2% |
| 2021 | -- | $132,550 +6% |
| 2020 | -- | $125,050 +5.9% |
| 2019 | -- | $118,090 +2.2% |
| 2018 | $2,805 +2.3% | $115,570 +0% |
| 2017 | $2,743 | $115,530 +11.8% |
| 2015 | -- | $103,300 +16.6% |
| 2014 | -- | $88,610 +4.9% |
| 2011 | -- | $84,460 -15.6% |
| 2010 | -- | $100,060 |
| 2009 | -- | $100,060 -2.9% |
| 2003 | -- | $103,010 +11.9% |
| 2002 | -- | $92,020 +33% |
| 2001 | $2,096 +7.5% | $69,210 +3.2% |
| 2000 | $1,951 | $67,070 |
Find assessor info on the county website
Monthly payment
Est. payment
Payment breakdown
Explore the cost of this home by adjusting the details. Changes won't be saved.Climate risks
Neighborhood: 48307
- $377,0004 bd2 ba1.7k sqft2770 Walbridge Rd, Rochester Hills, MI 48307Off Market
- $381,6003 bd2 ba1.3k sqft2730 Walbridge Rd, Rochester Hills, MI 48307Off Market
- $479,9004 bd3 ba2.5k sqft2790 Walbridge Rd, Rochester Hills, MI 48307Pending
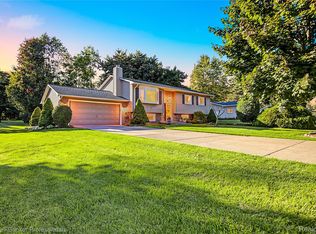
- $429,7005 bd2 ba2.5k sqft2710 Walbridge Rd, Rochester Hills, MI 48307Off Market

Similar homes
- $425,0004 bd3 ba2k sqft969 Michelson Rd, Rochester Hills, MI 48307For Sale

 MLS ID #26056514, Jennifer Batey, Keller Williams Paint Creek. MichRIC
- $414,5003 bd2 ba1.8k sqft3786 Hazelton Ave, Rochester Hills, MI 48307For Sale
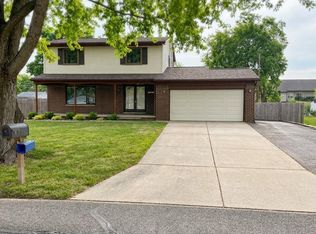
 MLS ID #20261085863, Mark Kossel, Realtyflo Inc. Realcomp II
- $375,0003 bd2 ba1.6k sqft2810 Walbridge Rd, Rochester Hills, MI 48307For Sale
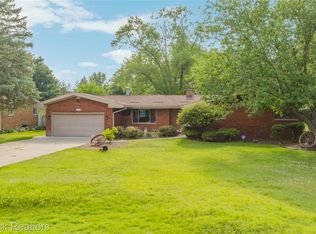 MLS ID #20261080070, Mo Thweny, Max Broock Realtors. Realcomp II
- $434,0004 bd2 ba2.3k sqft759 Kentucky Dr, Rochester Hills, MI 48307For Sale
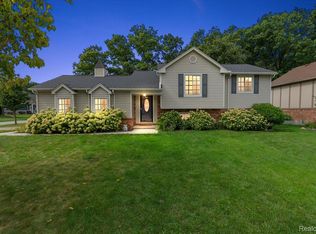 MLS ID #20261076526, Christina Kalfaian, Berkshire Hathaway HomeServices Kee Realty. Realcomp II
- $435,0003 bd3 ba2k sqft524 Kentucky Dr, Rochester Hills, MI 48307For SaleMLS ID #20261064254, Ryan MacDonald, Coldwell Banker Town & Country. Realcomp II
- $430,0003 bd2 ba2.6k sqft1087 Collingwood Dr, Rochester Hills, MI 48307For SaleMLS ID #20261080927, Jennifer Seiler, @properties Christie's Int'l R.E. Royal Oak. Realcomp II
- $469,0003 bd2 ba2.7k sqft1141 Kingsview Ave, Rochester Hills, MI 48309For SaleMLS ID #20261076171, James M Torre, Coldwell Banker Professionals-Birm. Realcomp II
- $399,9003 bd2 ba2k sqft1696 Dancer Dr, Rochester Hills, MI 48307For SaleMLS ID #20261080825, Pierre G Binandeh, @properties Christie's Int'l R.E. Birmingham. Realcomp II
- $499,0004 bd3 ba2.2k sqft498 South Blvd W, Rochester Hills, MI 48307For SaleMLS ID #20261067261, Sana Brikho, St Jude Realty. Realcomp II
- $365,0003 bd2 ba1.3k sqft2900 S Livernois Rd, Rochester Hills, MI 48307For SaleMLS ID #20261084824, Jada Stephenson, EXP Realty Romeo. Realcomp II
- $405,0003 bd2 ba1.6k sqft1483 Colony Dr, Rochester Hills, MI 48307For SaleMLS ID #20261084122, Moe Siddique, Berkshire Hathaway HomeServices MIRE. Realcomp II
- $425,0004 bd2 ba2.9k sqft1457 W Avon Rd, Rochester Hills, MI 48309For SaleMLS ID #20261043350, Holly A Pifer, Oakland Corners Realty LLC. Realcomp II
- $419,0003 bd3 ba1.8k sqft456 Farmridge Ct, Rochester Hills, MI 48307For SaleMLS ID #20261068832, Rajasekaran Mohan, eHomes Realty. Realcomp II
- $419,0004 bd2 ba1.5k sqft2414 Harrison Ave, Rochester Hills, MI 48307For SaleMLS ID #20261074287, Rick D Nessel, National Realty Centers, Inc. Realcomp II
- $489,0003 bd2 ba1.7k sqft120 Montmorency Rd, Rochester Hills, MI 48307For Sale
 MLS ID #50217478, Marjorie Fetty, Century 21 Professionals. MiRealSource
- $369,9003 bd2 ba1.3k sqft183 Arlington Dr, Rochester Hills, MI 48307For SaleMLS ID #20261080088, Cindy Mastin, LPT Realty, LLC. Realcomp II
- $393,9004 bd2 ba1.6k sqft22 Cloverport Ave, Rochester Hills, MI 48307For SaleMLS ID #20261073137, Michelle Parker, Keller Williams Premier. Realcomp II
- $614,9004 bd3 ba2.7k sqft2738 Long Meadow Ln, Rochester Hills, MI 48307For SaleMLS ID #20261076963, Sammer S Tolla, Community Choice Realty Inc. Realcomp II
