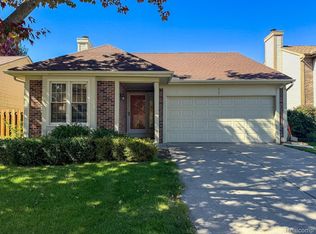
Beautifully remodeled colonial in the highly desirable Winchester Village community of Rochester Hills, served by award-winning Rochester Community Schools! This move-in-ready 3-bedroom, 1.5-bath home offers an open, light-filled floor plan with stylish updates throughout. The updated kitchen features granite countertops and stainless steel appliances and flows seamlessly into the main living space perfect for everyday living and entertaining.
Step through the door wall onto the spacious deck overlooking the backyard and desirable corner lot, creating a great setting for summer entertaining, grilling or simply relaxing outdoors. A finished basement provides valuable additional living space for a home office, recreation room, workout area or extra storage. An attached 2-car garage completes the package.
Fantastic Rochester Hills location near Borden Park, parks and trails, with convenient access to Rochester Road shopping, dining, gyms, golf courses and everyday amenities. Just minutes from Downtown Rochester and its restaurants, boutiques, entertainment and year-round community events.
Updated, spacious and ideally located this home offers the perfect combination of comfort, convenience and Rochester Hills living. Some Listing photos may have been Virtually Enhanced. Home is also for rent if you’re not ready to buy but want to live in this beautiful home.
For sale
$405,000
1483 Colony Dr, Rochester Hills, MI 48307
3beds
1,603sqft
Single Family Residence
Built in 1982
4,356 Square Feet Lot
$398,000 Zestimate®
$253/sqft
$15/mo HOA
What's special
- 26 days
- 2,303
- 192
Zillow last checked:
Listing updated:
Listed by:
Moe Siddique 248-293-0000,
Berkshire Hathaway HomeServices MIRE 248-293-0000
Source: Realcomp II,MLS#: 20261084122
Facts & features
Interior
Bedrooms & bathrooms
- Bedrooms: 3
- Bathrooms: 2
- Full bathrooms: 1
- 1/2 bathrooms: 1
Primary bedroom
- Level: Second
- Area: 132
- Dimensions: 11 X 12
Bedroom
- Level: Second
- Area: 90
- Dimensions: 9 X 10
Bedroom
- Level: Second
- Area: 132
- Dimensions: 11 X 12
Other
- Level: Second
- Area: 30
- Dimensions: 5 X 6
Other
- Level: Entry
- Area: 20
- Dimensions: 5 X 4
Dining room
- Level: Entry
- Area: 110
- Dimensions: 10 X 11
Kitchen
- Level: Entry
- Area: 72
- Dimensions: 6 X 12
Living room
- Level: Entry
- Area: 231
- Dimensions: 11 X 21
Heating
- Forced Air, Natural Gas
Cooling
- Ceiling Fans, Central Air
Appliances
- Included: Built In Gas Range, Dishwasher, Disposal, Dryer, Free Standing Electric Oven, Free Standing Refrigerator, Microwave, Stainless Steel Appliances, Washer
Features
- Programmable Thermostat
- Basement: Finished,Full
- Has fireplace: Yes
- Fireplace features: Family Room, Gas
Interior area
- Total interior livable area: 1,603 sqft
- Finished area above ground: 1,283
- Finished area below ground: 320
Property
Parking
- Total spaces: 2
- Parking features: Two Car Garage, Attached, Direct Access, Electricityin Garage, Garage Door Opener
- Attached garage spaces: 2
Features
- Levels: Two
- Stories: 2
- Entry location: GroundLevelwSteps
- Patio & porch: Deck
- Pool features: None
Lot
- Size: 4,356 Square Feet
- Dimensions: 59.00 x 87.00
- Features: Corner Lot
Details
- Parcel number: 1522426007
- Special conditions: Short Sale No,Standard
Construction
Type & style
- Home type: SingleFamily
- Architectural style: Colonial
- Property subtype: Single Family Residence
Materials
- Brick, Vinyl Siding
- Foundation: Basement, Poured
- Roof: Asphalt
Condition
- New construction: No
- Year built: 1982
- Major remodel year: 2026
Details
- Warranty included: Yes
Utilities & green energy
- Sewer: Sewer At Street
- Water: Public
Community & HOA
Community
- Subdivision: WINCHESTER VILLAGE SUB NO 1
HOA
- Has HOA: Yes
- HOA fee: $175 annually
Location
- Region: Rochester Hills
Financial & listing details
- Price per square foot: $253/sqft
- Tax assessed value: $153,270
- Annual tax amount: $7,490
- Date on market: 10/20/2026
- Cumulative days on market: 27 days
- Listing agreement: Exclusive Right To Sell
- Listing terms: Cash,Conventional
Estimated market value
$398,000
$378,000 - $418,000
$2,408/mo
Price history
| Date | Event | Price |
|---|---|---|
| 10/17/2026 | Listed for sale | $405,000+23.5%$253/sqft |
Source: Berkshire Hathaway HomeServices Michigan and Northern Indiana Real Estate #20261084122 Report a problem | ||
| 6/12/2026 | Listing removed | $2,500$2/sqft |
Source: Zillow Rentals Report a problem | ||
| 5/18/2026 | Listed for rent | $2,500+6.4%$2/sqft |
Source: Zillow Rentals Report a problem | ||
| 5/13/2026 | Listing removed | $327,900+7.5%$205/sqft |
Source:  Realcomp II #58050109063 Report a problem | ||
| 10/30/2023 | Listing removed | -- |
Source: Zillow Rentals Report a problem | ||
| 10/26/2023 | Price change | $2,350-2.1%$1/sqft |
Source: Zillow Rentals Report a problem | ||
| 9/25/2023 | Price change | $2,400-4%$1/sqft |
Source: Zillow Rentals Report a problem | ||
| 9/5/2023 | Listed for rent | $2,500$2/sqft |
Source: Zillow Rentals Report a problem | ||
| 7/20/2023 | Sold | $305,000-2.2%$190/sqft |
Source:  MiRealSource #50110616 Report a problem | ||
| 6/4/2023 | Pending sale | $312,000$195/sqft |
Source: MiRealSource #50110616 Report a problem | ||
| 5/31/2023 | Price change | $312,000-4.8%$195/sqft |
Source: MiRealSource #50110616 Report a problem | ||
| 5/18/2023 | Listed for sale | $327,900$205/sqft |
Source: MiRealSource #50109063 Report a problem | ||
Public tax history
| Year | Property taxes | Tax assessment |
|---|---|---|
| 2025 | -- | $165,820 +11.5% |
| 2024 | -- | $148,670 +17.2% |
| 2023 | -- | $126,830 +7.8% |
| 2022 | -- | $117,670 +3.7% |
| 2021 | -- | $113,450 +13.3% |
| 2020 | -- | $100,150 +3.5% |
| 2019 | -- | $96,750 +0.6% |
| 2018 | $2,095 -6.9% | $96,180 -0.4% |
| 2017 | $2,250 | $96,540 +13% |
| 2015 | -- | $85,420 +22.6% |
| 2014 | -- | $69,650 +5.2% |
| 2011 | -- | $66,180 -26.1% |
| 2010 | -- | $89,540 |
| 2009 | -- | $89,540 -5.9% |
| 2003 | -- | $95,140 +14% |
| 2002 | -- | $83,480 +32.8% |
| 2001 | $1,904 +7.4% | $62,860 +3.2% |
| 2000 | $1,772 | $60,920 |
Find assessor info on the county website
Monthly payment
Est. payment
Payment breakdown
Explore the cost of this home by adjusting the details. Changes won't be saved.Climate risks
Neighborhood: 48307
Similar homes
- $375,0002 bd3 ba2.2k sqft1601 Stonecrest Dr, Rochester Hills, MI 48307For Sale
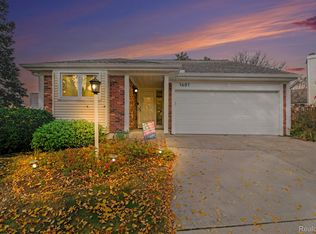
 MLS ID #20261090189, Brad M Patrick, Oak and Stone Real Estate. Realcomp II
- $355,0003 bd2 ba1.1k sqft1580 Colony Dr, Rochester Hills, MI 48307For Sale
 MLS ID #20261090353, Rajasekaran Mohan, eHomes Realty. Realcomp II
- $399,9003 bd2 ba2k sqft1696 Dancer Dr, Rochester Hills, MI 48307For Sale
 MLS ID #20261080825, Pierre G Binandeh, @properties Christie's Int'l R.E. Birmingham. Realcomp II
- $419,0003 bd3 ba1.8k sqft456 Farmridge Ct, Rochester Hills, MI 48307For Sale
 MLS ID #20261068832, Rajasekaran Mohan, eHomes Realty. Realcomp II
- $399,9004 bd2 ba2k sqft2750 Walbridge Rd, Rochester Hills, MI 48307For SaleMLS ID #20261083691, Julie Rea, Real Estate One-Rochester. Realcomp II
- $345,0003 bd2 ba1.3k sqft541 May Rd, Rochester Hills, MI 48307For SaleMLS ID #20261091045, Julia Walker, @properties Christie's Int'l R.E. Birmingham. Realcomp II
- $420,0004 bd2 ba2.3k sqft759 Kentucky Dr, Rochester Hills, MI 48307For SaleMLS ID #20261076526, Christina Kalfaian, Berkshire Hathaway HomeServices Kee Realty. Realcomp II
- $429,9003 bd3 ba1.7k sqft520 W University Dr, Rochester, MI 48307For SaleMLS ID #20261089624, Andrew F Colburn, The Drew Colburn Real Estate Group. Realcomp II
- $475,0003 bd2 ba2.1k sqft1676 Treeside Dr, Rochester Hills, MI 48307For SaleMLS ID #20261081648, Nicole Gatto Ross, A Smart Move Realty. Realcomp II
- $409,0004 bd2 ba1.5k sqft2414 Harrison Ave, Rochester Hills, MI 48307For SaleMLS ID #20261089269, Rick D Nessel, National Realty Centers, Inc. Realcomp II
- $393,9004 bd2 ba1.6k sqft22 Cloverport Ave, Rochester Hills, MI 48307For SaleMLS ID #20261073137, Michelle Parker, Keller Williams Premier. Realcomp II
- $425,0004 bd3 ba2k sqft969 Michelson Rd, Rochester Hills, MI 48307For Sale
 MLS ID #26056514, Jennifer Batey, Keller Williams Paint Creek. MichRIC
- $429,0003 bd3 ba1.8k sqft6654 Orion Rd, Rochester Hills, MI 48306For SaleMLS ID #20261088584, Laith Yousif, Top Agent Realty. Realcomp II
- $350,0003 bd2 ba1.3k sqft2900 S Livernois Rd, Rochester Hills, MI 48307For SaleMLS ID #20261084824, Jada Stephenson, EXP Realty Romeo. Realcomp II
- $489,0003 bd2 ba1.7k sqft120 Montmorency Rd, Rochester Hills, MI 48307For Sale
 MLS ID #50217478, Marjorie Fetty, Century 21 Professionals. MiRealSource
- $400,0004 bd2 ba1.7k sqft6678 Livernois Rd, Troy, MI 48098For SaleMLS ID #20261089549, Kristin Rashid, Real Estate One-Milford. Realcomp II
- $365,0003 bd2 ba1.4k sqft1324 Catalpa Dr, Rochester, MI 48307For SaleMLS ID #50225717, Christopher Griffin, Keller Williams Realty Lakeside. MiRealSource
- $450,0003 bd2 ba2.2k sqft1045 E Tienken Rd, Rochester Hills, MI 48306For SaleMLS ID #20261088659, Geri Brown, Berkshire Hathaway HomeServices Kee Realty. Realcomp II
- $485,0004 bd2 ba1.9k sqft1604 Northumberland Dr, Rochester Hills, MI 48309For SaleMLS ID #20261089995, Jim Shaffer, Good Company. Realcomp II
