Opportunity awaits at 3262 Rockhaven in Rochester Hills! Offering 4 bedrooms, 2 full baths and approximately 1,650 square feet, this quad-level sits on a spacious .38-acre lot and offers more than meets the eye. Inside, you'll find multiple living spaces, including a comfortable living room and family room with fireplace, along with a flexible floor plan ready for your own ideas and updates. Step outside and discover one of this property's most unique features: a detached accessory living space with its own living area, kitchen, 1 or 2 bedroom and bathroom, creating additional flexible space separate from the main home. The property also features a large fenced yard, deck, porch, storage shed and detached 2-car side-entry garage. Located in Rochester Hills with convenient access to shopping, dining, major roads and everyday amenities. The home offers plenty of opportunity to update and make it your own while taking advantage of the space, lot and unique additional living area already here. Priced with condition in mind and being sold AS-IS. Bring your vision and discover everything this property has to offer. Contingent upon seller finding home of her choice.
For sale
$399,000
3262 Rockhaven Ave, Rochester Hills, MI 48309
6beds
1,650sqft
Single Family Residence
Built in 1952
0.38 Acres Lot
$390,900 Zestimate®
$242/sqft
$-- HOA
What's special
- 26 days
- 1,995
- 177
Zillow last checked:
Listing updated:
Listed by:
Mark Henderson 313-268-6478,
KW Realty Livingston 810-227-5500
Source: Realcomp II,MLS#: 20261071613
Facts & features
Interior
Bedrooms & bathrooms
- Bedrooms: 6
- Bathrooms: 3
- Full bathrooms: 3
Primary bedroom
- Level: Upper
- Area: 180
- Dimensions: 15 X 12
Bedroom
- Level: Entry
- Area: 130
- Dimensions: 10 X 13
Bedroom
- Level: Entry
- Area: 110
- Dimensions: 11 X 10
Bedroom
- Level: Upper
- Area: 120
- Dimensions: 8 X 15
Bedroom
- Level: Entry
- Area: 90
- Dimensions: 9 X 10
Bedroom
- Level: Entry
- Area: 90
- Dimensions: 9 X 10
Other
- Level: Entry
Other
- Level: Upper
Other
- Level: Entry
- Area: 30
- Dimensions: 6 X 5
Dining room
- Level: Entry
- Area: 99
- Dimensions: 9 X 11
Family room
- Level: Lower
- Area: 204
- Dimensions: 12 X 17
Kitchen
- Level: Entry
- Area: 144
- Dimensions: 9 X 16
Living room
- Level: Entry
- Area: 180
- Dimensions: 15 X 12
Heating
- Forced Air, Natural Gas
Appliances
- Included: Dishwasher, Free Standing Electric Range, Free Standing Refrigerator, Microwave, Stainless Steel Appliances
Features
- Basement: Unfinished
- Has fireplace: No
Interior area
- Total interior livable area: 1,650 sqft
- Finished area above ground: 1,650
Property
Parking
- Total spaces: 2
- Parking features: Two Car Garage, Detached
- Garage spaces: 2
Features
- Levels: Tri Level
- Entry location: GroundLevel
- Pool features: None
Lot
- Size: 0.38 Acres
- Dimensions: 110 x 150
Details
- Parcel number: 1532103046
- Special conditions: Short Sale No,Standard
Construction
Type & style
- Home type: SingleFamily
- Architectural style: Other,Split Level
- Property subtype: Single Family Residence
Materials
- Brick, Vinyl Siding
- Foundation: Basement, Block
Condition
- New construction: No
- Year built: 1952
Utilities & green energy
- Sewer: Public Sewer
- Water: Public
Community & HOA
Community
- Subdivision: COOLIDGE HIGHWAY-AVON TOWNSHIP
HOA
- Has HOA: No
Location
- Region: Rochester Hills
Financial & listing details
- Price per square foot: $242/sqft
- Tax assessed value: $95,840
- Annual tax amount: $3,729
- Date on market: 9/4/2026
- Cumulative days on market: 27 days
- Listing agreement: Exclusive Right To Sell
- Listing terms: Cash,Conventional
Estimated market value
$390,900
$371,000 - $410,000
$3,231/mo
Price history
| Date | Event | Price |
|---|---|---|
| 9/5/2026 | Listed for sale | $399,000+73.9%$242/sqft |
Source:  Realcomp II #20261071613 Report a problem Realcomp II #20261071613 Report a problem | ||
| 5/14/2002 | Sold | $229,500$139/sqft |
Source:  MiRealSource #716135 Report a problem MiRealSource #716135 Report a problem | ||
Public tax history
| Year | Property taxes | Tax assessment |
|---|---|---|
| 2025 | -- | $174,520 +8% |
| 2024 | -- | $161,560 +9.2% |
| 2023 | -- | $147,910 +6.4% |
| 2022 | -- | $139,060 +5.4% |
| 2021 | -- | $131,970 +7.4% |
| 2020 | -- | $122,840 +3.8% |
| 2019 | -- | $118,350 +7.3% |
| 2018 | $2,636 +2% | $110,270 +0.7% |
| 2017 | $2,586 | $109,490 +45.5% |
| 2015 | -- | $75,240 +2.3% |
| 2014 | -- | $73,530 -4.3% |
| 2011 | -- | $76,860 -23.5% |
| 2010 | -- | $100,480 |
| 2009 | -- | $100,480 -10.6% |
| 2003 | -- | $112,430 +11.8% |
| 2002 | -- | $100,520 +11.2% |
| 2001 | $3,056 +7.9% | $90,430 +3.2% |
| 2000 | $2,831 | $87,630 |
Find assessor info on the county website
Monthly payment
Est. payment
Payment breakdown
Explore the cost of this home by adjusting the details. Changes won't be saved.Climate risks
Neighborhood: 48309
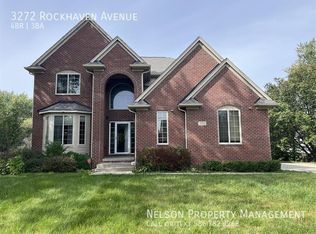
- $533,5004 bd3 ba2.6k sqft3272 Rockhaven Ave, Rochester Hills, MI 48309Off Market
- $217,5002 bd1 ba887 sqft3150 Rockhaven Ave, Rochester Hills, MI 48309Off Market
- $390,0003 bd3 ba2.4k sqft3261 Bathurst Ave, Rochester Hills, MI 48309Sold
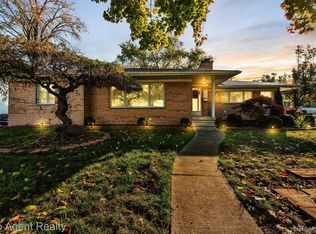
- $160,7002 bd1 ba620 sqft3136 Rockhaven Ave, Rochester Hills, MI 48309Off Market
Similar homes
- $429,0004 bd2 ba2.2k sqft1239 Ashover Dr, Bloomfield Hills, MI 48304For Sale
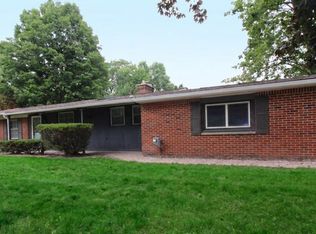
 MLS ID #20261067123, Janet Graham, Howard Hanna Birmingham. Realcomp II
 - $397,9004 bd2 ba1.6k sqft22 Cloverport Ave, Rochester Hills, MI 48307For Sale
 MLS ID #20261073137, Michelle Parker, Keller Williams Premier. Realcomp II
 - $375,0003 bd2 ba1.3k sqft207 W Tienken Rd, Rochester Hills, MI 48306For Sale
 MLS ID #20261051217, Rina Samman, Community Choice Realty Inc. Realcomp II
 - $469,6284 bd3 ba2.2k sqft715 Abbey Ct, Rochester Hills, MI 48307For Sale

 MLS ID #50219553, Haralambous Kourlos, Real Estate One Inc-Shelby. MiRealSource
 - $304,9004 bd2 ba1.4k sqft6063 Catalpa Ave, Sterling Heights, MI 48314For SaleMLS ID #20261078998, Jim Knodell, Utica Realty LLC. Realcomp II
- $384,9003 bd2 ba2k sqft2731 Crooks Rd, Royal Oak, MI 48073For SaleMLS ID #20261061917, Jeff Glover, KW Professionals. Realcomp II
- $370,0005 bd3 ba2.2k sqft36521 Gloucester Dr, Clinton Township, MI 48035For SaleMLS ID #20261073748, Christopher L Ayers, @properties Christie's Int'l R.E. Birmingham. Realcomp II
- $360,0004 bd2 ba1.5k sqft4518 Woodland Ave, Royal Oak, MI 48073For SaleMLS ID #20261056390, Roberto Calderon, EXP Realty Main. Realcomp II
- $514,9004 bd3 ba2.3k sqft2632 Kopson Ct, Bloomfield Hills, MI 48304For SaleMLS ID #20261070597, Robin R Wilson, The Agency Hall & Hunter. Realcomp II
- $385,0004 bd2 ba2.4k sqft1155 Dolane Blvd, White Lake, MI 48383For SaleMLS ID #20261074652, Kyla N Tallmadge, Real Estate One-Ortonville. Realcomp II
- $395,0003 bd3 ba2.2k sqft5385 Milane Cir, Clarkston, MI 48346For SaleMLS ID #20261054869, Karen Nouhan, Wentworth Real Estate Group. Realcomp II
- $425,0003 bd2 ba2.1k sqft4915 Walnut Lake Rd, West Bloomfield, MI 48323For SaleMLS ID #20261068774, Meg Stenger, KW Domain. Realcomp II
- $369,9004 bd3 ba2.3k sqft23640 Oak Glen Dr, Southfield, MI 48033For SaleMLS ID #20261063438, Nekia Sullen, KW Domain. Realcomp II
- $389,0003 bd2 ba1.6k sqft35095 Bridgeman St, Farmington Hills, MI 48335For SaleMLS ID #20261064949, Marvis Burns, Metropolitan Gems. Realcomp II
- $335,0003 bd2 ba1.8k sqft52161 Brentwood Dr, Shelby Township, MI 48316For SaleMLS ID #50222278, Janet Hull, Real Estate One Inc-Shelby. MiRealSource
- $490,0003 bd2 ba2k sqft61111 Ray Center Rd, Ray Twp, MI 48096For SaleMLS ID #50223163, Kimberly Dries, Berkshire Hathaway HomeServices Kee Realty. MiRealSource
- $429,9003 bd2 ba2.2k sqft1507 E Windemere Ave, Royal Oak, MI 48073For SaleMLS ID #20261068181, Ursula Saab, Saab Management LLC. Realcomp II
- $449,9004 bd2 ba2.1k sqft2925 Bembridge Rd, Royal Oak, MI 48073For SaleMLS ID #20261070773, Patricia A Roberge, The Agency Hall & Hunter. Realcomp II
- $339,9003 bd2 ba2k sqft3852 Ravena Ave, Royal Oak, MI 48073For SaleMLS ID #20261058935, Elaine Alliston, Berkshire Hathaway HomeServices Kee Realty Oxford. Realcomp II
