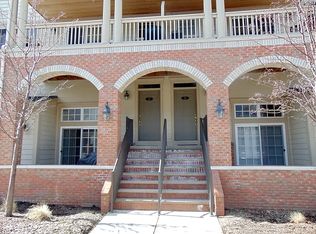
Welcome to Forester Square! This Townhouse is just steps away from the pool, hot-tub, clubhouse & fitness center. Open layout with plenty of natural light throughout. The eat-in kitchen features a center-island with breakfast bar, stainless steel appliances & luxury vinyl flooring. Relax & Entertain in the Living Room with a custom TV niche or the Family Room with a gas fireplace. Two Master Suites which both include en-suite full bathrooms and spacious walk-in closets. Laundry Room on the second floor in close proximity to the Bedrooms. Attached one-car garage with additional storage space near the mud room entrance. New Garage Door, Furnace & AC unit (2023). Conveniently located near Clinton River Trails, restaurants, shopping & highway access. Enjoy maintenance-free living in this beautiful community.
Sold for $259,900
$259,900
182 Amys Walk, Auburn Hills, MI 48326
2beds
1,940sqft
Townhouse
Built in 2004
-- sqft lot
$266,700 Zestimate®
$134/sqft
$2,139 Estimated rent
Home value
$266,700
$251,000 - $285,000
$2,139/mo
Zestimate® history
Owner options
List your home for rent
$2,139/mo
Rent Zestimate®
Find your next renter with Zillow Rental Manager. Plus, with online applications, you can quickly screen prospective tenants – for free.
$2,139/mo
Rent Zestimate®
Refinance and save
$2,142/mo
Est. payment
Refinancing to a lower rate could help reduce your monthly payments and save thousands over the life of the loan.
$2,142/mo
Est. payment
Explore your selling options
Work with a Zillow partner agent
Leverage their expertise and Zillow's premium Showcase listings to get your home seen by more buyers.
Get startedList with your own agent
Get your home in front of millions of buyers by listing it on Zillow.
Learn how to do itSell it yourself
Take full control of how buyers see your home on Zillow by listing For Sale by Owner (FSBO).
List your homeWhat's special
Center-island with breakfast barTwo master suitesPlenty of natural lightSpacious walk-in closetsEat-in kitchenOpen layoutStainless steel appliances
Zillow last checked:
Listing updated:
Listed by:
Christopher Koumoutsopoulos 248-703-7654,
Signature Sotheby's International Realty Bham
Bought with:
Vince Cipriano, 6501329139
Brookstone, Realtors LLC
Source: Realcomp II,MLS#: 20251013591
Facts & features
Interior
Bedrooms & bathrooms
- Bedrooms: 2
- Bathrooms: 3
- Full bathrooms: 2
- 1/2 bathrooms: 1
Primary bedroom
- Level: Second
- Area: 225
- Dimensions: 15 X 15
Bedroom
- Level: Second
- Area: 192
- Dimensions: 16 X 12
Primary bathroom
- Level: Second
- Area: 165
- Dimensions: 15 X 11
Other
- Level: Second
- Area: 55
- Dimensions: 11 X 5
Other
- Level: Entry
- Area: 40
- Dimensions: 8 X 5
Dining room
- Level: Entry
- Area: 70
- Dimensions: 10 X 7
Family room
- Level: Entry
- Area: 176
- Dimensions: 16 X 11
Kitchen
- Level: Entry
- Area: 110
- Dimensions: 11 X 10
Laundry
- Level: Second
- Area: 36
- Dimensions: 6 X 6
Living room
- Level: Entry
- Area: 368
- Dimensions: 23 X 16
Heating
- Forced Air, Natural Gas
Cooling
- Central Air
Appliances
- Included: Dishwasher, Disposal, Dryer, Free Standing Electric Oven, Free Standing Electric Range, Free Standing Refrigerator, Microwave, Washer
Features
- Basement: Unfinished
- Has fireplace: Yes
- Fireplace features: Family Room, Gas
Interior area
- Total interior livable area: 1,940 sqft
- Finished area above ground: 1,940
Property
Parking
- Total spaces: 1
- Parking features: One Car Garage, Attached
- Attached garage spaces: 1
Features
- Levels: Two
- Stories: 2
- Entry location: GroundLevelwSteps
- Exterior features: Grounds Maintenance, Spa Hottub
Details
- Parcel number: 1425429225
- Special conditions: Short Sale No,Standard
Construction
Type & style
- Home type: Townhouse
- Architectural style: End Unit,Townhouse
- Property subtype: Townhouse
Materials
- Brick
- Foundation: Basement, Poured
- Roof: Asphalt
Condition
- New construction: No
- Year built: 2004
- Major remodel year: 2023
Utilities & green energy
- Sewer: Public Sewer
- Water: Other
Community & HOA
Community
- Subdivision: FORESTER SQUARE AT AUBURN VILLAGE CONDO
HOA
- Has HOA: Yes
- Services included: Maintenance Grounds, Maintenance Structure, Sewer, Snow Removal, Water
- HOA fee: $434 monthly
- HOA phone: 586-739-6001
Location
- Region: Auburn Hills
Financial & listing details
- Price per square foot: $134/sqft
- Tax assessed value: $112,800
- Annual tax amount: $6,363
- Date on market: 7/1/2025
- Cumulative days on market: 12 days
- Listing agreement: Exclusive Right To Sell
- Listing terms: Cash,Conventional,FHA,Va Loan
Price history
| Date | Event | Price |
|---|---|---|
| 7/30/2025 | Pending sale | $259,900$134/sqft |
Source:  Realcomp II #20251013591 Report a problem Realcomp II #20251013591 Report a problem | ||
| 7/29/2025 | Sold | $259,900$134/sqft |
Source: Realcomp II #20251013591 Report a problem | ||
| 7/1/2025 | Listed for sale | $259,900+8.3%$134/sqft |
Source: Realcomp II #20251013591 Report a problem | ||
| 5/18/2022 | Sold | $240,000+4.3%$124/sqft |
Source: Realcomp II #2220028484 Report a problem | ||
| 4/26/2022 | Pending sale | $230,000$119/sqft |
Source: Realcomp II #2220028484 Report a problem | ||
| 4/22/2022 | Listed for sale | $230,000+64.3%$119/sqft |
Source: Realcomp II #2220028484 Report a problem | ||
| 2/11/2017 | Listing removed | $1,690$1/sqft |
Source: Zillow Rental Manager Report a problem | ||
| 2/7/2017 | Listed for rent | $1,690$1/sqft |
Source: Zillow Rental Manager Report a problem | ||
| 7/5/2015 | Listing removed | $1,690$1/sqft |
Source: Community Choice Realty Inc #215061988 Report a problem | ||
| 6/17/2015 | Listed for rent | $1,690+6.3%$1/sqft |
Source: Community Choice Realty Inc #215061988 Report a problem | ||
| 7/2/2014 | Listing removed | $1,590$1/sqft |
Source: Community Choice Realty Inc #214039269 Report a problem | ||
| 6/9/2014 | Price change | $1,590-5.9%$1/sqft |
Source: Community Choice Realty Inc #214039269 Report a problem | ||
| 5/12/2014 | Price change | $1,690-5.6%$1/sqft |
Source: Community Choice Realty Inc #214039269 Report a problem | ||
| 2/23/2014 | Price change | $1,790-3.2%$1/sqft |
Source: Community Choice Realty Inc #214011627 Report a problem | ||
| 2/12/2014 | Listed for rent | $1,850$1/sqft |
Source: Community Choice Realty Inc #214011627 Report a problem | ||
| 1/29/2014 | Listing removed | $140,000$72/sqft |
Source: RE/MAX Suburban Inc #31179820 Report a problem | ||
| 1/25/2014 | Listed for sale | $140,000+27.4%$72/sqft |
Source: RE/MAX Suburban Inc #31179820 Report a problem | ||
| 3/22/2012 | Listing removed | $109,900$57/sqft |
Source: Century 21 Sakmar & Associates #31089163 Report a problem | ||
| 3/17/2012 | Listed for sale | $109,900$57/sqft |
Source: Century 21 Sakmar & Associates #31089163 Report a problem | ||
| 2/14/2012 | Listing removed | $109,900$57/sqft |
Source: Century 21 Sakmar & Associates #31089163 Report a problem | ||
| 2/2/2012 | Listed for sale | $109,900$57/sqft |
Source: Century 21 Sakmar & Associates #31089163 Report a problem | ||
Public tax history
Tax history is unavailable.
Neighborhood: 48326
Nearby homes
- $280,0002 bd3 ba1.9k sqft192 Amys Walk, Auburn Hills, MI 48326For Sale

- $252,500-- bd-- ba1 sqft191 Amys Walk #60, Auburn Hills, MI 48326Off Market
- $--2 bd3 ba1.9k sqft191 Amys Walk, Auburn Hills, MI 48326Off Market
- $279,0002 bd3 ba1.9k sqft3996 Forester Blvd, Auburn Hills, MI 48326Sold

- $247,7002 bd2 ba1.1k sqft194 Amys Walk #60, Auburn Hills, MI 48326Off Market
- $285,0002 bd3 ba2.1k sqft190 Amys Walk, Auburn Hills, MI 48326For Sale
- $277,5002 bd3 ba1.9k sqft198 Amys Walk, Auburn Hills, MI 48326Sold
- $406,7004 bd4 ba2.2k sqft3843 Pierce Ave, Auburn Hills, MI 48326Off Market
Nearby schools
GreatSchools rating
- 4/10Auburn Elementary SchoolGrades: PK-5Distance: 1.1 mi
- 5/10Avondale Middle SchoolGrades: 6-8Distance: 2.8 mi
- 6/10Avondale High SchoolGrades: 9-12Distance: 1.3 mi
Get a cash offer in 3 minutes
Find out how much your home could sell for in as little as 3 minutes with a no-obligation cash offer.
Estimated market value
$266,700
Get a cash offer in 3 minutes
Find out how much your home could sell for in as little as 3 minutes with a no-obligation cash offer.
Estimated market value
$266,700
- Michigan
- Oakland County
- Auburn Hills
- 48326
- 182 Amys Walk
Nearby cities
Nearby neighborhoods
Nearby zip codes
Other Auburn Hills Topics
