Beautiful professionally painted condo minutes from downtown Auburn Hills with over 1,900 sq ft of stylish living space. This 2 bedroom, 2.5 bathroom home features an open layout, a gas fireplace, and a spacious kitchen with ample cabinet and counter space. It is perfect for entertaining or everyday living. The oversized balcony extends the living area, offering a private outdoor spot to relax. Upstairs you will find two large bedrooms, each with its own full connected bathroom, plus a convenient second floor laundry. Both bedrooms feature huge walk in closets with tons of extra storage. The primary suite offers a spacious bathroom with a jetted tub and a private water closet, giving you added comfort and privacy. Enjoy low maintenance living with lawn care and snow removal included, along with water covered by the association. Additional features include a one car attached garage, a basement level for extra storage, pet friendly community amenities, and access to a clubhouse, pool, and fitness center. Located just minutes from shopping, dining, downtown and I-75, this home offers the perfect blend of space, comfort, and convenience.
Sold for $277,500
$277,500
198 Amys Walk, Auburn Hills, MI 48326
2beds
1,940sqft
Condominium, Townhouse
Built in 2004
-- sqft lot
$280,000 Zestimate®
$143/sqft
$2,139 Estimated rent
Home value
$280,000
$266,000 - $294,000
$2,139/mo
Zestimate® history
Owner options
List your home for rent
$2,139/mo
Rent Zestimate®
Find your next renter with Zillow Rental Manager. Plus, with online applications, you can quickly screen prospective tenants – for free.
$2,139/mo
Rent Zestimate®
Refinance and save
$2,343/mo
Est. payment
Refinancing to a lower rate could help reduce your monthly payments and save thousands over the life of the loan.
$2,343/mo
Est. payment
Explore your selling options
Work with a Zillow partner agent
Leverage their expertise and Zillow's premium Showcase listings to get your home seen by more buyers.
Get startedList with your own agent
Get your home in front of millions of buyers by listing it on Zillow.
Learn how to do itSell it yourself
Take full control of how buyers see your home on Zillow by listing For Sale by Owner (FSBO).
List your homeWhat's special
Gas fireplaceJetted tubPrivate water closetProfessionally painted condoOne car attached garageSecond floor laundryOpen layout
Zillow last checked:
Listing updated:
Listed by:
Crystal Meesseman 586-216-8412,
KW Platinum
Bought with:
Amber Atkinson, 6501421682
National Realty Centers
Source: MiRealSource,MLS#: 50198536 Originating MLS: MiRealSource
Originating MLS: MiRealSourceFacts & features
Interior
Bedrooms & bathrooms
- Bedrooms: 2
- Bathrooms: 3
- Full bathrooms: 2
- 1/2 bathrooms: 1
Bedroom 1
- Features: Carpet
- Level: Second
- Area: 210
- Dimensions: 14 x 15
Bedroom 2
- Features: Carpet
- Level: Second
- Area: 192
- Dimensions: 16 x 12
Bathroom 1
- Features: Tile
- Level: Second
Bathroom 2
- Features: Tile
- Level: Second
Family room
- Level: Entry
- Area: 204
- Dimensions: 17 x 12
Kitchen
- Level: Entry
- Area: 143
- Dimensions: 13 x 11
Living room
- Level: Entry
- Area: 330
- Dimensions: 15 x 22
Heating
- Forced Air, Natural Gas
Cooling
- Central Air
Appliances
- Included: Dishwasher, Disposal, Dryer, Range/Oven, Refrigerator, Washer, Gas Water Heater
- Laundry: Second Floor Laundry
Features
- Flooring: Carpet
- Has basement: Yes
- Number of fireplaces: 1
- Fireplace features: Gas, Living Room
Interior area
- Total structure area: 2,120
- Total interior livable area: 1,940 sqft
- Finished area above ground: 1,940
- Finished area below ground: 0
Property
Parking
- Total spaces: 1
- Parking features: Attached, Electric in Garage, Garage Door Opener
- Attached garage spaces: 1
Features
- Levels: Two
- Stories: 2
- Has private pool: Yes
- Pool features: Community
- Spa features: Community
Lot
- Features: Sidewalks
Details
- Parcel number: 1425429233
- Special conditions: Private
Construction
Type & style
- Home type: Townhouse
- Property subtype: Condominium, Townhouse
Materials
- Brick, Wood Siding
- Foundation: Basement
Condition
- New construction: No
- Year built: 2004
Utilities & green energy
- Sewer: Public Sanitary
- Water: Public
Community & HOA
Community
- Subdivision: Forester Square At Auburn Village Condo
HOA
- Has HOA: Yes
- Amenities included: Clubhouse, Fitness Center, Maintenance Grounds, Park, Sidewalks, Street Lights
- Services included: Maintenance Grounds, Snow Removal, Water, Club House Included, Community Pool, Sewer
- HOA fee: $515 monthly
- HOA phone: 800-821-8803
Location
- Region: Auburn Hills
Financial & listing details
- Price per square foot: $143/sqft
- Annual tax amount: $4,797
- Date on market: 1/30/2026
- Cumulative days on market: 15 days
- Listing agreement: Exclusive Right To Sell
- Listing terms: Cash,Conventional,FHA,VA Loan
- Road surface type: Paved
Price history
| Date | Event | Price |
|---|---|---|
| 3/25/2026 | Sold | $277,500-2.6%$143/sqft |
Source:  MiRealSource #50198536 Report a problem MiRealSource #50198536 Report a problem | ||
| 2/15/2026 | Pending sale | $285,000$147/sqft |
Source: MiRealSource #50198536 Report a problem | ||
| 1/30/2026 | Listed for sale | $285,000+63.8%$147/sqft |
Source: MiRealSource #50198536 Report a problem | ||
| 8/22/2016 | Sold | $174,000-1.7%$90/sqft |
Source: MiRealSource #31291657 Report a problem | ||
| 7/9/2016 | Pending sale | $177,000$91/sqft |
Source: Keller Williams - Macomb/St. Clair #31291657 Report a problem | ||
| 6/20/2016 | Price change | $177,000-1.1%$91/sqft |
Source: Keller Williams - Macomb/St. Clair #31291657 Report a problem | ||
| 5/24/2016 | Listed for sale | $179,000+62.9%$92/sqft |
Source: Keller Williams - Macomb/St. Clair #31291657 Report a problem | ||
| 3/20/2012 | Listing removed | $109,900$57/sqft |
Source: CENTURY 21 AAA North #31088592 Report a problem | ||
| 1/28/2012 | Listed for sale | $109,900$57/sqft |
Source: Century 21 AAA North #31088592 Report a problem | ||
Public tax history
Tax history is unavailable.
Neighborhood: 48326
Nearby homes
- $279,0002 bd3 ba1.9k sqft201 Amys Walk #60, Auburn Hills, MI 48326Sold
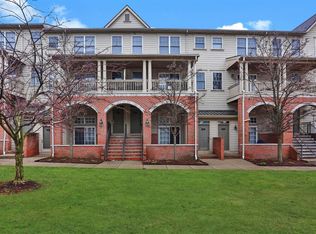
- $265,0002 bd3 ba1.9k sqft207 Amys Walk, Auburn Hills, MI 48326Sold
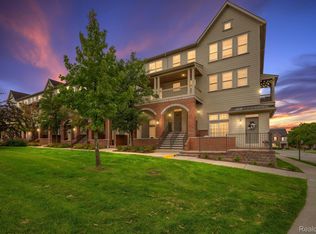
- $258,0002 bd3 ba1.9k sqft199 Amys Walk, Auburn Hills, MI 48326Sold
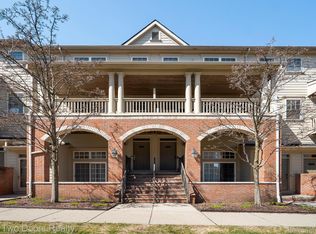
- $--2 bd3 ba1.9k sqft206 Amys Walk, Auburn Hills, MI 48326Off Market

- $279,0002 bd3 ba1.9k sqft3996 Forester Blvd, Auburn Hills, MI 48326Sold
- $252,2002 bd2 ba1.1k sqft210 Amys Walk #60, Auburn Hills, MI 48326Off Market
- $--2 bd2 ba1.1k sqft204 Amys Walk, Auburn Hills, MI 48326Off Market
- $259,9002 bd3 ba1.9k sqft182 Amys Walk, Auburn Hills, MI 48326Sold
Nearby schools
GreatSchools rating
- 4/10Auburn Elementary SchoolGrades: PK-5Distance: 1.1 mi
- 5/10Avondale Middle SchoolGrades: 6-8Distance: 2.8 mi
- 6/10Avondale High SchoolGrades: 9-12Distance: 1.3 mi
Schools provided by the listing agent
- District: Avondale School District
Source: MiRealSource. This data may not be complete. We recommend contacting the local school district to confirm school assignments for this home.
Get a cash offer in 3 minutes
Find out how much your home could sell for in as little as 3 minutes with a no-obligation cash offer.
Estimated market value
$280,000
Get a cash offer in 3 minutes
Find out how much your home could sell for in as little as 3 minutes with a no-obligation cash offer.
Estimated market value
$280,000
- Michigan
- Oakland County
- Auburn Hills
- 48326
- 198 Amys Walk
Nearby cities
Nearby neighborhoods
Nearby zip codes
Other Auburn Hills Topics
