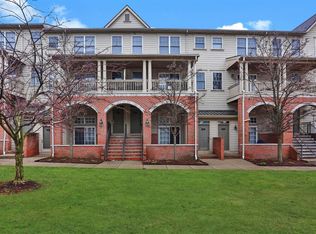
Beautiful and spacious Auburn Hills Townhome with attached garage. 2 huge bedrooms, each with ample closet space and private bathrooms on the top floor. Refreshed in early 2024 with nearly $20,000 worth of updates. Professionally painted, brand new carpet as well as some new light fixtures, this home will feel brand new to you! Extra clean and move in ready! The primary bedroom has a nice walk in closet with organizer system, jewelry drawers, plenty of storage. The primary bathroom has a private toilet closet, dual vanities, additional linen closet and a corner, jetted tub for relaxing after a long day. The second bedroom is large, has two closets, and a private bathroom with a full sized tub. Upstairs laundry with washer/dryer included. The main floor consists of a spacious family room with tons of natural light that has a sliding patio door leading to your own private, covered balcony/terrace. The kitchen, dining area, and flex room, currently being used as a second living area, all share a view of a beautiful gas fireplace. Beautiful LVP in these rooms. Stainless steel appliances are included, as is the large television mounted over the fireplace. Powder Room on main floor. Entire home freshly painted and ALL new carpet. Lower entry level houses a small storage area and the entrance from the private one car garage. All the amenities included such a large outdoor community pool, just steps from your front door, sidewalks, green space for your enjoyment and convenience of your pets. Sub also has a big outdoor hot tub. Also offers fitness center, meeting rooms. Occupancy at closing!
Sold for $258,000
$258,000
199 Amys Walk, Auburn Hills, MI 48326
2beds
1,940sqft
Townhouse
Built in 2004
-- sqft lot
$263,800 Zestimate®
$133/sqft
$2,125 Estimated rent
Home value
$263,800
$245,000 - $285,000
$2,125/mo
Zestimate® history
Owner options
List your home for rent
$2,125/mo
Rent Zestimate®
Find your next renter with Zillow Rental Manager. Plus, with online applications, you can quickly screen prospective tenants – for free.
$2,125/mo
Rent Zestimate®
Refinance and save
$2,155/mo
Est. payment
Refinancing to a lower rate could help reduce your monthly payments and save thousands over the life of the loan.
$2,155/mo
Est. payment
Explore your selling options
Work with a Zillow partner agent
Leverage their expertise and Zillow's premium Showcase listings to get your home seen by more buyers.
Get startedList with your own agent
Get your home in front of millions of buyers by listing it on Zillow.
Learn how to do itSell it yourself
Take full control of how buyers see your home on Zillow by listing For Sale by Owner (FSBO).
List your homeWhat's special
Gas fireplaceHuge bedroomsAttached garageLarge outdoor community poolOrganizer systemDual vanitiesJewelry drawers
Zillow last checked:
Listing updated:
Listed by:
Nancy Duncanson 248-568-6750,
Two Doors Realty
Bought with:
Lisa Scaccia, 6501372100
Ascendent Realty, LLC
Source: Realcomp II,MLS#: 20250024251
Facts & features
Interior
Bedrooms & bathrooms
- Bedrooms: 2
- Bathrooms: 3
- Full bathrooms: 2
- 1/2 bathrooms: 1
Primary bedroom
- Level: Third
- Area: 210
- Dimensions: 15 x 14
Bedroom
- Level: Third
- Area: 192
- Dimensions: 12 x 16
Primary bathroom
- Level: Third
- Area: 88
- Dimensions: 8 x 11
Other
- Level: Third
- Area: 40
- Dimensions: 5 x 8
Other
- Level: Second
- Area: 28
- Dimensions: 7 x 4
Other
- Level: Second
- Area: 70
- Dimensions: 10 x 7
Family room
- Level: Second
- Area: 330
- Dimensions: 22 x 15
Flex room
- Level: Second
- Area: 170
- Dimensions: 17 x 10
Kitchen
- Level: Second
- Area: 120
- Dimensions: 10 x 12
Laundry
- Level: Third
- Area: 30
- Dimensions: 6 x 5
Other
- Level: Entry
- Area: 30
- Dimensions: 10 x 3
Heating
- Forced Air, Natural Gas
Cooling
- Ceiling Fans, Central Air
Appliances
- Included: Dishwasher, Disposal, Dryer, Free Standing Electric Oven, Free Standing Refrigerator, Ice Maker, Microwave, Stainless Steel Appliances, Washer
- Laundry: Electric Dryer Hookup, Laundry Room, Washer Hookup
Features
- High Speed Internet, Jetted Tub, Programmable Thermostat
- Basement: Unfinished
- Has fireplace: Yes
- Fireplace features: Gas, Kitchen, Other Locations
Interior area
- Total interior livable area: 1,940 sqft
- Finished area above ground: 1,940
Property
Parking
- Total spaces: 1
- Parking features: One Car Garage, Attached, Direct Access, Electricityin Garage, Garage Door Opener, Garage Faces Rear
- Attached garage spaces: 1
Features
- Levels: Three
- Stories: 3
- Entry location: MidLevelwSteps
- Patio & porch: Covered, Porch, Terrace
- Exterior features: Balcony, Grounds Maintenance, Lighting, Private Entrance, Spa Hottub
- Pool features: Community, In Ground, Outdoor Pool
Details
- Parcel number: 1425429275
- Special conditions: Short Sale No,Standard
Construction
Type & style
- Home type: Townhouse
- Architectural style: Townhouse
- Property subtype: Townhouse
Materials
- Brick, Vinyl Siding
- Foundation: Basement, Poured
- Roof: Asphalt
Condition
- New construction: No
- Year built: 2004
- Major remodel year: 2024
Utilities & green energy
- Electric: Service 100 Amp, Circuit Breakers
- Sewer: Public Sewer
- Water: Public
- Utilities for property: Cable Available, Underground Utilities
Community & HOA
Community
- Features: Clubhouse, Fitness Center, Sidewalks
- Security: Fire Sprinkler System, Smoke Detectors
HOA
- Has HOA: Yes
- Services included: Maintenance Grounds, Snow Removal, Water
- HOA fee: $443 monthly
- HOA phone: 586-739-6001
Location
- Region: Auburn Hills
Financial & listing details
- Price per square foot: $133/sqft
- Tax assessed value: $117,890
- Annual tax amount: $4,184
- Date on market: 4/12/2025
- Cumulative days on market: 32 days
- Listing agreement: Exclusive Right To Sell
- Listing terms: Cash,Conventional
Price history
| Date | Event | Price |
|---|---|---|
| 6/5/2025 | Sold | $258,000-5.8%$133/sqft |
Source:  Realcomp II #20250024251 Report a problem Realcomp II #20250024251 Report a problem | ||
| 5/27/2025 | Pending sale | $274,000$141/sqft |
Source: Realcomp II #20250024251 Report a problem | ||
| 4/28/2025 | Price change | $274,000-2.1%$141/sqft |
Source: Realcomp II #20250024251 Report a problem | ||
| 4/12/2025 | Listed for sale | $279,900+0.3%$144/sqft |
Source: Realcomp II #20250024251 Report a problem | ||
| 12/21/2023 | Sold | $279,113-2.1%$144/sqft |
Source: Realcomp II #20230097478 Report a problem | ||
| 12/4/2023 | Pending sale | $285,000$147/sqft |
Source: Realcomp II #20230097478 Report a problem | ||
| 11/30/2023 | Contingent | $285,000$147/sqft |
Source: Realcomp II #20230097478 Report a problem | ||
| 11/29/2023 | Listed for sale | $285,000+26.7%$147/sqft |
Source: Realcomp II #20230097478 Report a problem | ||
| 6/25/2021 | Sold | $225,000$116/sqft |
Source: RE/MAX of SE Michigan Solds #40171191_48326 Report a problem | ||
| 5/15/2021 | Pending sale | $225,000$116/sqft |
Source: Realcomp II #2210032480 Report a problem | ||
| 5/12/2021 | Listed for sale | $225,000$116/sqft |
Source: Realcomp II #2210032480 Report a problem | ||
| 5/10/2021 | Pending sale | $225,000$116/sqft |
Source: Realcomp II #2210032480 Report a problem | ||
| 5/8/2021 | Listed for sale | $225,000+25.1%$116/sqft |
Source: Realcomp II #2210032480 Report a problem | ||
| 4/2/2016 | Listing removed | $179,900$93/sqft |
Source: Keller Williams Realty #216017994 Report a problem | ||
| 3/28/2016 | Listed for sale | $179,900$93/sqft |
Source: Keller Williams Realty #216017994 Report a problem | ||
| 3/12/2016 | Pending sale | $179,900$93/sqft |
Source: Keller Williams - Clarkston #216017994 Report a problem | ||
| 2/26/2016 | Listed for sale | $179,900+38.5%$93/sqft |
Source: Keller Williams Realty #216017994 Report a problem | ||
| 4/17/2013 | Listing removed | $129,900$67/sqft |
Source: Lighthouse Real Estate Group #213030368 Report a problem | ||
| 4/10/2013 | Pending sale | $129,900$67/sqft |
Source: Lighthouse Real Estate Group #213030368 Report a problem | ||
| 4/4/2013 | Listed for sale | $129,900$67/sqft |
Source: Lighthouse Real Estate Group #213030368 Report a problem | ||
Public tax history
Tax history is unavailable.
Neighborhood: 48326
Nearby homes
- $279,0002 bd3 ba1.9k sqft201 Amys Walk #60, Auburn Hills, MI 48326Sold
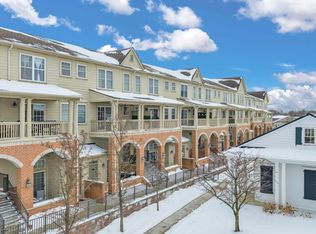
- $277,5002 bd3 ba1.9k sqft198 Amys Walk, Auburn Hills, MI 48326Sold
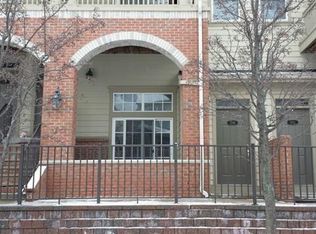
- $--2 bd2 ba1.1k sqft204 Amys Walk, Auburn Hills, MI 48326Off Market
- $--2 bd3 ba1.9k sqft206 Amys Walk, Auburn Hills, MI 48326Off Market

- $254,1002 bd2 ba1.1k sqft210 Amys Walk #60, Auburn Hills, MI 48326Off Market
- $279,0002 bd3 ba1.9k sqft3996 Forester Blvd, Auburn Hills, MI 48326Sold
- $426,8003 bd2 ba1.9k sqft183 Jotham Ave, Auburn Hills, MI 48326Off Market
- $280,0002 bd2 ba1.6k sqft207 Jotham Ave, Auburn Hills, MI 48326For Sale
Nearby schools
GreatSchools rating
- 4/10Auburn Elementary SchoolGrades: PK-5Distance: 1.1 mi
- 5/10Avondale Middle SchoolGrades: 6-8Distance: 2.8 mi
- 6/10Avondale High SchoolGrades: 9-12Distance: 1.3 mi
Get a cash offer in 3 minutes
Find out how much your home could sell for in as little as 3 minutes with a no-obligation cash offer.
Estimated market value
$263,800
Get a cash offer in 3 minutes
Find out how much your home could sell for in as little as 3 minutes with a no-obligation cash offer.
Estimated market value
$263,800
- Michigan
- Oakland County
- Auburn Hills
- 48326
- 199 Amys Walk
Nearby cities
Nearby neighborhoods
Nearby zip codes
Other Auburn Hills Topics
