Welcome to 860 Knollwood Circle, a beautifully maintained ranch-style condominium offering comfortable, low-maintenance living in an ideal South Lyon location. This spacious home features 2 bedrooms, 2 full bathrooms, 1 half bathroom, a full basement, and a side-facing 2-car attached garage, all situated on a desirable corner lot. Step inside to a welcoming foyer with luxury vinyl plank flooring that continues through the hallway, dining area, and kitchen. The spacious living room features a cozy fireplace and flows seamlessly into the dining area, creating an inviting space for everyday living and entertaining. The kitchen is nicely updated with quartz countertops, newer stainless steel appliances, a newer faucet, and updated light fixtures. The entry level also features two generously sized bedrooms, including a primary suite with a private ensuite bathroom. Both full bathrooms feature quartz countertops and updated pull-out faucets. A conveniently located mudroom/laundry area provides direct access to the attached garage. The lower level offers even more living space with a large recreation area currently enjoyed as a grandchildren's play area and workout space. You'll also find a half bathroom, utility room, and plenty of additional storage. Outside, relax or entertain on the newer deck overlooking the backyard. The HOA provides exterior maintenance, lawn care, and snow removal, allowing you to enjoy a more carefree lifestyle. Conveniently located close to vibrant Downtown South Lyon, shopping, dining, restaurants and bars, entertainment, and major freeways. This well-cared-for ranch condo combines a functional floor plan, tasteful updates, abundant storage, and a fantastic location—ready for its next owner to call home!
Active
$310,000
860 Knollwood Cir, South Lyon, MI 48178
2beds
1,186sqft
Condominium
Built in 1994
-- sqft lot
$-- Zestimate®
$261/sqft
$400/mo HOA
What's special
- 9 days
- 717
- 29
Zillow last checked:
Listing updated:
Listed by:
Christopher Bailey 734-751-6638,
Remerica United Realty 248-344-1800
Source: MichRIC,MLS#: 26046217
Facts & features
Interior
Bedrooms & bathrooms
- Bedrooms: 2
- Bathrooms: 3
- Full bathrooms: 2
- 1/2 bathrooms: 1
- Main level bedrooms: 2
Primary bedroom
- Level: Main
- Area: 252
- Dimensions: 18.00 x 14.00
Bedroom 2
- Level: Main
- Area: 156
- Dimensions: 13.00 x 12.00
Primary bathroom
- Level: Main
- Area: 45
- Dimensions: 9.00 x 5.00
Bathroom 2
- Level: Main
- Area: 45
- Dimensions: 9.00 x 5.00
Bathroom 3
- Level: Basement
- Area: 40
- Dimensions: 8.00 x 5.00
Dining area
- Level: Main
- Area: 110
- Dimensions: 11.00 x 10.00
Kitchen
- Level: Main
- Area: 154
- Dimensions: 14.00 x 11.00
Laundry
- Level: Main
- Area: 66
- Dimensions: 11.00 x 6.00
Living room
- Level: Main
- Area: 234
- Dimensions: 18.00 x 13.00
Recreation
- Level: Basement
- Area: 851
- Dimensions: 37.00 x 23.00
Heating
- Forced Air
Cooling
- Central Air
Appliances
- Included: Humidifier, Dishwasher, Disposal, Microwave, Range, Refrigerator, Water Softener Owned
- Laundry: Laundry Room, Main Level
Features
- Ceiling Fan(s), Pantry
- Flooring: Carpet, Tile, Vinyl, Wood
- Windows: Screens, Insulated Windows, Garden Window
- Basement: Daylight,Full
- Number of fireplaces: 1
- Fireplace features: Living Room
Interior area
- Total structure area: 1,186
- Total interior livable area: 1,186 sqft
- Finished area below ground: 0
Video & virtual tour
Property
Parking
- Total spaces: 2
- Parking features: Garage Faces Side, Garage Door Opener, Attached
- Garage spaces: 2
Features
- Stories: 1
Lot
- Size: 23.32 Acres
- Features: Corner Lot, Sidewalk, Shrubs/Hedges
Details
- Parcel number: 2120201011
Construction
Type & style
- Home type: Condo
- Architectural style: Ranch
- Property subtype: Condominium
Materials
- Stone, Vinyl Siding
- Roof: Shingle
Condition
- New construction: No
- Year built: 1994
Utilities & green energy
- Sewer: Public Sewer
- Water: Public
- Utilities for property: Phone Connected, Natural Gas Connected, Cable Connected
Community & HOA
Community
- Security: Carbon Monoxide Detector(s), Smoke Detector(s)
- Subdivision: Village at Eagle Heights
HOA
- Has HOA: Yes
- Amenities included: End Unit
- Services included: Trash, Snow Removal, Maintenance Grounds
- HOA fee: $400 monthly
- HOA phone: 248-650-8983
Location
- Region: South Lyon
Financial & listing details
- Price per square foot: $261/sqft
- Tax assessed value: $125,530
- Annual tax amount: $7,624
- Date on market: 9/3/2026
- Listing terms: Cash,Conventional
- Road surface type: Paved
Estimated market value
Not available
Estimated sales range
Not available
Not available
Price history
| Date | Event | Price |
|---|---|---|
| 9/3/2026 | Listed for sale | $310,000+10.7%$261/sqft |
Source:  MichRIC #26046217 Report a problem MichRIC #26046217 Report a problem | ||
| 4/14/2023 | Sold | $280,000+7.7%$236/sqft |
Source:  Realcomp II #20230024629 Report a problem Realcomp II #20230024629 Report a problem | ||
| 4/7/2023 | Pending sale | $259,900$219/sqft |
Source: Realcomp II #20230024629 Report a problem | ||
| 4/6/2023 | Listed for sale | $259,900$219/sqft |
Source: Realcomp II #20230024629 Report a problem | ||
Public tax history
Tax history is unavailable.
Monthly payment
Est. payment
Payment breakdown
Explore the cost of this home by adjusting the details. Changes won't be saved.Climate risks
Neighborhood: 48178


Similar homes
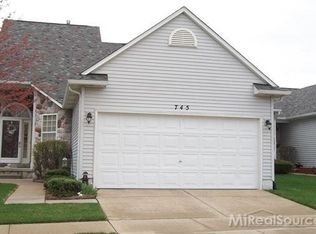
- $289,9003 bd3 ba1.6k sqft1111 Fountain View Cir, South Lyon, MI 48178For Sale

 MLS ID #20261071275, D'Anna Dettore, @properties Christie's Int'l R E Clarkston. Realcomp II
 - $285,0002 bd2 ba1.6k sqft16766 Dover Dr, Northville, MI 48168For Sale
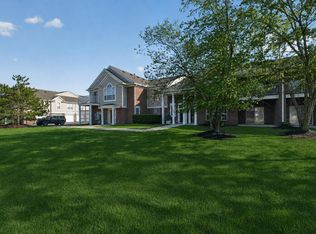
 MLS ID #26040870, Brandon Kekich, RE/MAX Dream Properties. MichRIC
 - $300,0002 bd2 ba1.3k sqft510 Maria Dr, Plymouth, MI 48170For Sale
 MLS ID #26037665, Anthony Schippa, Remerica United Realty. MichRIC
 - $250,0002 bd2 ba1.2k sqft234 N Wixom Rd, Wixom, MI 48393For Sale
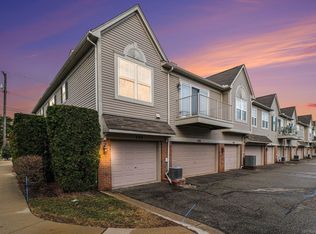
 MLS ID #50220086, Allen Kathawa, Brookstone, Realtors LLC. MiRealSource
 - $299,9002 bd2 ba1.7k sqft9836 Ridge Run St, Howell, MI 48855For SaleMLS ID #50220240, CJ Green, Prime Real Estate & Associates. MiRealSource
- $315,0002 bd2 ba1k sqft2654 S Knightsbridge Cir, Ann Arbor, MI 48105For SaleMLS ID #26042607, Nancy Arnold, The Charles Reinhart Company. MichRIC
- $300,0003 bd2 ba1.2k sqft24029 Ripple Crk, Novi, MI 48375For SaleMLS ID #26045123, Robert Mazer, eXp Realty, LLC. MichRIC
- $314,9002 bd2 ba1.6k sqft2263 Pinecroft Dr, Canton, MI 48188For SaleMLS ID #26045251, Benjamin Cockrum, Preferred, Realtors Ltd. MichRIC
- $309,0003 bd2 ba1.6k sqft6655 Cortland Ave, Brighton, MI 48114For SaleMLS ID #20261067398, Donald Swain, EXP Realty Main. Realcomp II
- $318,0002 bd2 ba1k sqft2738 S Knightsbridge Cir, Ann Arbor, MI 48105For SaleMLS ID #26003597, Jarchow & Lester, PRODUCTION REALTY - GRASS LAKE. MichRIC
- $329,0003 bd2 ba1.5k sqft21411 Orchard Lake Rd, Farmington Hills, MI 48336For SaleMLS ID #26045261, Judie Wu, The Charles Reinhart Company. MichRIC
- $329,7002 bd1 ba1.3k sqft20872 E Glen Haven Cir #30, Northville, MI 48167For SaleMLS ID #20261039372, Ali M Beydoun, Got Key'D Realty. Realcomp II
- $250,0002 bd2 ba1.2k sqft24211 Chesapeake Cir, Commerce Twp, MI 48390For SaleMLS ID #20261066215, Hye Lisa Chung, Real Estate One-Northville. Realcomp II
- $320,0002 bd2 ba1.4k sqft445 Courtland St, Ypsilanti, MI 48197For SaleMLS ID #26040080, James Morrison, Howard Hanna Real Estate. MichRIC
- $329,9002 bd2 ba1.5k sqft7348 Green Meadow Ln #9, Canton, MI 48187For SaleMLS ID #20261061906, Laura A Even, Real Estate One-Northville. Realcomp II
- $359,9003 bd3 ba1.5k sqft605 Watersedge Dr, Ann Arbor, MI 48105For SaleMLS ID #26046179, Richard Taylor, The Charles Reinhart Company. MichRIC
- $269,9002 bd3 ba1.4k sqft2612 Bluewater St, Ypsilanti, MI 48198For SaleMLS ID #26045095, Lisa Cope, Keller Williams Ann Arbor Mrkt. MichRIC
- $359,0002 bd2 ba1.2k sqft2946 Hunley Dr, Ann Arbor, MI 48105For SaleMLS ID #26040718, Martin Bouma, Keller Williams Ann Arbor Mrkt. MichRIC
- $325,0003 bd2 ba1.1k sqft769 Town Trl, Pinckney, MI 48169For SaleMLS ID #20261067684, Rick Beaudin, KW Realty Livingston. Realcomp II
- $296,0002 bd2 ba1.3k sqft301 Scio Village Ct Unit 262, Ann Arbor, MI 48103For SaleMLS ID #26038404, Melissa VanDam, The Charles Reinhart Company. MichRIC
