Welcome to 3372 Loon Lake Court in Waterford Twp on beautiful all sports Loon Lake. This property includes a deeded boat slip, lake privileges, shared waterfront, a private beach and boardwalk and is one of the best value condos on water. Located in the highly desirable Adams Landing community where carefree condo living meets an exceptional lakefront lifestyle. This spacious 3-bedroom, 2 full bath condo offers approximately 2,305 square feet of beautifully designed living space and two car attached garage.
The open-concept floor plan showcases soaring volume ceilings, a cozy fireplace in the living room, and a versatile study with vaulted ceilings that can easily function as a third bedroom or home office. A loft overlooking the living room and study provides additional flexible living space ideal for a media room, reading nook, or guest area. The kitchen features custom hardwood cabinetry, granite countertops, and a composite sink. The expansive primary suite offers a large walk-in closet and a beautifully appointed ensuite bath with a soaking tub, separate stall shower, beautiful floor-to-ceiling ceramic tile work, glass shower enclosure, and a dedicated toiletry/towel closet. The generously sized second bedroom includes a sitting area and dual closets. An updated hall bath features an alcove tub/shower with custom floor-to-ceiling ceramic tile and a glass shower enclosure. Additional highlights include an in-unit laundry rm, a large adjacent storage rm, attached 2-car garage, and newer HVAC equipment.
Residents of Adams Landing enjoy outstanding amenities including a clubhouse, in-ground pool, private beach area with boardwalk, dock facilities, and Loon Lake privileges. Conveniently located near shopping, dining, and places of worship, this property offers the perfect combination of comfort, convenience, and recreation—ideal as a primary residence or investment opportunity.
Monthly association dues include water, sewer, snow removal, trash pickup, exterior maintenance, and grounds maintenance.
For sale
$439,000
3372 Loon Lake Ct #41, Waterford, MI 48329
3beds
2,305sqft
:
Get pre-qualified$3,500/mo
Condominium
Built in 1987
-- sqft lot
$430,100 Zestimate®
$190/sqft
$485/mo HOA
What's special
- 70 days |
- 605 |
- 21 |
Zillow last checked:
Listing updated:
Listed by:
Anthony Scaccia 248-475-4600,
Ascendent Realty Associates, LLC 248-475-4600,
Lisa Scaccia 248-462-4143,
Ascendent Realty Associates, LLC
Source: Realcomp II,MLS#: 20261040168
Facts & features
Interior
Bedrooms & bathrooms
- Bedrooms: 3
- Bathrooms: 2
- Full bathrooms: 2
Primary bedroom
- Level: Entry
- Area: 400
- Dimensions: 25 X 16
Bedroom
- Level: Entry
- Area: 156
- Dimensions: 13 X 12
Bedroom
- Level: Entry
- Area: 390
- Dimensions: 26 X 15
Primary bathroom
- Level: Entry
- Area: 56
- Dimensions: 8 X 7
Other
- Level: Entry
- Area: 60
- Dimensions: 12 X 5
Dining room
- Level: Entry
- Area: 144
- Dimensions: 12 X 12
Great room
- Level: Entry
- Area: 304
- Dimensions: 19 X 16
Kitchen
- Level: Entry
- Area: 156
- Dimensions: 13 X 12
Laundry
- Level: Entry
- Area: 96
- Dimensions: 12 X 8
Loft
- Level: Third
- Area: 176
- Dimensions: 16 X 11
Heating
- Forced Air, Natural Gas
Cooling
- Ceiling Fans, Central Air
Appliances
- Included: Dishwasher, Dryer, Free Standing Refrigerator, Microwave, Washer
- Laundry: In Unit, Laundry Room
Features
- High Speed Internet
- Has basement: No
- Has fireplace: Yes
- Fireplace features: Gas, Great Room
Interior area
- Total interior livable area: 2,305 sqft
- Finished area above ground: 2,305
Property
Parking
- Total spaces: 2
- Parking features: Two Car Garage, Attached, Driveway, Electricityin Garage, Garage Faces Front, Garage Door Opener
- Attached garage spaces: 2
Features
- Levels: One Story Up
- Stories: 1
- Entry location: UpperLevelwSteps
- Patio & porch: Deck
- Exterior features: Balcony, Grounds Maintenance, Lighting
- Pool features: Community, In Ground, Outdoor Pool
- On waterfront: Yes
- Waterfront features: All Sports Lake, Beach Access, Boat Facilities, Dock Facilities, Lake Privileges, Private Water Frontage, Shared Water Frontage
- Body of water: Loon Lake
Details
- Parcel number: 1311451075
- Special conditions: Short Sale No,Standard
Construction
Type & style
- Home type: Condo
- Architectural style: Contemporary
- Property subtype: Condominium
Materials
- Brick, Vinyl Siding
- Foundation: Slab
- Roof: Asphalt
Condition
- New construction: No
- Year built: 1987
- Major remodel year: 2005
Utilities & green energy
- Electric: Volts 220, Circuit Breakers
- Sewer: Public Sewer
- Water: Public
- Utilities for property: Cable Available, Underground Utilities
Community & HOA
Community
- Features: Clubhouse, Sidewalks
- Subdivision: ADAMS LANDING CONDO OCCPN 440
HOA
- Has HOA: Yes
- Services included: Insurance, Maintenance Grounds, Maintenance Structure, Sewer, Snow Removal, Trash, Water
- HOA fee: $485 monthly
- HOA phone: 248-681-7883
Location
- Region: Waterford
Financial & listing details
- Price per square foot: $190/sqft
- Tax assessed value: $83,880
- Annual tax amount: $4,568
- Date on market: 6/1/2026
- Cumulative days on market: 83 days
- Listing agreement: Exclusive Right To Sell
- Listing terms: Cash,Conventional,Warranty Deed
Estimated market value
$430,100
$409,000 - $452,000
$2,860/mo
Price history
| Date | Event | Price |
|---|---|---|
| 6/2/2026 | Listed for sale | $439,000-7.6%$190/sqft |
Source:  Realcomp II #20261040168 Report a problem Realcomp II #20261040168 Report a problem | ||
| 6/1/2026 | Listing removed | $475,000$206/sqft |
Source: Realcomp II #20261036302 Report a problem | ||
| 5/24/2026 | Listed for sale | $475,000$206/sqft |
Source: Realcomp II #20261036302 Report a problem | ||
Public tax history
Tax history is unavailable.
Monthly payment
Est. payment
Payment breakdown
Explore the cost of this home by adjusting the details. Changes won't be saved.Climate risks
Neighborhood: 48329
Nearby schools
GreatSchools rating
- 6/10Cooley Elementary SchoolGrades: K-5Distance: 1.1 mi
- 5/10Pierce Middle SchoolGrades: 6-8Distance: 1.8 mi
- 7/10Waterford Kettering High SchoolGrades: 7-12Distance: 1.9 mi
- $--3 bd2 ba2.3k sqft3366 Loon Lake Ct, Waterford, MI 48329Off Market
- $300,3002 bd1 ba1.4k sqft3362 Loon Lake Ct #1, Waterford, MI 48329Off Market
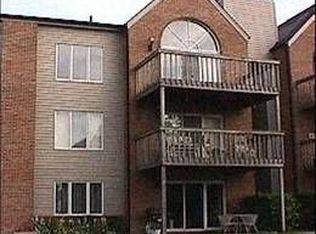
- $228,0002 bd2 ba1.4k sqft3362 Loon Lake Ct, Waterford Township, MI 48329Off Market
- $265,5002 bd2 ba1.4k sqft3380 Loon Lake Ct, Waterford Township, MI 48329Off Market
- $368,2002 bd1 ba1.5k sqft3372 Adams Shore Dr #1, Waterford, MI 48329Off Market
- $304,9002 bd2 ba1.4k sqft3386 Loon Lake Ct, Waterford Township, MI 48329Off Market
- $354,5003 bd2 ba2.3k sqft3400 Loon Lake Ct, Waterford Township, MI 48329Off Market
- $315,0003 bd2 ba2.3k sqft3390 Loon Lake Ct, Waterford Township, MI 48329Off Market
A local agent can set up tours, give advice and negotiate with sellers.
Similar homes
- $389,0003 bd2 ba1.9k sqft3036 Shawnee Ln, Waterford, MI 48329For Sale
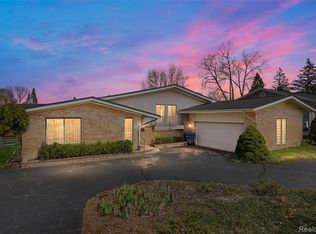
 MLS ID #20261030016, Jacob Fortner, @properties Christie's Int'l R E Rochester. Realcomp II
 - $325,0003 bd2 ba2.7k sqft597 S Winding Dr, Waterford, MI 48328For Sale
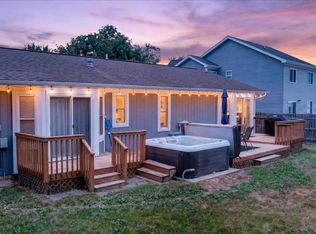 MLS ID #20261062161, Orlando Herrera, EXP Realty Main. Realcomp II
 - $259,0002 bd2 ba1.6k sqft3388 Loon Lake Ct, Waterford, MI 48329For Sale
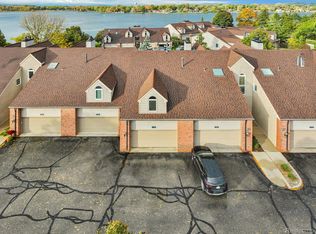 MLS ID #20251049477, John Yorke, EXP Realty Rochester. Realcomp II
 - $265,0002 bd2 ba1.2k sqft4964 Lake Point Dr, Waterford, MI 48329For Sale

 MLS ID #50217356, Marianna Ruffino, Realty Executives Home Towne Shelby. MiRealSource
 - $489,9004 bd3 ba3.4k sqft6290 Waldon Woods Dr, Clarkston, MI 48346For SaleMLS ID #20261045387, Emily A Ford, @properties Christie's Int'l R E Clarkston. Realcomp II
- $460,0004 bd3 ba2.1k sqft2557 Orbit Dr, Lake Orion, MI 48360For SaleMLS ID #20261061187, Michelle R Zarghami, Berkshire Hathaway HomeServices Kee Realty. Realcomp II
- $420,0004 bd2 ba3.1k sqft793 N Adams Rd, Rochester Hills, MI 48309For SaleMLS ID #20261062493, Anya Chamberlain, Golden Key Realty Group LLC. Realcomp II
- $429,0003 bd3 ba3.1k sqft7978 Hoffman Dr, Waterford, MI 48327For SaleMLS ID #20261034225, Nick Jaafar, Keller Williams Legacy. Realcomp II
- $460,0003 bd3 ba2.4k sqft3923 Maple Ln, Auburn Hills, MI 48326For SaleMLS ID #50217740, Timothy McDonald, Real Estate One Inc-Shelby. MiRealSource
- $459,9003 bd2 ba1.7k sqft9780 Klais Rd, Clarkston, MI 48348PendingMLS ID #50209734, Michael Donelson, Realty Executives Home Towne Shelby. MiRealSource
- $649,9003 bd3 ba2.6k sqft5440 Ridge Trl N, Clarkston, MI 48348For Sale
 MLS ID #26041602, Brittany L Thomas, United Realty Services LLC. MichRIC
 - $359,9992 bd3 ba2.1k sqft4376 Knightsbridge Ln #1, West Bloomfield, MI 48323For SaleMLS ID #26012778, Brian Caldwell, Caldwell Realty and Associates. MichRIC
- $360,0003 bd2 ba1.8k sqft8819 Woodshire Dr, White Lake, MI 48386For SaleMLS ID #20261059813, Deborah Schultz, 3DX Real Estate LLC. Realcomp II
- $325,0003 bd3 ba1.6k sqft1074 Sandpiper Dr, Waterford, MI 48328For SaleMLS ID #20261049154, Cheryl L Waring, RE/MAX Eclipse Clarkston. Realcomp II
- $363,000-- bd-- ba-- sqft3565 Port Cove Dr APT 69, Waterford, MI 48328Off Market
- $447,5003 bd3 ba2.1k sqft1204 S Timberview Trl, Bloomfield Hills, MI 48304For SaleMLS ID #20261026003, Troy Otto, Otto Family Properties LLC. Realcomp II
- $351,0004 bd3 ba2.2k sqft7806 Circle Blvd, West Bloomfield, MI 48323SoldMLS ID #20230092223, Carl Kroll, National Realty Centers, Inc. Realcomp II
- $515,0003 bd3 ba2.7k sqft3045 Bridgewater Rd #5, Auburn Hills, MI 48326For SaleMLS ID #20261059700, Leslie Mihalak, RE/MAX First. Realcomp II
- $---- bd-- ba-- sqft2863 Wisner St, Waterford, MI 48329Off Market
- $269,9003 bd2 ba1.4k sqft795 Hogarth Ave, Waterford, MI 48328For SaleMLS ID #20261042312, Katie A Wright, Keller Williams Premier. Realcomp II
