Fantastic colonial that has been perfectly maintained and stylishly updated. 4 bedrooms, 3 full baths and 2 half baths. Updated kitchen with Granite countertops and SS appliances and eating area, double built in ovens, two dishwashers. Fresh paint and new red oak hardwood flooring on 1st floor. Finished basement has lots of storage, office area, ½ bath, bright and clean. There is also a 1st floor office that could have many uses, a home business (separate exterior door), a 5th bedroom, or oversized mud room. On the 1st floor there is a full bathroom and a 1/2. Laundry is located on the 2nd floor with 4 bedrooms and 2 more bathrooms. Large family room with gas fieldstone fireplace leads to the 3-season room and fantastic paver patio, this space is perfect for entertaining in your private backyard. Lots of updates: windows, water heater, flooring. Other features - sprinklers and big circle drive, mature trees, extra flooring and some sun room furniture is included
Active
$465,000
28550 Tavistock Trl, Southfield, MI 48034
4beds
3,047sqft
Single Family Residence
Built in 1967
0.43 Acres Lot
$456,900 Zestimate®
$153/sqft
$10/mo HOA
What's special
Private backyardBig circle driveMature treesFresh paintFantastic paver patioGranite countertopsEating area
- 56 days
- 439
- 36
Zillow last checked:
Listing updated:
Listed by:
Karen Greenwood 248-672-1777,
Coldwell Banker Professionals 248-644-6300,
Warren Greenwood 248-519-3138,
Coldwell Banker Professionals
Source: MichRIC,MLS#: 26036010
Facts & features
Interior
Bedrooms & bathrooms
- Bedrooms: 4
- Bathrooms: 5
- Full bathrooms: 3
- 1/2 bathrooms: 2
Primary bedroom
- Level: Upper
- Area: 234
- Dimensions: 18.00 x 13.00
Bedroom 2
- Level: Upper
- Area: 154
- Dimensions: 14.00 x 11.00
Bedroom 3
- Level: Upper
- Area: 182
- Dimensions: 14.00 x 13.00
Bedroom 4
- Level: Upper
- Area: 120
- Dimensions: 12.00 x 10.00
Primary bathroom
- Level: Upper
- Area: 91
- Dimensions: 13.00 x 7.00
Bathroom 1
- Level: Main
- Area: 63
- Dimensions: 9.00 x 7.00
Bathroom 2
- Level: Main
- Area: 30
- Dimensions: 6.00 x 5.00
Bathroom 3
- Level: Upper
- Area: 80
- Dimensions: 10.00 x 8.00
Den
- Level: Main
- Area: 130
- Dimensions: 13.00 x 10.00
Den
- Level: Basement
- Area: 290
- Dimensions: 29.00 x 10.00
Dining room
- Level: Main
- Area: 196
- Dimensions: 14.00 x 14.00
Family room
- Level: Main
- Area: 420
- Dimensions: 28.00 x 15.00
Kitchen
- Level: Main
- Area: 273
- Dimensions: 21.00 x 13.00
Living room
- Level: Main
- Area: 299
- Dimensions: 23.00 x 13.00
Other
- Description: 3-Season Room
- Level: Main
- Area: 238
- Dimensions: 17.00 x 14.00
Recreation
- Level: Basement
- Area: 555
- Dimensions: 37.00 x 15.00
Heating
- Forced Air
Cooling
- Central Air
Appliances
- Included: Built-In Electric Oven, Cooktop, Dishwasher, Disposal, Double Oven, Refrigerator
- Laundry: In Basement, Upper Level
Features
- Eat-in Kitchen
- Flooring: Wood
- Windows: Replacement
- Basement: Full
- Number of fireplaces: 1
- Fireplace features: Family Room
Interior area
- Total structure area: 3,047
- Total interior livable area: 3,047 sqft
- Finished area below ground: 1,100
Property
Parking
- Total spaces: 2
- Parking features: Garage Faces Side, Garage Door Opener, Attached
- Garage spaces: 2
Features
- Stories: 2
Lot
- Size: 0.43 Acres
- Dimensions: 115 x 192
Details
- Parcel number: 2416203011
Construction
Type & style
- Home type: SingleFamily
- Architectural style: Colonial
- Property subtype: Single Family Residence
Materials
- Brick
Condition
- New construction: No
- Year built: 1967
Utilities & green energy
- Sewer: Public Sewer
- Water: Public
Community & HOA
Community
- Subdivision: Twyckingham Valley 2
HOA
- Has HOA: Yes
- Services included: Other
- HOA fee: $125 annually
Location
- Region: Southfield
Financial & listing details
- Price per square foot: $153/sqft
- Tax assessed value: $92,749
- Annual tax amount: $6,799
- Date on market: 8/31/2026
- Listing terms: Cash,FHA,VA Loan,Conventional
- Road surface type: Paved
Estimated market value
$456,900
$434,000 - $480,000
$3,564/mo
Price history
| Date | Event | Price |
|---|---|---|
| 8/31/2026 | Listed for sale | $465,000$153/sqft |
Source:  MichRIC #26036010 Report a problem MichRIC #26036010 Report a problem | ||
| 7/28/2026 | Pending sale | $465,000$153/sqft |
Source: MichRIC #26036010 Report a problem | ||
| 7/15/2026 | Listed for sale | $465,000$153/sqft |
Source: MichRIC #26036010 Report a problem | ||
Public tax history
| Year | Property taxes | Tax assessment |
|---|---|---|
| 2025 | -- | $188,990 +0.3% |
| 2024 | -- | $188,480 +5.7% |
| 2023 | -- | $178,240 +1.7% |
| 2022 | -- | $175,270 +12.3% |
| 2021 | -- | $156,090 +10.7% |
| 2020 | -- | $141,020 +5.8% |
| 2019 | -- | $133,330 +11.5% |
| 2018 | -- | $119,580 +35.5% |
| 2015 | -- | $88,260 +10.3% |
| 2014 | -- | $80,040 +3.2% |
| 2011 | -- | $77,590 -41.2% |
| 2010 | -- | $132,010 |
| 2009 | -- | $132,010 -18.6% |
| 2003 | -- | $162,220 +8.7% |
| 2002 | -- | $149,190 +51.2% |
| 2001 | $5,656 +5.6% | $98,670 +3.2% |
| 2000 | $5,357 | $95,620 |
Find assessor info on the county website
Monthly payment
Est. payment
Payment breakdown
Explore the cost of this home by adjusting the details. Changes won't be saved.Climate risks
Neighborhood: 48034
Similar homes
- $474,9993 bd2 ba1.6k sqft24900 N Cromwell Dr, Franklin, MI 48025For Sale
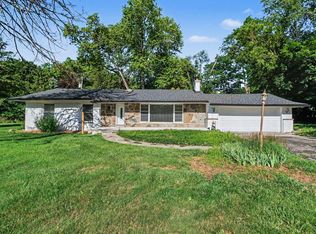
 MLS ID #26032266, Jason Strat, Redfin Corporation. MichRIC
 - $475,0004 bd3 ba2.6k sqft36233 Fredericksburg Rd, Farmington Hills, MI 48331For Sale
 MLS ID #26039226, Joseph Gergely, Remerica Hometown One. MichRIC
 - $489,9004 bd3 ba3.1k sqft30954 Oak Valley Dr, Farmington Hills, MI 48331For Sale
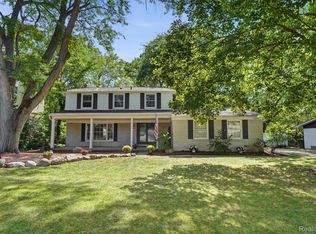
 MLS ID #20261068178, Candice Kurrle, Home HeadQuarters. Realcomp II
 - $465,9994 bd3 ba3.3k sqft40219 Denbigh Dr, Sterling Heights, MI 48310For Sale

 MLS ID #50220957, Crystal Silveri, Brookstone, Realtors LLC. MiRealSource
 - $314,0003 bd2 ba3k sqft24319 Tamarack Trl, Southfield, MI 48075For SaleMLS ID #26034956, John McArdle, Remerica Hometown One. MichRIC
- $249,9004 bd2 ba2.2k sqft22475 Nancy Ave, Southfield, MI 48033For SaleMLS ID #26035093, Donald Wurtzel, Cornerstone Real Estate. MichRIC
- $525,0004 bd3 ba2.9k sqft6021 Fairbrook Dr, West Bloomfield, MI 48322For SaleMLS ID #26042631, Ahmed ''Ali'' Khalil, Real Broker, LLC. MichRIC
- $480,0004 bd4 ba3.3k sqft1170 Trevino Dr, Troy, MI 48085For SaleMLS ID #50215780, Kristy Paul, Brookstone, Realtors LLC. MiRealSource
- $500,0004 bd3 ba2.3k sqft219 Ottawa Dr, Troy, MI 48085For SaleMLS ID #26016323, Karen Greenwood, Coldwell Banker Professionals. MichRIC
- $459,9004 bd3 ba2.2k sqft1560 Chanticlair Cir, Wixom, MI 48393For SaleMLS ID #26039781, Adrena Holman, Redfin Corporation. MichRIC
- $299,9992 bd4 ba2.7k sqft29263 W Chanticleer Dr, Southfield, MI 48034For SaleMLS ID #50208078, Dupri Freeman, Real Estate One Clinton. MiRealSource
- $444,9005 bd4 ba3.7k sqft30947 Kenwood Ct, Livonia, MI 48152For SaleMLS ID #20261028174, Mohamad Hamie, Real Estate One-Dbn Hts/Dbn. Realcomp II
- $469,9003 bd4 ba3.6k sqft4418 Bayleaf Dr, Sterling Heights, MI 48314For SaleMLS ID #50218930, Adam Bye, Keller Williams Realty Lakeside. MiRealSource
- $439,9994 bd3 ba2.8k sqft7323 Burgundy St, Canton, MI 48187For SaleMLS ID #20261070159, Maya Chami, EXP Realty Main. Realcomp II
- $549,0004 bd4 ba2.8k sqft30521 Knighton Dr, Farmington Hills, MI 48331For SaleMLS ID #26039592, Jeffrey Brikho, Brikho Properties. MichRIC
- $374,9003 bd2 ba1.6k sqft32460 Dunford St, Farmington Hills, MI 48334For SaleMLS ID #26042969, Lisa Jones, Keller Williams Metro. MichRIC
- $498,0004 bd3 ba2.7k sqft12402 Watkins Dr, Shelby Township, MI 48315For SaleMLS ID #26035998, Karen Greenwood, Coldwell Banker Professionals. MichRIC
- $424,9004 bd3 ba3.5k sqft5220 Huron Hills Dr, Commerce Township, MI 48382For SaleMLS ID #26040799, Michael Burch, eXp Realty, LLC. MichRIC
- $489,0003 bd2 ba1.7k sqft120 Montmorency Rd, Rochester Hills, MI 48307For SaleMLS ID #50217478, Marjorie Fetty, Century 21 Professionals. MiRealSource
