Amazing Opportunity in West Bloomfield. Nice brick ranch with large spacious rooms. Well maintained Brick Ranch has 3 Bedrooms with walk-in closets for plenty of storage. 1.5 Ceramic Baths in pristeen condition. Home has Large Living Room with Gorgeous natural light and Bay Window the space could also accommodate large Formal Dining Area. Galley Kitchen has plenty of room to expand plus bonus Breakfast Nook. Appliances include: Stove, Refrigerator, Dishwasher and microwave. Large Laundry Area complete with Washer and Dryer and plenty of Cabinetry for additional Storage. Huge Fenced in Backyard is perfect for outdoor entertaining. 2 Houses from Beautiful Park that is the entry to West Bloomfield bike Trail Network. Park also has Baseball Diamond and Basketball Courts. Close to Telegraph, M-59, 1-75 , shopping...fantastic central location.
For sale by owner
Street View
$325,000
2631 Depew Dr, West Bloomfield, MI 48324
3beds
1,498sqft
:
Get pre-qualified$2,243/mo
SingleFamily
Built in 1954
0.26 Acres Lot
$299,800 Zestimate®
$217/sqft
$-- HOA
What's special
Brick ranchLarge spacious roomsBonus breakfast nookBay windowGalley kitchen
- 1 day |
- 390 |
- 17 |
Listed by:
Property Owner (248) 417-9217
Facts & features
Interior
Bedrooms & bathrooms
- Bedrooms: 3
- Bathrooms: 2
- Full bathrooms: 1
- 1/2 bathrooms: 1
Heating
- Forced air, Electric, Gas
Cooling
- Central
Appliances
- Included: Dishwasher, Dryer, Garbage disposal, Microwave, Range / Oven, Refrigerator, Washer
Features
- Flooring: Carpet, Laminate
- Basement: None
Interior area
- Total interior livable area: 1,498 sqft
Property
Parking
- Total spaces: 2
- Parking features: Garage - Attached
Features
- Exterior features: Shingle, Wood, Brick
Lot
- Size: 0.26 Acres
Details
- Parcel number: 1801378002
Construction
Type & style
- Home type: SingleFamily
Materials
- Roof: Asphalt
Condition
- New construction: No
- Year built: 1954
Community & HOA
Location
- Region: West Bloomfield
Financial & listing details
- Price per square foot: $217/sqft
- Tax assessed value: $237,060
- Date on market: 7/28/2026
Estimated market value
$299,800
$285,000 - $315,000
$2,290/mo
Price history
| Date | Event | Price |
|---|---|---|
| 7/28/2026 | Listed for sale | $325,000+31.6%$217/sqft |
Source: Owner Report a problem | ||
| 4/5/2022 | Sold | $247,000+6%$165/sqft |
Source:  Realcomp II #2220017457 Report a problem Realcomp II #2220017457 Report a problem | ||
| 3/25/2022 | Pending sale | $233,000$156/sqft |
Source: Realcomp II #2220017457 Report a problem | ||
| 3/20/2022 | Listed for sale | $233,000+47.5%$156/sqft |
Source: Realcomp II #2220017457 Report a problem | ||
| 7/29/2015 | Listing removed | $1,300$1/sqft |
Source: Max Broock, REALTORS-Birmingham #215075435 Report a problem | ||
| 7/20/2015 | Listed for rent | $1,300$1/sqft |
Source: Max Broock, REALTORS-Birmingham #215075435 Report a problem | ||
| 9/4/2002 | Sold | $158,000+32.9%$105/sqft |
Source: Public Record Report a problem | ||
| 12/9/1997 | Sold | $118,900$79/sqft |
Source: Public Record Report a problem | ||
Public tax history
| Year | Property taxes | Tax assessment |
|---|---|---|
| 2025 | -- | $118,530 +4.7% |
| 2024 | -- | $113,160 +8.2% |
| 2023 | -- | $104,610 +12.3% |
| 2022 | -- | $93,170 +11.8% |
| 2021 | -- | $83,310 +9.5% |
| 2020 | -- | $76,080 +7.8% |
| 2019 | -- | $70,550 +9% |
| 2018 | -- | $64,710 +25.4% |
| 2015 | $677 | $51,600 +8% |
| 2014 | -- | $47,790 -12.7% |
| 2011 | -- | $54,750 -4.7% |
| 2010 | -- | $57,450 -19.5% |
| 2009 | -- | $71,330 -0.4% |
| 2003 | -- | $71,640 +9.6% |
| 2002 | -- | $65,380 +5.3% |
| 2001 | $1,641 +19.9% | $62,060 +14% |
| 2000 | $1,368 | $54,420 |
Find assessor info on the county website
Monthly payment
Est. payment
Payment breakdown
Explore the cost of this home by adjusting the details. Changes won't be saved.Climate risks
Neighborhood: 48324
Nearby schools
GreatSchools rating
- 3/10Whitman Elementary SchoolGrades: K-5Distance: 4 mi
- 3/10Pontiac Middle SchoolGrades: 6-8Distance: 5.5 mi
- 3/10Pontiac High SchoolGrades: 9-12Distance: 5.6 mi
Schools provided by the listing agent
- District: Pontiac
Source: The MLS. This data may not be complete. We recommend contacting the local school district to confirm school assignments for this home.
- $262,0003 bd1 ba1.3k sqft2643 Depew Dr, West Bloomfield, MI 48324Off Market
- $289,6003 bd2 ba1.3k sqft2619 Depew Dr, West Bloomfield, MI 48324Off Market
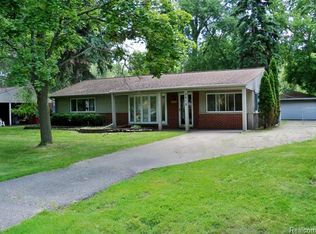
- $251,2003 bd1 ba1.3k sqft2654 Penna Dr, West Bloomfield, MI 48324Off Market
- $150,0003 bd1 ba1.3k sqft2644 Penna Dr, West Bloomfield, MI 48324Sold
- $287,5003 bd1 ba1.5k sqft2607 Depew Dr, West Bloomfield, MI 48324Off Market
- $280,9003 bd2 ba1.3k sqft2630 Depew Dr, West Bloomfield, MI 48324Sold
- $281,2003 bd1 ba1.4k sqft2634 Penna Dr, West Bloomfield, MI 48324Off Market
- $250,9003 bd2 ba1.4k sqft2618 Depew Dr, West Bloomfield, MI 48324Off Market
A local agent can set up tours, give advice and negotiate with sellers.
Similar homes
- $299,9004 bd1 ba1.3k sqft1867 Maddy Ln, Keego Harbor, MI 48320For Sale
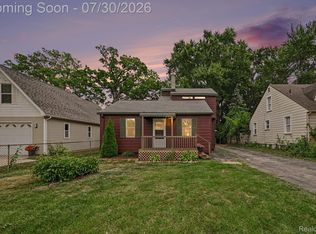
 MLS ID #20261059076, Desiree Cataldo, RE/MAX Leading Edge. Realcomp II
 - $309,0004 bd2 ba1.8k sqft2198 Saint Joseph St, West Bloomfield, MI 48324For Sale
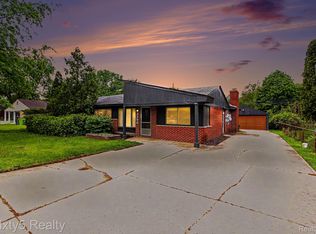 MLS ID #20261036667, Katherine Guilbault, 3Sixty5 Realty. Realcomp II
 - $315,0004 bd2 ba1.3k sqft1755 Wellington Ave, Bloomfield Hills, MI 48302For Sale
 MLS ID #20261048152, Douglas Platonas, KW Metro. Realcomp II
 - $381,4004 bd3 ba1.9k sqft2486 Lafay Dr, West Bloomfield, MI 48324For Sale
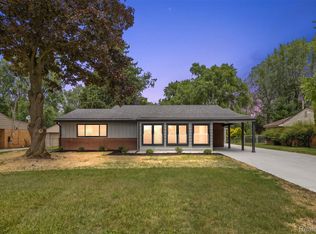 MLS ID #20261048771, Vera Camaj, RE/MAX Empire. Realcomp II
 - $399,0003 bd3 ba1.9k sqft2313 Saint Joseph St, West Bloomfield, MI 48324For SaleMLS ID #20261054651, Nick Jaafar, Keller Williams Legacy. Realcomp II
- $335,0003 bd3 ba1.6k sqft2478 Hiller Rd, West Bloomfield, MI 48324For SaleMLS ID #20261037668, Stephen G Reynolds II, North American Real Estate LLC. Realcomp II
- $320,0004 bd2 ba2.1k sqft1322 Desiax Ave, Bloomfield Hills, MI 48302For Sale
 MLS ID #26037743, James Radtke, James Radtke. MichRIC
 - $249,9993 bd2 ba959 sqft2900 Hensman St, Keego Harbor, MI 48320For SaleMLS ID #20261059503, Parker McInnis, Oak and Stone Real Estate. Realcomp II
- $409,9993 bd3 ba1.5k sqft2360 Pine View Dr, West Bloomfield, MI 48324For SaleMLS ID #20261048227, Jonathan Farida, Community Choice Realty Inc. Realcomp II
- $320,0004 bd3 ba1.8k sqft308 David St, Pontiac, MI 48341For SaleMLS ID #26038175, Venonia Hodges, Adams & Assoc. Realty Group. MichRIC
- $315,0004 bd2 ba1.7k sqft879 Barren Oaks Dr, Pontiac, MI 48341For SaleMLS ID #20261055474, Dvon Dowell, EXP Realty Main. Realcomp II
- $344,9993 bd3 ba2.1k sqft4428 Fenmore Ave, Waterford, MI 48328For SaleMLS ID #20261056097, Logan Mancini, Brookstone, Realtors LLC. Realcomp II
- $245,0003 bd2 ba1k sqft4920 Cass Elizabeth Rd, Waterford, MI 48327For SaleMLS ID #20261058344, Daniel Beirne, OpenDoor Brokerage LLC. Realcomp II
- $379,9002 bd2 ba2k sqft3812 Terrybrook Rd, West Bloomfield, MI 48322For SaleMLS ID #20261056876, Chris J Gabriel, KW Domain. Realcomp II
- $275,0003 bd2 ba1.5k sqft3168 Herbell Dr, Waterford, MI 48328For SaleMLS ID #26035873, Sotero Lopez, eXp Realty, LLC. MichRIC
- $374,9003 bd2 ba1k sqft4166 Grayton Dr, Waterford, MI 48328For SaleMLS ID #20261048780, Thomas Wilhelm, Wilhelm & Associates. Realcomp II
- $289,9993 bd2 ba1.8k sqft5535 Lake Vista Dr, Waterford, MI 48327For SaleMLS ID #20261051375, Timothy Tripon, Community Choice Realty Inc. Realcomp II
- $299,9003 bd1 ba932 sqft337 Lansing Dr, Waterford, MI 48328For SaleMLS ID #20261045622, Nikola Petranovic Jr, Inside Realty, LLC. Realcomp II
- $285,0003 bd2 ba1.5k sqft2721 Edgefield Dr, Waterford, MI 48328For SaleMLS ID #20261049150, Bryan Grider, KW Realty Livingston. Realcomp II
- $--3 bd1 ba1.9k sqft315 Fern Ave, Pontiac, MI 48341AuctionServiceLink Auction
