Welcome to this beautifully maintained 4-bedroom, 2-bath Cape Cod waterfront home nestled on a quiet cul-de-sac in the desirable Washington Park community on Crystal Lake. Built in 1999, this move-in-ready home offers 1,758 sq. ft. of comfortable living space featuring an updated HVAC system, fresh interior paint, and brand new energy-efficient windows. Enjoy direct lake frontage with your own private dock, perfect for fishing, relaxing, or entertaining. The spacious main-floor primary bedroom features a large walk-in closet. Upstairs, you'll find two generously sized bedrooms separated by a central landing with a full bathroom, offering privacy and a functional layout. The full basement includes a dry bar, projector, and exercise equipment that will remain with the home, creating the perfect space for entertaining, exercising, or relaxing. Step outside to the expansive deck overlooking Crystal Lake and enjoy peaceful waterfront living year-round. All appliances are included. Conveniently located just minutes from Bloomfield Hills with easy access to shopping, dining, parks, and major commuter routes. Schedule your private showing today!
For sale
$315,000
879 Barren Oaks Dr, Pontiac, MI 48341
4beds
1,758sqft
:
Get pre-qualified$2,300/mo
Single Family Residence
Built in 1999
0.27 Acres Lot
$308,200 Zestimate®
$179/sqft
$-- HOA
What's special
- 22 days |
- 2,094 |
- 145 |
Zillow last checked:
Listing updated:
Listed by:
Dvon Dowell 888-501-7085,
EXP Realty Main 888-501-7085
Source: Realcomp II,MLS#: 20261055474
Facts & features
Interior
Bedrooms & bathrooms
- Bedrooms: 4
- Bathrooms: 2
- Full bathrooms: 2
Primary bedroom
- Level: Entry
- Area: 169
- Dimensions: 13 X 13
Bedroom
- Level: Entry
- Area: 117
- Dimensions: 9 X 13
Bedroom
- Level: Second
- Area: 224
- Dimensions: 16 X 14
Bedroom
- Level: Second
- Area: 221
- Dimensions: 13 X 17
Primary bathroom
- Level: Second
- Area: 64
- Dimensions: 8 X 8
Other
- Level: Entry
- Area: 50
- Dimensions: 5 X 10
Dining room
- Level: Entry
- Area: 117
- Dimensions: 9 X 13
Kitchen
- Level: Entry
- Area: 156
- Dimensions: 12 X 13
Laundry
- Level: Basement
- Area: 988
- Dimensions: 38 X 26
Living room
- Level: Entry
- Area: 192
- Dimensions: 16 X 12
Heating
- Forced Air, Natural Gas
Appliances
- Laundry: Electric Dryer Hookup, Washer Hookup
Features
- Basement: Unfinished
- Has fireplace: No
Interior area
- Total interior livable area: 1,758 sqft
- Finished area above ground: 1,758
Property
Parking
- Parking features: Driveway, No Garage
Features
- Levels: Two
- Stories: 2
- Entry location: GroundLevel
- Patio & porch: Deck, Porch
- Pool features: None
- On waterfront: Yes
- Waterfront features: Lake Front
- Body of water: Crystal Lake
Lot
- Size: 0.27 Acres
- Dimensions: 100 x 200
Details
- Parcel number: 1431480017
- Special conditions: Short Sale No,Standard
Construction
Type & style
- Home type: SingleFamily
- Architectural style: Cape Cod,Colonial
- Property subtype: Single Family Residence
Materials
- Vinyl Siding
- Foundation: Basement, Poured
- Roof: Asphalt
Condition
- New construction: No
- Year built: 1999
Utilities & green energy
- Electric: Circuit Breakers
- Sewer: Public Sewer
- Water: Public
- Utilities for property: Underground Utilities
Community & HOA
Community
- Features: Sidewalks
- Subdivision: THE LAKE HOMES OF CRYSTAL LAKE OCCPN 1089
HOA
- Has HOA: No
Location
- Region: Pontiac
Financial & listing details
- Price per square foot: $179/sqft
- Tax assessed value: $61,230
- Annual tax amount: $2,440
- Date on market: 7/17/2026
- Cumulative days on market: 22 days
- Listing agreement: Exclusive Right To Sell
- Listing terms: Cash,Conventional,FHA,Va Loan
Estimated market value
$308,200
$293,000 - $324,000
$2,108/mo
Price history
| Date | Event | Price |
|---|---|---|
| 7/18/2026 | Listed for sale | $315,000+98.7%$179/sqft |
Source:  Realcomp II #20261055474 Report a problem Realcomp II #20261055474 Report a problem | ||
| 6/23/2025 | Listing removed | $2,000$1/sqft |
Source: Realcomp II #20251002680 Report a problem | ||
| 5/28/2025 | Listed for rent | $2,000$1/sqft |
Source: Realcomp II #20251002680 Report a problem | ||
| 9/30/2019 | Sold | $158,500-2.5%$90/sqft |
Source: Public Record Report a problem | ||
| 8/9/2019 | Listed for sale | $162,500+1.6%$92/sqft |
Source: North Bloomfield Properties #219081702 Report a problem | ||
| 5/23/2008 | Listing removed | $159,900$91/sqft |
Source: Century 21 #27195326 Report a problem | ||
| 2/1/2008 | Listed for sale | $159,900+14%$91/sqft |
Source: NCI #27195326 Report a problem | ||
| 12/14/2004 | Sold | $140,250+3.1%$80/sqft |
Source: Public Record Report a problem | ||
| 11/2/2001 | Sold | $136,000$77/sqft |
Source: Public Record Report a problem | ||
Public tax history
| Year | Property taxes | Tax assessment |
|---|---|---|
| 2025 | $2,375 +5.7% | $104,940 +8.8% |
| 2024 | $2,246 +7.8% | $96,420 +19.7% |
| 2023 | $2,083 +3.1% | $80,540 +20.6% |
| 2022 | $2,020 -1.3% | $66,810 +15.2% |
| 2021 | $2,048 | $58,000 +12.8% |
| 2020 | -- | $51,440 +16.8% |
| 2019 | $1,753 +5.3% | $44,040 +13.5% |
| 2018 | $1,665 | $38,790 +5.1% |
| 2017 | -- | $36,910 +9.2% |
| 2016 | -- | $33,800 +6.9% |
| 2015 | -- | $31,610 +8% |
| 2014 | -- | $29,270 -30.2% |
| 2011 | -- | $41,910 -22.6% |
| 2010 | $1,952 -18.8% | $54,150 -20.1% |
| 2009 | $2,405 -15.4% | $67,770 -59.2% |
| 2005 | $2,843 | $166,220 +104.7% |
| 2003 | -- | $81,220 +4.4% |
| 2002 | -- | $77,830 +6.1% |
| 2001 | $3,218 +26.4% | $73,340 +27% |
| 2000 | $2,547 | $57,740 |
Find assessor info on the county website
Monthly payment
Est. payment
Payment breakdown
Explore the cost of this home by adjusting the details. Changes won't be saved.Climate risks
Neighborhood: 48341
Nearby schools
GreatSchools rating
- 3/10Whitman Elementary SchoolGrades: K-5Distance: 2.5 mi
- 3/10Pontiac Middle SchoolGrades: 6-8Distance: 3.7 mi
- 3/10Pontiac High SchoolGrades: 9-12Distance: 3.8 mi
- $301,0004 bd2 ba1.8k sqft875 Barren Oaks Dr, Pontiac, MI 48341Sold

- $275,0004 bd2 ba2.2k sqft883 Barren Oaks Dr, Pontiac, MI 48341Sold
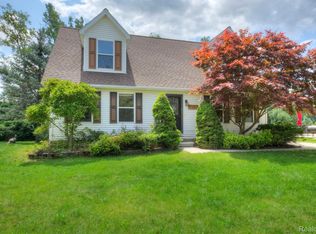
- $226,3002 bd2 ba1.4k sqft887 Barren Oaks Dr, Pontiac, MI 48341Off Market
- $297,5004 bd3 ba1.6k sqft876 Barren Oaks Dr, Pontiac, MI 48341Off Market
- $30,0008,712 sqft880 Barren Oaks Dr, Pontiac, MI 48341Sold
- $236,3003 bd2 ba1.4k sqft891 Barren Oaks Dr, Pontiac, MI 48341Off Market
- $24,800-- bd-- ba-- sqft884 Barren Oaks Dr, Pontiac, MI 48341Off Market
- $24,800-- bd-- ba-- sqft888 Barren Oaks Dr, Pontiac, MI 48341Off Market
A local agent can set up tours, give advice and negotiate with sellers.
Similar homes
- $320,0004 bd3 ba1.8k sqft308 David St, Pontiac, MI 48341For Sale

 MLS ID #26038175, Venonia Hodges, Adams & Assoc. Realty Group. MichRIC
 - $250,0005 bd2 ba1.6k sqft91 Oneida St, Pontiac, MI 48341For Sale

 MLS ID #20261059571, Caleb Deason, Wentworth Real Estate Group. Realcomp II
 - $315,0004 bd2 ba1.3k sqft1755 Wellington Ave, Bloomfield Hills, MI 48302For Sale
 MLS ID #20261048152, Douglas Platonas, KW Metro. Realcomp II
 - $320,0004 bd2 ba2.1k sqft1322 Desiax Ave, Bloomfield Hills, MI 48302For Sale
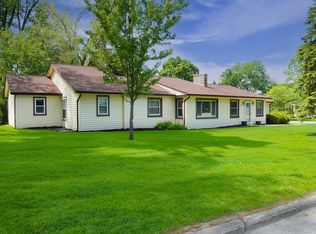 MLS ID #26037743, James Radtke, James Radtke. MichRIC
 - $230,0004 bd2 ba1.4k sqft270 Franklin Rd, Pontiac, MI 48341For SaleMLS ID #20261059166, Shawn Hermansen, Brookstone, Realtors LLC. Realcomp II
- $290,0003 bd3 ba2k sqft205 E Iroquois Rd, Pontiac, MI 48341For SaleMLS ID #20261046959, Jane Ozmun, Liberty Way Realty. Realcomp II
- $300,0003 bd2 ba1.5k sqft2642 Littletell Ave, West Bloomfield, MI 48324For SaleMLS ID #20261061842, Terry W Ozak, RE/MAX Leading Edge. Realcomp II
- $279,9004 bd2 ba1.3k sqft403 Voorheis St, Pontiac, MI 48341For Sale
 MLS ID #50209593, Kaylin Weil, Realty Executives Home Towne Chesterfield. MiRealSource
 - $250,0003 bd2 ba1.7k sqft217 Navajo Ave, Pontiac, MI 48341For SaleMLS ID #20261048970, Michael Perna, EXP Realty The Perna Team. Realcomp II
- $250,0004 bd3 ba2.1k sqft150 Ontario Rd, Pontiac, MI 48341For SaleMLS ID #20261052455, Mark Whitehead, EXP Realty - Mark White & Associates. Realcomp II
- $277,9003 bd2 ba2k sqft640 Martin Luther King Jr Blvd S, Pontiac, MI 48341For SaleMLS ID #20261022831, Anthony Samuel, Oak and Stone Real Estate. Realcomp II
- $325,0003 bd2 ba1.4k sqft2631 Depew Dr, West Bloomfield, MI 48324For Sale By Owner
- $309,0004 bd2 ba1.8k sqft2198 Saint Joseph St, West Bloomfield, MI 48324For SaleMLS ID #20261036667, Katherine Guilbault, 3Sixty5 Realty. Realcomp II
- $289,9003 bd2 ba1.3k sqft2674 Littletell Ave, West Bloomfield, MI 48324For SaleMLS ID #20261060505, Robert Beam, EXP Realty Romeo. Realcomp II
- $279,9004 bd1 ba2.5k sqft156 Mark Ave, Pontiac, MI 48341For SaleMLS ID #20261055966, Michael Cash, National Realty Centers, Inc. Realcomp II
- $285,0005 bd3 ba2.5k sqft20 Thorpe St, Pontiac, MI 48341For SaleMLS ID #20261043882, Joseph Hammel, Keller Williams Somerset. Realcomp II
- $199,0003 bd3 ba2.2k sqft358 W Iroquois Rd, Pontiac, MI 48341For SaleMLS ID #20261044994, Steve Koleno, Beycome Brokerage Realty LLC. Realcomp II
- from $289,4904 bd3 ba1.8k sqftFairfield Plan, The Parks at Stonegate Pointe, Pontiac, MI 48341New ConstructionInfinity Homes & Co
- $289,9004 bd1 ba1.3k sqft1867 Maddy Ln, Keego Harbor, MI 48320For SaleMLS ID #20261059076, Desiree Cataldo, RE/MAX Leading Edge. Realcomp II
- $240,0004 bd2 ba1.6k sqft39 Neome Dr, Pontiac, MI 48341For SaleMLS ID #20261018978, Moe Siddique, Berkshire Hathaway HomeServices MIRE. Realcomp II
