Welcome to this warm and inviting 4-bedroom, 1.5-bath ranch situated on a beautiful quarter-acre lot. This home offers a spacious and functional layout with plenty of room to relax, entertain, and grow.
The heart of the home is the stunning family room featuring a natural fireplace that creates the perfect cozy "up-north" feel year round. The floor plan flows effortlessly from the bright living room into the eat in kitchen and continues into the back family room, making everyday living and entertaining easy and comfortable.
A versatile bonus room adds even more flexibility and would make the perfect home office, library, reading nook, or creative space. With generous bedrooms, charming character, and a large yard offering endless outdoor possibilities, this property is one you won’t want to miss!
For sale
Price cut: $6K (6/18)
$309,000
2198 Saint Joseph St, West Bloomfield, MI 48324
4beds
1,888sqft
:
Get pre-qualified$2,133/mo
Single Family Residence
Built in 1954
0.26 Acres Lot
$305,200 Zestimate®
$164/sqft
$-- HOA
What's special
- 65 days |
- 1,717 |
- 104 |
Zillow last checked:
Listing updated:
Listed by:
Katherine Guilbault 313-680-0577,
3Sixty5 Realty 734-987-0001
Source: Realcomp II,MLS#: 20261036667
Facts & features
Interior
Bedrooms & bathrooms
- Bedrooms: 4
- Bathrooms: 2
- Full bathrooms: 1
- 1/2 bathrooms: 1
Primary bedroom
- Level: Entry
- Area: 160
- Dimensions: 10 X 16
Bedroom
- Level: Entry
- Area: 168
- Dimensions: 14 X 12
Bedroom
- Level: Entry
- Area: 130
- Dimensions: 10 X 13
Bedroom
- Level: Entry
- Area: 120
- Dimensions: 10 X 12
Other
- Level: Entry
- Area: 50
- Dimensions: 10 X 5
Other
- Level: Entry
- Area: 30
- Dimensions: 6 X 5
Family room
- Level: Entry
- Area: 408
- Dimensions: 24 X 17
Kitchen
- Level: Entry
- Area: 80
- Dimensions: 10 X 8
Living room
- Level: Entry
- Area: 192
- Dimensions: 12 X 16
Heating
- Forced Air, Natural Gas
Cooling
- Central Air
Appliances
- Included: Dryer, Free Standing Gas Range, Free Standing Refrigerator, Washer
Features
- Has basement: No
- Has fireplace: No
Interior area
- Total interior livable area: 1,888 sqft
- Finished area above ground: 1,888
Property
Parking
- Total spaces: 2
- Parking features: Two Car Garage, Detached
- Garage spaces: 2
Features
- Levels: One
- Stories: 1
- Entry location: GroundLevelwSteps
- Pool features: None
Lot
- Size: 0.26 Acres
- Dimensions: 75 x 150
Details
- Parcel number: 1801402020
- Special conditions: Short Sale No,Standard
Construction
Type & style
- Home type: SingleFamily
- Architectural style: Ranch
- Property subtype: Single Family Residence
Materials
- Brick, Vinyl Siding
- Foundation: Slab
Condition
- New construction: No
- Year built: 1954
Details
- Warranty included: Yes
Utilities & green energy
- Sewer: Public Sewer
- Water: Public
Community & HOA
Community
- Subdivision: SYLVAN MANOR - W BLOOMFIELD
HOA
- Has HOA: No
Location
- Region: West Bloomfield
Financial & listing details
- Price per square foot: $164/sqft
- Tax assessed value: $124,655
- Annual tax amount: $4,051
- Date on market: 5/29/2026
- Cumulative days on market: 65 days
- Listing agreement: Exclusive Agency
- Listing terms: Cash,Conventional,FHA,Va Loan
Estimated market value
$305,200
$290,000 - $320,000
$2,445/mo
Price history
| Date | Event | Price |
|---|---|---|
| 6/18/2026 | Price change | $309,000-1.9%$164/sqft |
Source:  Realcomp II #20261036667 Report a problem Realcomp II #20261036667 Report a problem | ||
| 5/29/2026 | Listed for sale | $315,000+46.5%$167/sqft |
Source: Realcomp II #20261036667 Report a problem | ||
| 9/23/2022 | Sold | $215,000+2.9%$114/sqft |
Source: Realcomp II #20221029217 Report a problem | ||
| 8/21/2022 | Pending sale | $209,000$111/sqft |
Source: Realcomp II #20221029217 Report a problem | ||
| 8/11/2022 | Listed for sale | $209,000$111/sqft |
Source: Realcomp II #20221029217 Report a problem | ||
Public tax history
| Year | Property taxes | Tax assessment |
|---|---|---|
| 2024 | -- | $123,620 +7.4% |
| 2023 | -- | $115,150 +9.1% |
| 2022 | -- | $105,510 +10.6% |
| 2021 | -- | $95,410 +8.5% |
| 2020 | -- | $87,970 +7.2% |
| 2019 | -- | $82,080 +7.1% |
| 2018 | -- | $76,610 +25% |
| 2015 | $767 | $61,300 +14.3% |
| 2014 | -- | $53,640 -12% |
| 2011 | -- | $60,970 -5% |
| 2010 | -- | $64,190 -19.3% |
| 2009 | -- | $79,510 -4.8% |
| 2003 | -- | $83,540 +10.1% |
| 2002 | -- | $75,900 +35.4% |
| 2001 | $1,482 +8.5% | $56,040 +3.2% |
| 2000 | $1,366 | $54,310 |
Find assessor info on the county website
Monthly payment
Est. payment
Payment breakdown
Explore the cost of this home by adjusting the details. Changes won't be saved.Climate risks
Neighborhood: 48324
Nearby schools
GreatSchools rating
- 3/10Whitman Elementary SchoolGrades: K-5Distance: 3.7 mi
- 3/10Pontiac Middle SchoolGrades: 6-8Distance: 5.2 mi
- 3/10Pontiac High SchoolGrades: 9-12Distance: 5.3 mi
- $215,4003 bd1 ba1.3k sqft2184 Saint Joseph St, West Bloomfield, MI 48324Off Market
- $253,0003 bd3 ba1.3k sqft2380 Walce Dr, West Bloomfield, MI 48324Off Market

- $238,3003 bd1 ba1.3k sqft2408 Walce Dr, West Bloomfield, MI 48324Off Market
- $231,2003 bd1 ba1.3k sqft2170 Saint Joseph St, West Bloomfield, MI 48324Off Market
- $297,6004 bd2 ba1.8k sqft2420 Walce Dr, West Bloomfield, MI 48324Off Market
- $232,7003 bd1 ba1k sqft2232 Saint Joseph St, West Bloomfield, MI 48324Off Market
- $298,3003 bd1 ba1.8k sqft2405 Chata Dr, West Bloomfield, MI 48324Off Market
- $275,4003 bd2 ba1.7k sqft2187 Saint Joseph St, West Bloomfield, MI 48324Off Market
A local agent can set up tours, give advice and negotiate with sellers.
Similar homes
- $320,0004 bd2 ba2.1k sqft1322 Desiax Ave, Bloomfield Hills, MI 48302For Sale
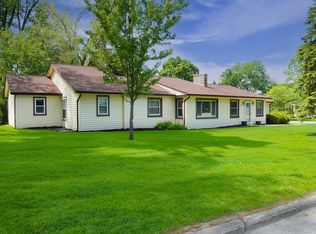
 MLS ID #26037743, James Radtke, James Radtke. MichRIC
 - $386,4004 bd3 ba1.9k sqft2486 Lafay Dr, West Bloomfield, MI 48324For Sale
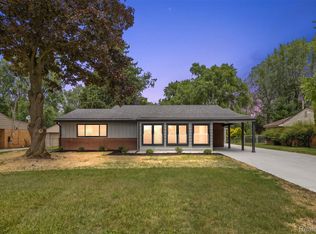
 MLS ID #20261048771, Vera Camaj, RE/MAX Empire. Realcomp II
 - $399,0003 bd3 ba1.9k sqft2313 Saint Joseph St, West Bloomfield, MI 48324For Sale
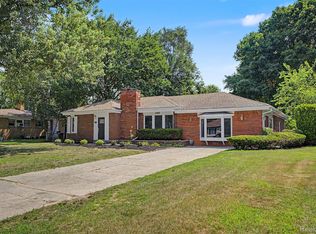 MLS ID #20261054651, Nick Jaafar, Keller Williams Legacy. Realcomp II
 - $285,0003 bd2 ba2.3k sqft1052 Robinwood Ave, Waterford, MI 48328For Sale
 MLS ID #20261055876, Katie A Wright, Keller Williams Premier. Realcomp II
 - $315,0004 bd2 ba1.7k sqft879 Barren Oaks Dr, Pontiac, MI 48341For SaleMLS ID #20261055474, Dvon Dowell, EXP Realty Main. Realcomp II
- $345,0003 bd3 ba1.6k sqft2478 Hiller Rd, West Bloomfield, MI 48324For SaleMLS ID #20261037668, Stephen G Reynolds II, North American Real Estate LLC. Realcomp II
- $409,9993 bd3 ba1.5k sqft2360 Pine View Dr, West Bloomfield, MI 48324For SaleMLS ID #20261048227, Jonathan Farida, Community Choice Realty Inc. Realcomp II
- $344,9993 bd3 ba2.1k sqft4428 Fenmore Ave, Waterford, MI 48328For SaleMLS ID #20261056097, Logan Mancini, Brookstone, Realtors LLC. Realcomp II
- $325,0003 bd2 ba2.6k sqft3699 Mark Rd, Waterford, MI 48328For SaleMLS ID #20261050327, Anna Holland, Showtime Realty. Realcomp II
- $275,0003 bd2 ba1.5k sqft3168 Herbell Dr, Waterford, MI 48328For SaleMLS ID #26035873, Sotero Lopez, eXp Realty, LLC. MichRIC
- $445,0005 bd4 ba2.5k sqft2665 Peterboro Rd, West Bloomfield, MI 48323For SaleMLS ID #26016952, Jyoti Gupta, New Michigan Realty LLC. MichRIC
- $309,9004 bd2 ba2.6k sqft890 Tyrone Ave, Waterford, MI 48328For SaleMLS ID #20261019074, Nicole M White, Cary Real Estate. Realcomp II
- $285,0003 bd2 ba1.5k sqft2721 Edgefield Dr, Waterford, MI 48328For SaleMLS ID #20261049150, Bryan Grider, KW Realty Livingston. Realcomp II
- $310,0003 bd3 ba2.2k sqft2910 Moon Lake Dr, West Bloomfield, MI 48323For SaleMLS ID #20261055169, Md Mhafuzul Islam, ZS Realty LLC. Realcomp II
- $--3 bd1 ba1.9k sqft315 Fern Ave, Pontiac, MI 48341AuctionServiceLink Auction
- $277,9003 bd2 ba2k sqft640 Martin Luther King Jr Blvd S, Pontiac, MI 48341For SaleMLS ID #20261022831, Anthony Samuel, Oak and Stone Real Estate. Realcomp II
- $275,0004 bd3 ba2.1k sqft150 Ontario Rd, Pontiac, MI 48341For SaleMLS ID #20261052455, Mark Whitehead, EXP Realty - Mark White & Associates. Realcomp II
- $265,0003 bd2 ba959 sqft2900 Hensman St, Keego Harbor, MI 48320For SaleMLS ID #20261043799, Parker McInnis, Oak and Stone Real Estate. Realcomp II
- $329,9004 bd3 ba2.5k sqft258 Tom Ave, Pontiac, MI 48341For SaleMLS ID #20261047041, Charvez C Miles, C Miles Realty LLC. Realcomp II
- $279,9004 bd2 ba2.6k sqft156 Mark Ave, Pontiac, MI 48341For SaleMLS ID #20261055966, Michael Cash, National Realty Centers, Inc. Realcomp II
