Welcome to this beautifully maintained, newer-built home in Pontiac offering 4 bedrooms and 2 full bathrooms with a bright, open-concept design. Soaring ceilings and neutral finishes create an airy feel, anchored by a striking brick-faced fireplace in the living room. The spacious kitchen features stainless steel appliances and ample room for every day living and entertaining. The primary suite is a true retreat, complete with its own cozy fireplace and a private ensuite bath. Recent city improvements add value and peace of mind, including a newly paved street and updated water main along Voorheis Street. Outdoors, enjoy a tree-lined backyard with partial privacy fencing and a newer deck, perfect for relaxing or hosting guests. Conveniently located near shopping, parks, and major freeways, this move-in-ready home offers comfort, style, and accessibility. Keys at closing! Schedule your private showing today.
For sale
$279,900
403 Voorheis St, Pontiac, MI 48341
4beds
1,350sqft
Single Family Residence
Built in 2022
7,405 Square Feet Lot
$276,500 Zestimate®
$207/sqft
$-- HOA
What's special
Partial privacy fencingTree-lined backyardPrivate ensuite bathSoaring ceilingsNeutral finishesNewer deckSpacious kitchen
- 141 days
- 297
- 25
Zillow last checked:
Listing updated:
Listed by:
Kaylin Weil 586-707-2735,
Realty Executives Home Towne Chesterfield 586-949-8300,
Lori A Sheridan 586-405-7497,
Realty Executives Home Towne Chesterfield
Source: MiRealSource,MLS#: 50209593 Originating MLS: MiRealSource
Originating MLS: MiRealSourceFacts & features
Interior
Bedrooms & bathrooms
- Bedrooms: 4
- Bathrooms: 2
- Full bathrooms: 2
Rooms
- Room types: Master Bedroom, Living Room, Utility/Laundry Room
Primary bedroom
- Level: First
Bedroom 1
- Level: Entry
- Area: 132
- Dimensions: 12 x 11
Bedroom 2
- Level: Entry
- Area: 130
- Dimensions: 13 x 10
Bedroom 3
- Level: Entry
- Area: 143
- Dimensions: 13 x 11
Bedroom 4
- Level: Entry
- Area: 156
- Dimensions: 12 x 13
Bathroom 1
- Level: Entry
- Area: 40
- Dimensions: 8 x 5
Bathroom 2
- Level: Entry
- Area: 40
- Dimensions: 8 x 5
Kitchen
- Level: Entry
- Area: 168
- Dimensions: 14 x 12
Living room
- Level: Entry
- Area: 208
- Dimensions: 16 x 13
Heating
- Forced Air, Natural Gas
Appliances
- Included: Dishwasher, Range/Oven, Refrigerator, Gas Water Heater
- Laundry: Laundry Room
Features
- Walk-In Closet(s)
- Has basement: No
- Number of fireplaces: 2
- Fireplace features: Living Room, Master Bedroom
Interior area
- Total structure area: 1,350
- Total interior livable area: 1,350 sqft
- Finished area above ground: 1,350
- Finished area below ground: 0
Property
Parking
- Parking features: Driveway
Features
- Levels: One
- Stories: 1
- Patio & porch: Deck, Porch
- Fencing: Fenced
- Frontage type: Road
- Frontage length: 50
Lot
- Size: 7,405 Square Feet
- Dimensions: 50 x 148
Details
- Parcel number: 1431152038
- Zoning description: Residential
- Special conditions: Private
Construction
Type & style
- Home type: SingleFamily
- Architectural style: Ranch
- Property subtype: Single Family Residence
Materials
- Vinyl Siding
- Foundation: Slab
Condition
- Year built: 2022
Utilities & green energy
- Sewer: Public Sanitary
- Water: Public
Community & HOA
Community
- Security: Security System
- Subdivision: Voorheis Add 2
HOA
- Has HOA: No
Location
- Region: Pontiac
Financial & listing details
- Price per square foot: $207/sqft
- Tax assessed value: $234,720
- Annual tax amount: $4,465
- Date on market: 6/1/2026
- Cumulative days on market: 321 days
- Listing agreement: Exclusive Right To Sell
- Listing terms: Cash,Conventional
Estimated market value
$276,500
$263,000 - $290,000
$2,187/mo
Price history
| Date | Event | Price |
|---|---|---|
| 6/1/2026 | Listed for sale | $279,900$207/sqft |
Source:  MiRealSource #50209593 Report a problem MiRealSource #50209593 Report a problem | ||
| 6/1/2026 | Listing removed | $279,900$207/sqft |
Source: MiRealSource #50195507 Report a problem | ||
| 4/6/2026 | Price change | $279,900-1.8%$207/sqft |
Source: MiRealSource #50195507 Report a problem | ||
| 12/4/2025 | Listed for sale | $284,900+14%$211/sqft |
Source: MiRealSource #50195507 Report a problem | ||
| 6/5/2023 | Sold | $250,000+4.6%$185/sqft |
Source: MiRealSource #50105536 Report a problem | ||
| 4/19/2023 | Pending sale | $239,000$177/sqft |
Source: MiRealSource #50105536 Report a problem | ||
| 4/12/2023 | Listed for sale | $239,000+6728.6%$177/sqft |
Source: MiRealSource #50105536 Report a problem | ||
| 11/4/2019 | Sold | $3,500-7.9%$3/sqft |
Source: Public Record Report a problem | ||
| 8/1/2019 | Listed for sale | $3,800$3/sqft |
Source: PG Real Estate Group #218051689 Report a problem | ||
| 2/20/2019 | Listing removed | $3,800$3/sqft |
Source: PG Real Estate Group #218051689 Report a problem | ||
| 11/2/2018 | Price change | $3,800-2.6%$3/sqft |
Source: PG Real Estate Group #218051689 Report a problem | ||
| 10/2/2018 | Price change | $3,900-2.5%$3/sqft |
Source: PG Real Estate Group #218051689 Report a problem | ||
| 9/4/2018 | Price change | $3,999+14.3%$3/sqft |
Source: PG Real Estate Group #218051689 Report a problem | ||
| 6/19/2018 | Price change | $3,499-12.5%$3/sqft |
Source: PG Real Estate Group #218051689 Report a problem | ||
| 6/4/2018 | Price change | $3,999-11.1%$3/sqft |
Source: PG Real Estate Group #218051689 Report a problem | ||
| 4/30/2018 | Price change | $4,500-10%$3/sqft |
Source: PG Real Estate Group #218051689 Report a problem | ||
| 4/6/2018 | Price change | $4,999-9.1%$4/sqft |
Source: PG Real Estate Group #218051689 Report a problem | ||
| 1/25/2018 | Price change | $5,500-8.3%$4/sqft |
Source: Community Choice Realty Inc #217077115 Report a problem | ||
| 8/26/2017 | Listed for sale | $6,000$4/sqft |
Source: Community Choice Realty Inc #217077115 Report a problem | ||
Public tax history
| Year | Property taxes | Tax assessment |
|---|---|---|
| 2025 | $4,344 -11% | $117,360 +6.7% |
| 2024 | $4,883 | $110,040 +21.2% |
| 2023 | -- | $90,800 +1079.2% |
| 2022 | $172 -1.4% | $7,700 +150% |
| 2021 | $175 | $3,080 |
| 2020 | -- | $3,080 |
| 2019 | $175 | $3,080 |
| 2018 | -- | $3,080 |
| 2017 | -- | -- |
| 2016 | -- | $3,080 |
| 2015 | -- | $3,080 |
| 2014 | -- | $3,080 -45.9% |
| 2011 | -- | $5,690 -20% |
| 2010 | $385 -14.1% | $7,110 -15% |
| 2009 | $449 | $8,360 -1.6% |
| 2003 | -- | $8,500 |
| 2002 | -- | $8,500 +687% |
| 2001 | $414 +17.5% | $1,080 +2.9% |
| 2000 | $352 | $1,050 |
Find assessor info on the county website
Monthly payment
Est. payment
Payment breakdown
Explore the cost of this home by adjusting the details. Changes won't be saved.Climate risks
Neighborhood: 48341
Nearby schools
Schools provided by the listing agent
- District: Pontiac City School District
Source: MiRealSource. This data may not be complete. We recommend contacting the local school district to confirm school assignments for this home.

Similar homes
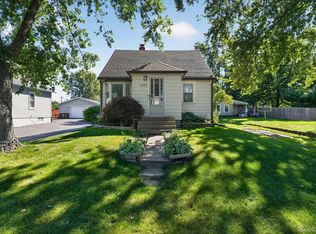
- $225,0003 bd1 ba880 sqft230 Dick Ave, Pontiac, MI 48341For Sale

 MLS ID #26043098, Erin Galinac, Good Company. MichRIC
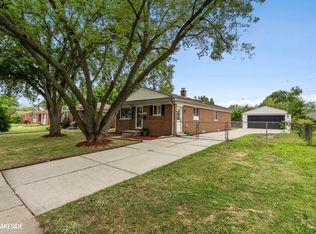
 - $270,0004 bd2 ba1.4k sqft4369 Richalva Ct, Waterford, MI 48329For Sale
 MLS ID #20261077738, Jocelyn Tucker, The Brand Real Estate. Realcomp II
 - $280,0004 bd1 ba1.1k sqft14235 Inkster Rd, Livonia, MI 48154For Sale
 MLS ID #50224871, Marsida Bizgjoni, Keller Williams Realty Lakeside. MiRealSource
 - $289,9002 bd3 ba1.5k sqft3714 E Madison Ave, Lake Orion, MI 48359For Sale
 MLS ID #50221905, Laura Daniels, Real Estate One Clinton. MiRealSource
 - $185,0003 bd2 ba1.8k sqft466 Thors St, Pontiac, MI 48342For SaleMLS ID #20261081022, Parker McInnis, Oak and Stone Real Estate. Realcomp II
- $340,0003 bd2 ba1.7k sqft1176 Meadowood Dr, Waterford, MI 48327For SaleMLS ID #26048068, Julie Mackey, Redfin Corporation. MichRIC
- $290,0003 bd2 ba1.4k sqft46419 Huling St, Shelby Township, MI 48317For SaleMLS ID #50190350, Michael P Blake, Epique Inc.. MiRealSource
- $289,9004 bd2 ba1.4k sqft3024 Wolcott St, Ferndale, MI 48220For SaleMLS ID #20261039316, Andrew Whisler, Community Choice Realty Associates, LLC. Realcomp II
- $299,0004 bd2 ba1.5k sqft35728 Dunston Dr, Sterling Heights, MI 48310For SaleMLS ID #20261078173, Faddi Shamon, Market Max America. Realcomp II
- $329,9003 bd2 ba1.3k sqft5093 Northlawn Dr, Sterling Heights, MI 48310For SaleMLS ID #50224575, Maria Mazzola, Realty Professionals. MiRealSource
- $300,0003 bd2 ba1.6k sqft51056 Fairlane Dr, Shelby Township, MI 48316For SaleMLS ID #20261079324, Robert Pecar Jr, Community Choice Realty Inc. Realcomp II
- $272,0002 bd1 ba1k sqft120 Oriole St, Commerce Township, MI 48382For SaleMLS ID #20261079473, Dan Webb, Brookstone, Realtors LLC. Realcomp II
- $379,0004 bd3 ba1.5k sqft342 N Marias Ave, Clawson, MI 48017For SaleMLS ID #50225418, Christopher A Graham, Community Choice Realty Inc.. MiRealSource
- $268,0003 bd2 ba1k sqft43016 Penny Dr, Sterling Heights, MI 48314For SaleMLS ID #50221980, Savannah Habba, Keller Williams Realty Lakeside. MiRealSource
- $150,0003 bd1 ba869 sqft41 E Sheffield Ave, Pontiac, MI 48340For SaleMLS ID #20261079614, Parker McInnis, Oak and Stone Real Estate. Realcomp II
- $319,9003 bd2 ba1.5k sqft21411 Orchard Lake Rd, Farmington Hills, MI 48336For SaleMLS ID #26045261, Judie Wu, The Charles Reinhart Company. MichRIC
- $324,0003 bd2 ba1.2k sqft42040 Ryan Rd, Sterling Heights, MI 48314For SaleMLS ID #50220972, Joseph Rabban, KW Domain. MiRealSource
- $295,0001 bd2 ba1.1k sqft4069 Griffith Ave, Berkley, MI 48072For SaleMLS ID #20261082513, Daniel Beirne, OpenDoor Brokerage LLC. Realcomp II
- $265,0002 bd2 ba1.2k sqft9755 Portage Trl, White Lake, MI 48386New ConstructionMLS ID #26039139, John Scarpa, RE/MAX Classic. MichRIC
