Back on the Market due to buyer circumstances—not inspection, condition, or seller-related.
Beautifully updated second-floor condo now available in Bloomfield Hills with easy access to major freeways. The kitchen offers granite countertops, slate tile flooring, updated hardware (2024), and a functional layout that blends style and practicality.
Waterproof luxury vinyl plank flooring and updated trim extend throughout the main living areas (2024), complemented by fresh interior paint on all walls and ceilings (2024).
Main bathroom has been updated (2025) with new fixtures and hardware, including shower head, faucets, mirror, cabinet hardware, plumbing improvements, and shut-off valves, while the en suite has a new shower head and cabinet hardware (2024).
Additional recent improvements include updated lighting throughout the home (2024) and added shut-off valve at the hot water heater (2025).
Additional highlights include custom plantation shutters on every window, private balcony, and a community that has recently undergone major improvements. Seller has already paid special assessments for the new roof (completed April 2025), renovated community center and amenities (completed Summer 2025), and upcoming balcony project (Summer 2026).
Residents also enjoy access to an outdoor in-ground pool.
Rare private basement space offering nearly 700 sq ft for laundry, storage, hobbies, or workout space.
This sharp, move-in-ready condo offers a great combination of updates, functionality, and low-maintenance living.
For sale
$185,000
2471 Mulberry Sq APT 15, Bloomfield Hills, MI 48302
2beds
1,443sqft
:
Get pre-qualified$1,739/mo
Condominium
Built in 1969
-- sqft lot
$180,300 Zestimate®
$128/sqft
$385/mo HOA
What's special
- 26 days |
- 564 |
- 41 |
Zillow last checked:
Listing updated:
Listed by:
Richard Waligora 248-288-3500,
KW Metro 248-288-3500,
Catherine Waligora 248-288-3500,
KW Metro
Source: Realcomp II,MLS#: 20261050613
Facts & features
Interior
Bedrooms & bathrooms
- Bedrooms: 2
- Bathrooms: 2
- Full bathrooms: 2
Primary bedroom
- Level: Second
- Area: 216
- Dimensions: 12 X 18
Bedroom
- Level: Second
- Area: 154
- Dimensions: 11 X 14
Primary bathroom
- Level: Second
- Area: 40
- Dimensions: 5 X 8
Other
- Level: Second
- Area: 63
- Dimensions: 7 X 9
Dining room
- Level: Second
- Area: 132
- Dimensions: 11 X 12
Kitchen
- Level: Second
- Area: 165
- Dimensions: 11 X 15
Laundry
- Level: Basement
- Area: 648
- Dimensions: 27 X 24
Living room
- Level: Second
- Area: 315
- Dimensions: 15 X 21
Heating
- Forced Air, Natural Gas
Cooling
- Central Air
Appliances
- Included: Dishwasher, Disposal, Dryer, Free Standing Electric Range, Free Standing Refrigerator, Microwave, Stainless Steel Appliances, Washer
- Laundry: In Unit, Laundry Room
Features
- Basement: Private,Unfinished
- Has fireplace: No
Interior area
- Total interior livable area: 1,443 sqft
- Finished area above ground: 1,443
Property
Parking
- Parking features: Assigned 1 Space, Covered, Parking Lot, No Garage, Carport
- Has carport: Yes
Features
- Levels: One Story Up
- Stories: 1
- Entry location: UpperLevelwSteps
- Exterior features: Balcony, Grounds Maintenance
- Pool features: Community, In Ground, Outdoor Pool
Details
- Parcel number: 1903451017
- Special conditions: Short Sale No,Standard
Construction
Type & style
- Home type: Condo
- Architectural style: Common Entry Building,Ranch
- Property subtype: Condominium
Materials
- Brick Veneer, Vinyl Siding
- Foundation: Basement, Poured
- Roof: Asphalt
Condition
- New construction: No
- Year built: 1969
Utilities & green energy
- Electric: Circuit Breakers
- Sewer: Public Sewer
- Water: Public
Community & HOA
Community
- Security: Carbon Monoxide Detectors, Smoke Detectors
- Subdivision: MULBERRY SQUARE APTS OCCPN 15
HOA
- Has HOA: Yes
- Services included: Maintenance Grounds, Maintenance Structure, Sewer, Snow Removal, Trash, Water
- HOA fee: $385 monthly
- HOA phone: 586-739-6001
Location
- Region: Bloomfield Hills
Financial & listing details
- Price per square foot: $128/sqft
- Tax assessed value: $85,220
- Annual tax amount: $3,117
- Date on market: 7/3/2026
- Cumulative days on market: 82 days
- Listing agreement: Exclusive Right To Sell
- Listing terms: Cash,Conventional,FHA,Va Loan
- Exclusions: Exclusion(s) Do Not Exist
Estimated market value
$180,300
$171,000 - $189,000
$2,082/mo
Price history
| Date | Event | Price |
|---|---|---|
| 7/23/2026 | Listed for sale | $185,000$128/sqft |
Source:  Realcomp II #20261050613 Report a problem Realcomp II #20261050613 Report a problem | ||
| 7/20/2026 | Pending sale | $185,000$128/sqft |
Source: Realcomp II #20261050613 Report a problem | ||
| 7/3/2026 | Listed for sale | $185,000-7.5%$128/sqft |
Source: Realcomp II #20261050613 Report a problem | ||
| 7/3/2026 | Listing removed | $199,999$139/sqft |
Source: Realcomp II #20261040665 Report a problem | ||
| 6/5/2026 | Listed for sale | $199,999-5%$139/sqft |
Source: Realcomp II #20261040665 Report a problem | ||
| 6/5/2026 | Listing removed | $210,500$146/sqft |
Source: Realcomp II #20261032242 Report a problem | ||
| 5/8/2026 | Listed for sale | $210,500+16.3%$146/sqft |
Source: Realcomp II #20261032242 Report a problem | ||
| 6/7/2024 | Sold | $181,000+1.1%$125/sqft |
Source:  MichRIC #24023159 Report a problem MichRIC #24023159 Report a problem | ||
| 5/21/2024 | Pending sale | $179,000$124/sqft |
Source: MichRIC #24023159 Report a problem | ||
| 5/10/2024 | Listed for sale | $179,000+208.6%$124/sqft |
Source: MichRIC #24023159 Report a problem | ||
| 10/4/2011 | Listing removed | $58,000$40/sqft |
Source: Hall & Hunter Realtors #211081904 Report a problem | ||
| 8/5/2011 | Listed for sale | $58,000-54.7%$40/sqft |
Source: Hall & Hunter Realtors #211081904 Report a problem | ||
| 4/18/2002 | Sold | $128,000$89/sqft |
Source: Public Record Report a problem | ||
Public tax history
| Year | Property taxes | Tax assessment |
|---|---|---|
| 2025 | $984 +3.3% | $78,360 |
| 2024 | $953 +5.6% | $78,360 +12.8% |
| 2023 | $902 +0.7% | $69,450 +5.8% |
| 2022 | $896 -66.3% | $65,640 -5.1% |
| 2021 | $2,656 | $69,170 +8.6% |
| 2020 | -- | $63,680 +15.6% |
| 2019 | $856 +1.8% | $55,080 +10% |
| 2018 | $841 | $50,070 +1.8% |
| 2017 | -- | $49,200 +14.4% |
| 2016 | -- | $42,990 +30.4% |
| 2015 | -- | $32,980 +9% |
| 2014 | -- | $30,250 +49.6% |
| 2011 | -- | $20,220 -48.2% |
| 2010 | $1,919 -24.5% | $39,040 -27% |
| 2009 | $2,543 | $53,460 |
Find assessor info on the county website
Monthly payment
Est. payment
Payment breakdown
Explore the cost of this home by adjusting the details. Changes won't be saved.Climate risks
Neighborhood: 48302
Nearby schools
GreatSchools rating
- 10/10Way Elementary SchoolGrades: K-5Distance: 2 mi
- 9/10East Hills Middle SchoolGrades: 6-8Distance: 1.1 mi
- 9/10Bloomfield Hills High SchoolGrades: 9-12Distance: 2.3 mi
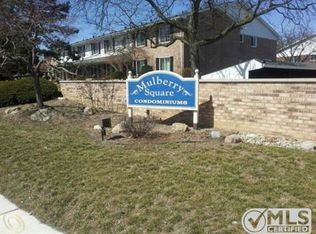
- $142,6002 bd1 ba900 sqft2377 Mulberry Sq, Bloomfield Hills, MI 48302Off Market
- $183,9002 bd2 ba1.4k sqft225 E Square Lake Rd APT 1, Bloomfield Hills, MI 48302Off Market
- $176,8002 bd2 ba1.4k sqft225 E Square Lake Rd APT 2, Bloomfield Hills, MI 48302Off Market
- $180,0002 bd2 ba1.4k sqft237 E Square Lake Rd APT 3, Bloomfield Hills, MI 48302Off Market
- $180,1002 bd2 ba1.4k sqft237 E Square Lake Rd APT 4, Bloomfield Hills, MI 48302Off Market
- $178,5002 bd2 ba1.4k sqft225 E Square Lake Rd APT 5, Bloomfield Hills, MI 48302Off Market
- $126,0002 bd2 ba1.4k sqft225 E Square Lake Rd APT 6, Bloomfield Hills, MI 48302Sold
- $180,7002 bd2 ba1.4k sqft237 E Square Lake Rd APT 7, Bloomfield Hills, MI 48302Off Market
A local agent can set up tours, give advice and negotiate with sellers.
Similar homes
- $179,0002 bd1 ba1k sqft100 W Hickory Grove Rd APT A2, Bloomfield Hills, MI 48304For Sale

 MLS ID #20261046090, Tushar V Vakhariya, KW Domain. Realcomp II
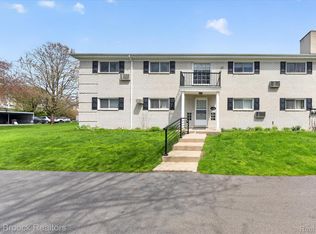
 - $154,9002 bd2 ba919 sqft100 W Hickory Grove Rd APT G7, Bloomfield Hills, MI 48304For Sale
 MLS ID #20261056165, Mike Sher, Max Broock, REALTORS®-Bloomfield Hills. Realcomp II
 - $160,0002 bd2 ba1.4k sqft18301 W Thirteen Mile Rd Unit A2, Southfield, MI 48076For Sale
 MLS ID #20261059528, Siobhan Gannon, Century 21 Curran & Oberski. Realcomp II
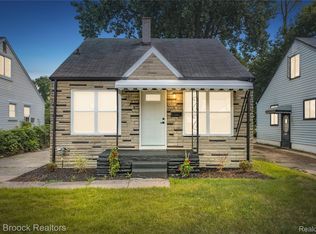
 - $174,9993 bd1 ba1.7k sqft45 Pleasantview Dr, Pontiac, MI 48341For Sale
 MLS ID #20261057574, Oliver Kalasho, Max Broock Realtors. Realcomp II
 - $189,9002 bd2 ba1.3k sqft5000 Town Ctr Suite 2605, Southfield, MI 48075For SaleMLS ID #20261038542, Jason Dabish, Max Broock Realtors. Realcomp II
- $204,9003 bd2 ba1.2k sqft17 N Midland Dr, Pontiac, MI 48342For SaleMLS ID #20261044860, Brenda De La Rosa-Martinez, Real Estate One. Realcomp II
- $190,0002 bd3 ba1.5k sqft24224 Bashian Dr, Novi, MI 48375For SaleMLS ID #20261057779, Mariah Danley, KW Domain. Realcomp II
- $216,5002 bd2 ba1.3k sqft6580 Ridgefield Cir APT 203, West Bloomfield, MI 48322For SaleMLS ID #20261059579, Susan Weiner, Max Broock, REALTORS®-Bloomfield Hills. Realcomp II
- $204,5003 bd2 ba1.6k sqft571 Cristy Ave, Waterford, MI 48328For SaleMLS ID #20261053904, Lisa K Benfield, Millennium Prop & Mgt Co LLC. Realcomp II
- $200,0002 bd1 ba1.1k sqft13936 Harrington Dr, Warren, MI 48088For SaleMLS ID #20261060305, Niran Bahoora, Real Estate One-W Blmfld. Realcomp II
- $179,9003 bd1 ba1k sqft28524 Seven Mile Rd, Livonia, MI 48152For SaleMLS ID #20261059024, Karen M Camilleri, Century 21 Professionals Livonia. Realcomp II
- $199,9993 bd2 ba2.1k sqft1260 Maurer Ave, Pontiac, MI 48342For SaleMLS ID #20261047221, Wendy D Jackson, National Realty Centers, Inc. Realcomp II
- $219,9002 bd2 ba894 sqft42735 Utica Rd, Sterling Heights, MI 48314For SaleMLS ID #20261058323, Jennifer Arnold, Real Estate One-Clinton Twp. Realcomp II
- $145,0002 bd1 ba1k sqft2311 Walton Blvd Unit 44, Rochester Hills, MI 48309For SaleMLS ID #20261057237, Lee S Speagle Lark, Keller Williams Paint Creek. Realcomp II
- $169,0002 bd1 ba993 sqft1968 Axtell Dr APT 3, Troy, MI 48084For SaleMLS ID #20261042805, Lawrence Grodsky, Real Estate One-Troy. Realcomp II
- $189,9002 bd1 ba945 sqft23830 Scotia Rd, Oak Park, MI 48237For SaleMLS ID #20261055670, Michael Mason, The Agency Hall & Hunter. Realcomp II
- $179,9002 bd2 ba1.3k sqft38730 Golfview Dr E, Clinton Township, MI 48038For SaleMLS ID #20261046220, Pavljina Ivezic, Signature Sotheby's International Realty Bham. Realcomp II
- $179,0002 bd2 ba1.5k sqft25029 Joanne Smith Dr, Warren, MI 48091For SaleMLS ID #20261057095, Md Nahidur Rahman, American Realtors. Realcomp II
- $153,0002 bd2 ba1k sqft23656 Lahser Rd, Southfield, MI 48033For SaleMLS ID #20261059485, Logan C Wert, Max Broock, REALTORS®-Bloomfield Hills. Realcomp II
- $189,9002 bd2 ba924 sqft2604 Rochester Rd, Royal Oak, MI 48073For SaleMLS ID #20261025979, Diane M Braykovich, RE/MAX Classic. Realcomp II
