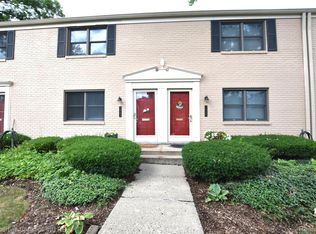
Welcome to this wonderfully updated Graefield townhouse condo located on a quiet treed courtyard. Appreciate the abundance of natural light coming from three sides of windows in this corner unit featuring Anderson Windows, gorgeous hardwood floors and much use of crown moldings. Cook to your hearts delight in the gourmet kitchen boosting natural gas cooktop, stainless steel appliances, granite counters with all this opening to the dining area for exceptional entertaining. The basement is perfect for a home office or workout area. Roof, central air and furnace are new within the past three years. Just a stones throw to Pembroke Park and a leisurely stroll to downtown Birmingham. Come see why this townhome is so special and move-in ready.
For sale
$249,900
741 N Eton St, Birmingham, MI 48009
2beds
908sqft
Townhouse
Built in 1948
-- sqft lot
$243,300 Zestimate®
$275/sqft
$301/mo HOA
What's special
- 25 days
- 450
- 35
Likely to sell faster than
Zillow last checked:
Listing updated:
Listed by:
Jason H McKevitt 248-644-3500,
The Agency Hall & Hunter 248-644-3500,
Gary W Newville 248-593-0805,
The Agency Hall & Hunter
Source: Realcomp II,MLS#: 20261072687
Facts & features
Interior
Bedrooms & bathrooms
- Bedrooms: 2
- Bathrooms: 1
- Full bathrooms: 1
Bedroom
- Level: Second
- Area: 154
- Dimensions: 14 X 11
Bedroom
- Level: Second
- Area: 110
- Dimensions: 11 X 10
Other
- Level: Second
- Area: 35
- Dimensions: 7 X 5
Dining room
- Level: Entry
- Area: 90
- Dimensions: 10 X 9
Kitchen
- Level: Entry
- Area: 90
- Dimensions: 10 X 9
Laundry
- Level: Basement
- Area: 294
- Dimensions: 14 X 21
Other
- Level: Basement
- Area: 168
- Dimensions: 14 X 12
Heating
- Forced Air, Natural Gas
Cooling
- Central Air
Appliances
- Included: Built In Gas Range, Dishwasher, Disposal, Free Standing Refrigerator
- Laundry: Electric Dryer Hookup, Laundry Room, Washer Hookup
Features
- Basement: Unfinished
- Has fireplace: No
Interior area
- Total interior livable area: 908 sqft
- Finished area above ground: 908
Property
Parking
- Parking features: Assigned 1 Space, No Garage
Features
- Levels: Two
- Stories: 2
- Entry location: GroundLevelwSteps
- Patio & porch: Porch
- Pool features: None
Details
- Parcel number: 2030328020
- Special conditions: Short Sale No,Standard
Construction
Type & style
- Home type: Townhouse
- Architectural style: Townhouse
- Property subtype: Townhouse
Materials
- Brick
- Foundation: Basement, Poured
- Roof: Asphalt
Condition
- New construction: No
- Year built: 1948
Utilities & green energy
- Sewer: Public Sewer
- Water: Public
- Utilities for property: Cable Available, Underground Utilities
Community & HOA
Community
- Subdivision: GRAEFIELD VILLAGE CONDO
HOA
- Has HOA: Yes
- Services included: Maintenance Grounds, Maintenance Structure, Snow Removal
- HOA fee: $301 monthly
Location
- Region: Birmingham
Financial & listing details
- Price per square foot: $275/sqft
- Tax assessed value: $95,480
- Annual tax amount: $3,642
- Date on market: 9/16/2026
- Cumulative days on market: 26 days
- Listing agreement: Exclusive Right To Sell
- Listing terms: Cash,Conventional
- Exclusions: Exclusion(s) Exist
Estimated market value
$243,300
$231,000 - $255,000
$1,843/mo
Price history
| Date | Event | Price |
|---|---|---|
| 9/16/2026 | Listed for sale | $249,900+23.4%$275/sqft |
Source:  Realcomp II #20261072687 Report a problem Realcomp II #20261072687 Report a problem | ||
| 7/7/2021 | Sold | $202,500+3.8%$223/sqft |
Source: Agent Provided Report a problem | ||
| 7/7/2021 | Pending sale | $195,000$215/sqft |
Source: Realcomp II #2210049303 Report a problem | ||
| 6/30/2021 | Contingent | $195,000$215/sqft |
Source: Realcomp II #2210049303 Report a problem | ||
| 6/26/2021 | Listed for sale | $195,000+24.6%$215/sqft |
Source: Realcomp II #2210049303 Report a problem | ||
| 8/19/2002 | Sold | $156,500$172/sqft |
Source:  MiRealSource #555694 Report a problem MiRealSource #555694 Report a problem | ||
Public tax history
Tax history is unavailable.
Monthly payment
Est. payment
Payment breakdown
Explore the cost of this home by adjusting the details. Changes won't be saved.Climate risks
Neighborhood: 48009

Similar homes
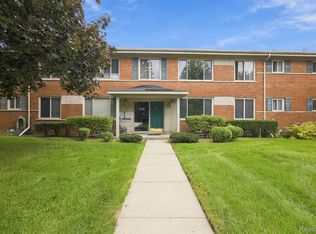
- $219,9003 bd2 ba1k sqft1225 Derby Rd APT 3, Birmingham, MI 48009For Sale
 MLS ID #20261078764, Heather Jenkins, Max Broock, REALTORS®-Troy. Realcomp II
 - $179,9001 bd1 ba660 sqft305 N Eton St APT A, Birmingham, MI 48009For Sale
 MLS ID #20261046366, Chris Dabaldo, Amerapro. Realcomp II
 - $249,9003 bd1 ba1k sqft24300 Simmons Ave, Southfield, MI 48033For Sale
 MLS ID #20261079355, John Graham, John Graham Realty, LLC. Realcomp II
 - $215,9002 bd2 ba1.2k sqft1791 Wickham St, Royal Oak, MI 48073For Sale
 MLS ID #20261049902, Thomas A Harding II, Key Realty - Monroe. Realcomp II
 - $218,0002 bd1 ba864 sqft555 Donald Ave, Clawson, MI 48017For SaleMLS ID #20261063488, Anthony Moreno, Berkley Realty Group LLC. Realcomp II
- $229,0003 bd2 ba1.3k sqft37391 Saint Joseph Dr, Sterling Heights, MI 48310For SaleMLS ID #20261079719, Rawaa Alzuhairi, Community Choice Realty Inc. Realcomp II
- $269,0003 bd1 ba840 sqft1705 West Blvd, Berkley, MI 48072For SaleMLS ID #20261080261, Angela Snedeker, DOBI Real Estate. Realcomp II
- $240,0002 bd2 ba1.2k sqft2321 London Bridge Dr Unit 22, Rochester Hills, MI 48307For SaleMLS ID #20261081624, Deborah C Corey, Berkshire Hathaway HomeServices Kee Realty. Realcomp II
- $225,0003 bd2 ba980 sqft29391 Mark Ave, Madison Heights, MI 48071For SaleMLS ID #20261079832, Annette Cook, HomePointe Realty LLC. Realcomp II
- $249,9003 bd2 ba1.3k sqft12035 Burtley Dr, Sterling Heights, MI 48313For SaleMLS ID #20261080457, Randy B Gates, Keller Williams Lakeside. Realcomp II
- $274,9003 bd1 ba1k sqft2036 Cecil Dr, Troy, MI 48083For SaleMLS ID #20261059553, Holly A Pifer, Oakland Corners Realty LLC. Realcomp II
- $239,0004 bd2 ba1.3k sqft19490 Goldwin St, Southfield, MI 48075For SaleMLS ID #20261067941, Avrohom Knopf, KW Domain. Realcomp II
- $224,9002 bd2 ba1.1k sqft2723 Grayson St, Ferndale, MI 48220For SaleMLS ID #20261080580, William Moore, Realgistics. Realcomp II
- $249,9993 bd1 ba1k sqft2042 Browning St, Ferndale, MI 48220For SaleMLS ID #20261048395, Sheel Sohal, KW Domain. Realcomp II
- $184,9002 bd1 ba945 sqft23830 Scotia Rd, Oak Park, MI 48237For SaleMLS ID #20261055670, Michael Mason, The Agency Hall & Hunter. Realcomp II
- $235,0003 bd2 ba1.2k sqft2400 Guthrie Ave, Royal Oak, MI 48067For SaleMLS ID #20261062028, Danny Dedic, EXP Realty Main. Realcomp II
- $194,9002 bd2 ba960 sqft3925 Lone Pine Rd APT 100, West Bloomfield, MI 48323For SaleMLS ID #20261080487, Jeff Glover, KW Professionals. Realcomp II
- $199,9002 bd2 ba1.3k sqft25540 Saint James, Southfield, MI 48075For SaleMLS ID #20261071820, William Moore, Realgistics. Realcomp II
- $274,9003 bd2 ba892 sqft1657 W Troy Ave, Ferndale, MI 48220For SaleMLS ID #20261051467, Robert Raymor, Liberty Way Realty. Realcomp II
- $249,9953 bd3 ba1.1k sqft21512 Briarcliff St, Saint Clair Shores, MI 48082For SaleMLS ID #20261067973, Ann Marie Burns, The Agency Hall & Hunter. Realcomp II
