Welcome home to this fabulous, move-in ready 2-bedroom Walled Lake condo tucked away in one of the most private corner spots in the neighborhood! Designed for low-maintenance living with maximum comfort, this hidden gem features a private entrance, a sprawling side yard, and an attached garage paired with a dedicated parking space.
Inside, you'll love the bright kitchen complete with a gas stove, breakfast bar, and dedicated dining space that flows seamlessly into the main living room. Upstairs features a spacious primary suite with a generous walk-in closet. The finished basement with recessed lighting offers endless possibilities—think ultimate game room, home gym, or office space, plus plenty of extra storage. All of this, situated less than a mile from Walled Lake with quick access to local dining, shopping, parks, and expressways!
For sale
$215,000
385 Neptune Dr, Walled Lake, MI 48390
2beds
1,246sqft
Condominium
Built in 1984
-- sqft lot
$210,200 Zestimate®
$173/sqft
$308/mo HOA
What's special
- 19 days
- 675
- 33
Likely to sell faster than
Zillow last checked:
Listing updated:
Listed by:
Michelle Payne 248-534-0249,
3DX Real Estate LLC 888-304-1447
Source: Realcomp II,MLS#: 20261066482
Facts & features
Interior
Bedrooms & bathrooms
- Bedrooms: 2
- Bathrooms: 2
- Full bathrooms: 1
- 1/2 bathrooms: 1
Primary bedroom
- Level: Second
- Area: 204
- Dimensions: 17 X 12
Bedroom
- Level: Second
- Area: 100
- Dimensions: 10 X 10
Other
- Level: Second
- Area: 35
- Dimensions: 7 X 5
Other
- Level: Entry
- Area: 21
- Dimensions: 3 X 7
Dining room
- Level: Entry
- Area: 49
- Dimensions: 7 X 7
Family room
- Level: Basement
- Area: 340
- Dimensions: 17 X 20
Kitchen
- Level: Entry
- Area: 70
- Dimensions: 10 X 7
Laundry
- Level: Basement
- Area: 168
- Dimensions: 12 X 14
Living room
- Level: Entry
- Area: 204
- Dimensions: 17 X 12
Heating
- Forced Air, Natural Gas
Cooling
- Central Air
Appliances
- Included: Dishwasher, Disposal, Dryer, Free Standing Gas Oven, Free Standing Refrigerator, Range Hood, Stainless Steel Appliances, Washer
Features
- Basement: Finished
- Has fireplace: No
Interior area
- Total interior livable area: 1,246 sqft
- Finished area above ground: 946
- Finished area below ground: 300
Video & virtual tour
Property
Parking
- Total spaces: 1
- Parking features: One Car Garage, Attached, Direct Access, Electricityin Garage, Garage Door Opener
- Attached garage spaces: 1
Features
- Levels: Two
- Stories: 2
- Entry location: GroundLevelwSteps
- Patio & porch: Covered, Porch
- Exterior features: Chimney Caps, Grounds Maintenance, Lighting, Private Entrance
Lot
- Features: Corner Lot
Details
- Parcel number: 1735377215
- Special conditions: Short Sale No,Standard
Construction
Type & style
- Home type: Condo
- Architectural style: Colonial
- Property subtype: Condominium
Materials
- Vinyl Siding
- Foundation: Basement, Poured, Sump Pump
Condition
- New construction: No
- Year built: 1984
Utilities & green energy
- Sewer: Public Sewer
- Water: Public
Community & HOA
Community
- Features: Sidewalks
- Security: Smoke Detectors
- Subdivision: LAKE VILLAGE II OCCPN 289
HOA
- Has HOA: Yes
- Services included: Maintenance Grounds, Maintenance Structure, Snow Removal, Trash, Utilities, Water
- HOA fee: $308 monthly
- HOA phone: 734-285-4442
Location
- Region: Walled Lake
Financial & listing details
- Price per square foot: $173/sqft
- Tax assessed value: $79,120
- Annual tax amount: $3,276
- Date on market: 8/22/2026
- Cumulative days on market: 19 days
- Listing agreement: Exclusive Right To Sell
- Listing terms: Cash,Conventional
- Exclusions: Exclusion(s) Do Not Exist
Estimated market value
$210,200
$200,000 - $221,000
$1,731/mo
Price history
| Date | Event | Price |
|---|---|---|
| 8/22/2026 | Listed for sale | $215,000+19.5%$173/sqft |
Source:  Realcomp II #20261066482 Report a problem Realcomp II #20261066482 Report a problem | ||
| 5/20/2022 | Sold | $179,900+5.8%$144/sqft |
Source: Realcomp II #2220023436 Report a problem | ||
| 4/11/2022 | Pending sale | $170,000$136/sqft |
Source: Realcomp II #2220023436 Report a problem | ||
| 4/8/2022 | Listed for sale | $170,000$136/sqft |
Source: Realcomp II #2220023436 Report a problem | ||
Public tax history
Tax history is unavailable.
Monthly payment
Est. payment
Payment breakdown
Explore the cost of this home by adjusting the details. Changes won't be saved.Climate risks
Neighborhood: 48390
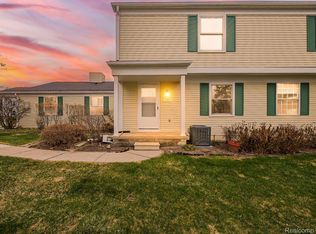


Similar homes
- $--2 bd2 ba946 sqft1436 Mariner Dr, Walled Lake, MI 48390Auction
 Auction.com 2
 - $210,0002 bd1 ba980 sqft1426 Dover Hl S, Walled Lake, MI 48390For Sale
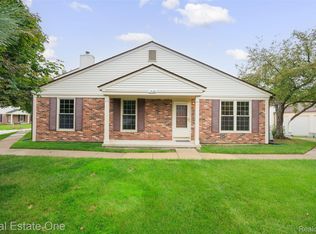
 MLS ID #20261070105, Alex Nugent, Real Estate One-Troy. Realcomp II
 - $--2 bd3 ba1.1k sqft30660 Vine Ct, Novi, MI 48377Auction
 Auction.com 2
 - $175,0002 bd1 ba962 sqft389 Neptune Dr #208, Walled Lake, MI 48390For Sale
 MLS ID #20261069784, Colleen Bausman, 3DX Real Estate LLC. Realcomp II
 - $169,9002 bd1 ba962 sqft273 Inlet Ct, Walled Lake, MI 48390For SaleMLS ID #20261070339, Mike Mattucci, Max Broock, REALTORS®-Birmingham. Realcomp II
- $179,9002 bd1 ba1.2k sqft104 Lake Village Dr, Walled Lake, MI 48390For SaleMLS ID #20261061452, Randy Miller, RE/MAX Eclipse Clarkston. Realcomp II
- $215,0002 bd2 ba1.3k sqft38902 Country Cir #16, Farmington, MI 48331For SaleMLS ID #20261071035, Kevin George, Irongate Realty Group. Realcomp II
- $250,0002 bd2 ba1.3k sqft509 Winwood Cir, Walled Lake, MI 48390For SaleMLS ID #20261065745, Liz Stevenson, Real Estate One-Northville. Realcomp II
- $209,9002 bd2 ba1.3k sqft6600 Ridgefield Cir, West Bloomfield, MI 48322For Sale
 MLS ID #26043292, Robin Massey, North Shores Properties, LLC.. MichRIC
 - $175,0002 bd1 ba962 sqft1499 Mariner Dr, Walled Lake, MI 48390For SaleMLS ID #20261057284, Frederick A Alexander, KW Showcase Realty. Realcomp II
- $229,9002 bd2 ba1k sqft1155 S Lake Dr Unit 45, Novi, MI 48377For SaleMLS ID #26043637, Robert Edwards, Remerica Preferred. MichRIC
- $244,9002 bd2 ba1.5k sqft555 Winwood Ct, Walled Lake, MI 48390For SaleMLS ID #20261046468, Robert Harrell, Real Estate One-Commerce. Realcomp II
- $240,0002 bd2 ba1k sqft488 Village Dr, Walled Lake, MI 48390For SaleMLS ID #20261069179, Jeffrey Scott, NextHome Edge. Realcomp II
- $250,0002 bd3 ba1.3k sqft4109 Addington Dr, Walled Lake, MI 48390For SaleMLS ID #26036980, S. Toni Jennings, Abode Detroit. MichRIC
- $199,5002 bd2 ba910 sqft1127 S Lake Dr Unit 117, Novi, MI 48377For SaleMLS ID #20261071460, Carolyn Kessie, 3DX Real Estate LLC. Realcomp II
- $199,9002 bd2 ba1.2k sqft31008 Country Blf, Farmington, MI 48331For SaleMLS ID #26029209, Jahangir Qureshi, RE/MAX Classic. MichRIC
- $199,9562 bd2 ba1.2k sqft8210 Addington Dr #91, Walled Lake, MI 48390For SaleMLS ID #20261064825, Terry Gill, Coldwell Banker Town & Country. Realcomp II
- $199,0002 bd2 ba1.4k sqft1669 Wimbledon Dr, Walled Lake, MI 48390For SaleMLS ID #20261046413, Christopher J Gerback, Max Broock, REALTORS®-Birmingham. Realcomp II
- $249,9003 bd2 ba1.4k sqft1478 Crimson Way, Walled Lake, MI 48390For SaleMLS ID #20261067121, Mia K Nelson, Keller Williams Advantage. Realcomp II
- $230,0002 bd2 ba1.3k sqft31117 Country Blf, Farmington, MI 48331For SaleMLS ID #20261068767, David Bendernagel, @properties Christie's Int'l RE Northville. Realcomp II
