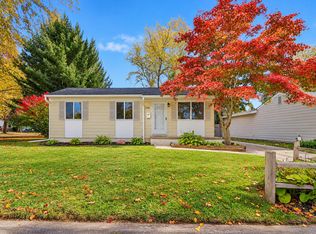
Welcome home to this charming 3-bedroom ranch offering comfortable, convenient living in a sought-after location with Brighton Schools. The expansive living room features high ceilings that create an open, airy feel and a welcoming space for everyday living and entertaining. Enjoy the convenience of a first-floor laundry room and a spacious partially finished basement ready for your finishing touches. The home also features an attached two car garage and fully fenced backyard. Ideally situated near shopping, major freeways, and everyday amenities, this home combines comfort, functionality, and an excellent location.
For sale
Price cut: $10K (10/7)
$350,000
6412 Wildflower Ln, Brighton, MI 48116
3beds
1,604sqft
Single Family Residence
Built in 1983
0.28 Acres Lot
$347,500 Zestimate®
$218/sqft
$-- HOA
What's special
- 31 days
- 2,325
- 212
Likely to sell faster than
Zillow last checked:
Listing updated:
Listed by:
Kailey Hegle 810-227-5500,
Social House Real Estate Group LLC 313-784-9879
Source: Realcomp II,MLS#: 20261077208
Facts & features
Interior
Bedrooms & bathrooms
- Bedrooms: 3
- Bathrooms: 2
- Full bathrooms: 1
- 1/2 bathrooms: 1
Primary bedroom
- Level: Entry
- Area: 121
- Dimensions: 11 X 11
Bedroom
- Level: Entry
- Area: 132
- Dimensions: 11 X 12
Bedroom
- Level: Entry
- Area: 96
- Dimensions: 8 X 12
Other
- Level: Entry
- Area: 30
- Dimensions: 5 X 6
Other
- Level: Entry
- Area: 30
- Dimensions: 6 X 5
Dining room
- Level: Entry
- Area: 143
- Dimensions: 13 X 11
Kitchen
- Level: Entry
- Area: 72
- Dimensions: 9 X 8
Living room
- Level: Entry
- Area: 187
- Dimensions: 17 X 11
Heating
- Forced Air, Natural Gas
Cooling
- Central Air
Appliances
- Included: Dishwasher, Dryer, Free Standing Electric Oven, Free Standing Refrigerator, Washer
Features
- Basement: Partially Finished
- Has fireplace: Yes
- Fireplace features: Family Room
Interior area
- Total interior livable area: 1,604 sqft
- Finished area above ground: 1,104
- Finished area below ground: 500
Property
Parking
- Total spaces: 2
- Parking features: Two Car Garage, Attached
- Attached garage spaces: 2
Features
- Levels: One
- Stories: 1
- Entry location: GroundLevelwSteps
- Pool features: None
Lot
- Size: 0.28 Acres
- Dimensions: 90 x 135
Details
- Parcel number: 1605106029
- Special conditions: Short Sale No,Standard
Construction
Type & style
- Home type: SingleFamily
- Architectural style: Ranch
- Property subtype: Single Family Residence
Materials
- Aluminum Siding
- Foundation: Basement, Block
Condition
- New construction: No
- Year built: 1983
Utilities & green energy
- Sewer: Septic Tank
- Water: Community
Community & HOA
Community
- Subdivision: MEADOWS
HOA
- Has HOA: No
Location
- Region: Brighton
Financial & listing details
- Price per square foot: $218/sqft
- Tax assessed value: $152,509
- Annual tax amount: $1,356
- Date on market: 9/24/2026
- Cumulative days on market: 31 days
- Listing agreement: Exclusive Right To Sell
- Listing terms: Cash,Conventional,FHA,Va Loan
- Exclusions: Exclusion(s) Do Not Exist
Estimated market value
$347,500
$330,000 - $365,000
$2,337/mo
Price history
| Date | Event | Price |
|---|---|---|
| 10/7/2026 | Price change | $350,000-2.8%$218/sqft |
Source:  Realcomp II #20261077208 Report a problem | ||
| 9/24/2026 | Listed for sale | $360,000+12.5%$224/sqft |
Source: Realcomp II #20261077208 Report a problem | ||
| 9/6/2024 | Sold | $320,000-1.5%$200/sqft |
Source: Realcomp II #20240052155 Report a problem | ||
| 8/21/2024 | Pending sale | $324,900$203/sqft |
Source: Realcomp II #20240052155 Report a problem | ||
| 8/15/2024 | Price change | $324,900-4.4%$203/sqft |
Source: Realcomp II #20240052155 Report a problem | ||
| 7/31/2024 | Price change | $339,900-2.9%$212/sqft |
Source: Realcomp II #20240052155 Report a problem | ||
| 7/19/2024 | Listed for sale | $349,900-2.8%$218/sqft |
Source: Realcomp II #20240052155 Report a problem | ||
| 7/10/2024 | Listing removed | -- |
Source: Owner Report a problem | ||
| 6/25/2024 | Listed for sale | $359,900+66.6%$224/sqft |
Source: Owner Report a problem | ||
| 12/2/2019 | Sold | $216,000+2.9%$135/sqft |
Source: Public Record Report a problem | ||
| 10/5/2019 | Listed for sale | $209,900$131/sqft |
Source: 3DX Real Estate-Brighton #219101188 Report a problem | ||
Public tax history
| Year | Property taxes | Tax assessment |
|---|---|---|
| 2026 | -- | $153,000 +3% |
| 2025 | $782 -76.7% | $148,500 +16.9% |
| 2024 | $3,356 +0.5% | $127,000 +11.2% |
| 2023 | $3,339 +3.3% | $114,200 +9.1% |
| 2022 | $3,231 | $104,700 +5% |
| 2021 | -- | $99,700 +6.3% |
| 2020 | -- | $93,800 +30.3% |
| 2019 | $2,319 +49% | $72,000 -7.3% |
| 2018 | $1,556 -4.1% | $77,700 +7.9% |
| 2017 | $1,622 | $72,000 +0.1% |
| 2016 | $1,622 | $71,900 +13.9% |
| 2014 | $1,622 +19.2% | $63,100 +16.9% |
| 2012 | $1,361 | $54,000 -4.3% |
| 2011 | -- | $56,400 -8.9% |
| 2010 | -- | $61,900 -10.7% |
| 2009 | -- | $69,300 -13.8% |
| 2008 | -- | $80,400 |
| 2007 | $628 +17.9% | -- |
| 2006 | $533 -46.7% | $88,100 +5.9% |
| 2005 | $1,000 -18.7% | $83,200 +5.4% |
| 2003 | $1,230 | $78,900 |
| 2002 | -- | $78,900 +6.6% |
| 2001 | $1,306 +2% | $74,000 +3.9% |
| 2000 | $1,280 | $71,200 |
Find assessor info on the county website
Monthly payment
Est. payment
Payment breakdown
Explore the cost of this home by adjusting the details. Changes won't be saved.Climate risks
Neighborhood: 48116

Similar homes
- $355,9003 bd2 ba1.9k sqft6574 Avon Dr, Brighton, MI 48116For Sale

 MLS ID #20261062113, Daniel J Callan, RE/MAX Platinum-Hartland. Realcomp II
- $315,0003 bd1 ba864 sqft748 Glenwyth Rd, Brighton, MI 48116For Sale
 MLS ID #26055715, Debbie Bourdon, Real Estate One Inc. MichRIC
- $284,9003 bd2 ba900 sqft6151 Stephen, Brighton, MI 48116For Sale By Owner

- $310,0003 bd2 ba2k sqft305 Brighton Lake Rd, Brighton, MI 48116For Sale
 MLS ID #20261080528, Joel Schmidt, Realty Concierge Group. Realcomp II
- $300,0003 bd2 ba1.3k sqft270 N East St, Brighton, MI 48116For SaleMLS ID #20261083735, Tina M Peterson, Real Estate One. Realcomp II
- $395,0003 bd2 ba1.7k sqft8320 Hillpoint Dr, Brighton, MI 48116For SaleMLS ID #20261076532, Eric Meldrum, Real Broker, LLC. Realcomp II
- $359,9002 bd3 ba2.2k sqft944 Woodridge Hills Dr, Brighton, MI 48116For Sale
 MLS ID #50225750, Dustin Miller, Maple Realty Services. MiRealSource
- $399,9993 bd2 ba1.3k sqft11044 Grand River Ave, Brighton, MI 48116For SaleMLS ID #20261046397, Ron Yarbrough, Avera Realty. Realcomp II
- $340,0002 bd2 ba1.6k sqft1003 Pinewood Ct, Brighton, MI 48116For SaleMLS ID #20261084125, Sarah McCarthy, KW Realty Livingston. Realcomp II
- $459,9004 bd4 ba2.3k sqft4768 Dillon St, Brighton, MI 48116For SaleMLS ID #20261085530, Diane M Braykovich, RE/MAX Classic. Realcomp II
- $294,0003 bd1 ba960 sqft5433 Leland St, Brighton, MI 48116For SaleMLS ID #20261055306, Joel Schmidt, Realty Concierge Group. Realcomp II
- $265,0003 bd1 ba920 sqft5449 Military Ave, Brighton, MI 48116For SaleMLS ID #20261078348, Tina M Hess, Remerica United Realty-Brighton. Realcomp II
- $339,9993 bd2 ba1k sqft201 W Peterson Dr, Brighton, MI 48114For SaleMLS ID #20261083864, Timothy Hillmer, Century 21 Curran & Oberski. Realcomp II
- $325,0002 bd3 ba1.2k sqft1007 Michigan St, Brighton, MI 48116For SaleMLS ID #20261077593, Daryl Cross, Opul Realty. Realcomp II
- $399,9003 bd2 ba1.7k sqft9404 Edward Dr, Brighton, MI 48114For SaleMLS ID #20261078572, Sally J Adams, National Realty Centers, Inc. Realcomp II
- $349,9003 bd2 ba1.9k sqft24200 Martindale Rd, South Lyon, MI 48178For SaleMLS ID #20261086294, Abraham Ayoub, Mayfair Real Estate Group. Realcomp II
- $390,0003 bd2 ba1.5k sqft8808 N Christine Dr, Brighton, MI 48114For SaleMLS ID #20261078933, Sherri L Kobylarz, RE/MAX Platinum. Realcomp II
